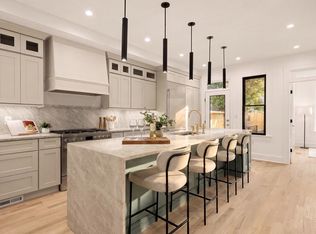
Once home to Washington’s iconic Hoagie House, 1241 4th Street NW has been reintroduced as a thoughtfully executed new-construction residence within an exclusive six-home boutique development. Seamlessly integrating the property’s historic context with contemporary architectural intent, the residence exemplifies sophisticated urban living, offering a refined 4-level lifestyle defined by curated materials, considered detailing, and modern functionality. Constructed by an award-winning builder whose work has earned multiple industry honors, including eight Contractor of the Year awards, Historic Restoration of the Year, and a Chrysalis Award, the residence reflects an exceptional level of craftsmanship and design. Tucked along a verdant streetscape, the home features a brick exterior accented with dark trim that exudes restrained elegance. Entry into the fully open-concept main level is marked by 9’ ceilings, wide-plank oak flooring, and motorized window treatments that enhance the sense of light and openness. A cohesive, tastefully luxurious palette carries throughout, with living and dining areas flowing effortlessly to support both entertaining and everyday living. At the heart of the home is the kitchen, designed to balance daily practicality with bold design expression. Appointed with a beautiful walnut island, striking Pietra Grey marble countertops and a Carrara marble backsplash and under-cabinet surround sourced from Carrara, Italy, the space embodies timeless elegance. A premium Thermador and Bosch appliance suite completes this true culinary centerpiece. Three bedrooms are conveniently located on the upper level, including a lavish primary suite featuring a luxurious bath and generous closet space. The spa-inspired primary bath is appointed with Carrera Venata marble countertops, elegant brass fixtures, penny round Bardiglio Marble flooring, and dramatic smooth black subway tile walls, creating a refined retreat that is both timeless and striking. The secondary bedrooms on the top floor are both complemented by dedicated, stylishly tiled baths in white terrazzo. The fully finished lower level accommodates a fourth bedroom with en-suite bath, ideal for a private guest suite, au pair residence, or an exceptional work-from-home retreat. Additional features include a private EV-ready parking space and designer lighting and finishes throughout. Situated in one of Washington’s most vibrant neighborhoods, 1241 4th Street NW offers a rare opportunity to own a modern residence that honors the city’s past while setting a new benchmark for elevated urban living.
New construction
$1,649,900
1241 4th St NW #1, Washington, DC 20001
4beds
2,400sqft
Townhouse
Built in 2026
-- sqft lot
$-- Zestimate®
$687/sqft
$295/mo HOA
What's special
Private ev-ready parking spaceCarrera venata marble countertopsFully finished lower levelLavish primary suiteFully open-concept main levelBeautiful walnut islandWide-plank oak flooring
- 18 hours
- 31
- 8
Zillow last checked:
Listing updated:
Listed by:
Daniel Heider 202-938-3685,
TTR Sotheby's International Realty,
Co-Listing Agent: Thanasi Axaopoulos 240-855-7672,
TTR Sotheby's International Realty
Source: Bright MLS,MLS#: DCDC2284906
Facts & features
Interior
Bedrooms & bathrooms
- Bedrooms: 4
- Bathrooms: 5
- Full bathrooms: 4
- 1/2 bathrooms: 1
- Main level bathrooms: 1
Heating
- Forced Air, Natural Gas
Cooling
- Central Air, Electric
Appliances
- Included: Microwave, Dishwasher, Dryer, Disposal, Built-In Range, Humidifier, Washer, Water Heater, Electric Water Heater
- Laundry: Has Laundry, Dryer In Unit, Lower Level, Upper Level, Washer In Unit, In Basement
Features
- Basement: Full,Finished,Exterior Entry,Walk-Out Access,Windows
- Has fireplace: No
Interior area
- Total structure area: 2,400
- Total interior livable area: 2,400 sqft
- Finished area above ground: 2,400
Property
Parking
- Parking features: Assigned, Parking Space Conveys, Off Street, Other
- Details: Assigned Parking
Accessibility
- Accessibility features: 2+ Access Exits
Features
- Levels: Three
- Stories: 3
- Patio & porch: Terrace, Patio
- Pool features: None
Lot
- Features: Chillum-Urban Land Complex
Details
- Additional structures: Above Grade
- Parcel number: N/A
- Zoning: RESIDENTIAL
- Special conditions: Standard
Construction
Type & style
- Home type: Townhouse
- Architectural style: Other
- Property subtype: Townhouse
Materials
- Other
- Foundation: Slab
Condition
- Excellent
- New construction: Yes
- Year built: 2026
Details
- Builder name: DRC Properly
Utilities & green energy
- Sewer: Public Sewer
- Water: Public
Community & HOA
Community
- Security: Security System
- Condo and coop fee: $295 monthly
- Subdivision: Shaw
HOA
- Has HOA: No
- Amenities included: Other
- Services included: Sewer, Common Area Maintenance, Water, Insurance, Maintenance Structure, Reserve Funds, Trash, Parking Fee
Location
- Region: Washington
Financial & listing details
- Price per square foot: $687/sqft
- Tax assessed value: $1,795,000
- Annual tax amount: $6,900
- Date on market: 10/2/2026
- Listing agreement: Exclusive Right To Sell
- Ownership: Condominium
Estimated market value
Not available
Estimated sales range
Not available
Not available
Price history
| Date | Event | Price |
|---|---|---|
| 10/2/2026 | Listed for sale | $1,649,900$687/sqft |
Source:  Bright MLS #DCDC2284906 Report a problem Bright MLS #DCDC2284906 Report a problem | ||
Public tax history
Tax history is unavailable.
Monthly payment
Est. payment
Payment breakdown
Explore the cost of this home by adjusting the details. Changes won't be saved.Climate risks
Neighborhood: Mount Vernon Square
Nearby schools
Schools provided by the listing agent
- District: District Of Columbia Public Schools
Source: Bright MLS. This data may not be complete. We recommend contacting the local school district to confirm school assignments for this home.
Similar homes
- $1,645,0004 bd4 ba3.3k sqft1120 5th St NW, Washington, DC 20001For Sale

 MLS ID #DCDC2280208, Kelly Brocki, Coldwell Banker Realty. Bright MLS
 - $1,695,0006 bd4 ba3.1k sqft1854 3rd St NW, Washington, DC 20001For Sale
 MLS ID #DCDC2276164, Amir Tabatabai, TTR Sotheby's International Realty. Bright MLS
 - $1,995,0004 bd5 ba3k sqftOld City 2, Washington, DC 20009For Sale
 MLS ID #DCDC2285160, Samantha Corrigan, Washington Fine Properties, LLC. Bright MLS
 - $1,875,0004 bd4 ba3.1k sqft1654 Hobart St NW, Washington, DC 20009For Sale
 MLS ID #DCDC2285848, Megan Conway, Compass. Bright MLS
 - $1,399,9004 bd4 ba2.7k sqft131 S St NW, Washington, DC 20001For SaleMLS ID #DCDC2276066, John Peters, Compass. Bright MLS
- $1,647,0004 bd4 ba2.5k sqft210 4th St SE, Washington, DC 20003For SaleMLS ID #DCDC2272716, Stefan Rahimian, EXP Realty, LLC. Bright MLS
- $1,449,9003 bd4 ba1.9k sqft1827 Vermont Ave NW, Washington, DC 20001For SaleMLS ID #DCDC2275994, MJ Frazier, Serhant. Bright MLS
- $1,099,0003 bd3 ba1.6k sqft1212 4th St NW #7, Washington, DC 20001New ConstructionMLS ID #DCDC2257388, John A Coplen II, Long & Foster Real Estate, Inc.. Bright MLS
- $1,195,0004 bd4 ba2k sqft2214 Flagler Pl NW, Washington, DC 20001For SaleMLS ID #DCDC2274854, Michael Brennan, Compass. Bright MLS
- $1,099,0003 bd3 ba2.1k sqftOld City 2, Washington, DC 20001For SaleMLS ID #DCDC2283302, Katri Hunter, Compass. Bright MLS
- $1,239,0002 bd3 ba1.6k sqftOld City 2, Washington, DC 20009For SaleMLS ID #DCDC2285006, Deirdre Jo Fricke, Compass. Bright MLS
- $1,850,0005 bd4 ba2.7k sqft1233 S St NW, Washington, DC 20009For SaleMLS ID #DCDC2274870, Rachael Hesling, TTR Sotheby's International Realty. Bright MLS
- $1,089,0003 bd4 ba2.5k sqft127 U St NW, Washington, DC 20001For SaleMLS ID #DCDC2281778, Jenn Smira, Compass. Bright MLS
- $1,024,0003 bd3 ba2k sqftTrinidad, Washington, DC 20002New ConstructionMLS ID #DCDC2285410, Giovanna Piskulich, Compass. Bright MLS
- $1,175,0004 bd4 ba2k sqft600 U St NW, Washington, DC 20001For SaleMLS ID #DCDC2272398, Larry McAdoo, KL Associates, Inc.. Bright MLS
- $1,695,0007 bd4 ba3.4k sqft3161 18th St NW, Washington, DC 20010For SaleMLS ID #DCDC2281680, Megan Conway, Compass. Bright MLS
- $1,700,0006 bd4 ba3k sqft2015 Allen Pl NW, Washington, DC 20009For SaleMLS ID #DCDC2281458, Jenn Smira, Compass. Bright MLS
- $985,0003 bd3 ba1.6k sqft1817 8th St NW, Washington, DC 20001For SaleMLS ID #DCDC2283656, Barak Sky, Serhant. Bright MLS
- $1,499,9004 bd4 ba2.9k sqft733 Euclid St NW #303, Washington, DC 20001For SaleMLS ID #DCDC2264278, Dina Shaminova, TTR Sotheby's International Realty. Bright MLS
- $1,486,0004 bd4 ba3k sqft1203 G St NE, Washington, DC 20002New ConstructionMLS ID #DCDC2277796, John Bratton, Bratton Realty. Bright MLS
