
Live your life luxuriously on the parlor level of a corner unit 1885 Victorian townhouse rich in period detail featuring soaring 11-foot ceilings, elaborate millwork, a mahogany mantel fireplace, and dramatic floor-to-ceiling leaded glass windows. Thoughtfully curated updates blend seamlessly with the home's historic character, including hickory hardwood floors, recessed lighting, marble baths, custom built-ins and closets. The chef's kitchen is both refined and functional, offering soft-close cabinetry, a waterfall island, breakfast bar seating, high-end stainless steel appliances, and a wine refrigerator. A second private entrance leads to your private garden with flagstone patio, plumbed gas grill--and deeded parking space! Enjoy townhouse living in this pet-friendly 4-unit boutique building with visitor parking -- ideally located just three blocks from the U Street Metro and neighboring Whole Foods, Trader Joe's, acclaimed dining, and the vibrant 14th Street corridor. Buyer incentive: $500 credit at settlement when using KVS Title as the settlement agent.
For sale
Price cut: $60K (9/2)
$1,239,000
1302 R St NW APT 1, Washington, DC 20009
2beds
1,697sqft
Townhouse
Built in 1885
-- sqft lot
$1,219,100 Zestimate®
$730/sqft
$722/mo HOA
What's special
Custom built-ins and closetsMahogany mantel fireplaceBreakfast bar seatingWine refrigeratorSoft-close cabinetryWaterfall islandRecessed lighting
- 146 days
- 1,142
- 85
Zillow last checked:
Listing updated:
Listed by:
Deirdre Jo Fricke 202-549-2727,
Compass
Source: Bright MLS,MLS#: DCDC2255520
Facts & features
Interior
Bedrooms & bathrooms
- Bedrooms: 2
- Bathrooms: 3
- Full bathrooms: 2
- 1/2 bathrooms: 1
- Main level bathrooms: 1
Rooms
- Room types: Living Room, Dining Room, Kitchen, Family Room, Foyer, Laundry, Storage Room, Utility Room
Dining room
- Level: Main
Family room
- Features: Built-in Features, Crown Molding
- Level: Main
Foyer
- Level: Lower
Foyer
- Level: Main
Kitchen
- Features: Breakfast Bar, Built-in Features, Kitchen - Gas Cooking
- Level: Main
Laundry
- Level: Lower
Living room
- Level: Main
Storage room
- Level: Lower
Utility room
- Level: Lower
Heating
- Forced Air, Natural Gas
Cooling
- Central Air, Electric
Appliances
- Included: Dishwasher, Oven/Range - Gas, Refrigerator, Stainless Steel Appliance(s), Microwave, Cooktop, Washer/Dryer Stacked, Range Hood, Ice Maker, Exhaust Fan, Disposal, Self Cleaning Oven, Washer, Dryer, Electric Water Heater
- Laundry: Dryer In Unit, Washer In Unit, Lower Level, Laundry Room
Features
- Built-in Features, Crown Molding, Open Floorplan, Ceiling Fan(s), Dining Area, Entry Level Bedroom, Eat-in Kitchen, Kitchen - Gourmet, Kitchen Island, Kitchen - Table Space, Pantry, Recessed Lighting, Bathroom - Tub Shower, Upgraded Countertops, Walk-In Closet(s), Wine Storage, Bar, Bathroom - Stall Shower, High Ceilings, 9'+ Ceilings
- Flooring: Hardwood, Luxury Vinyl, Marble, Wood
- Windows: Bay/Bow, Double Hung, Energy Efficient, Wood Frames, Stain/Lead Glass, Window Treatments
- Basement: Connecting Stairway,English,Front Entrance,Finished,Windows,Full
- Number of fireplaces: 2
- Fireplace features: Gas/Propane
Interior area
- Total structure area: 1,697
- Total interior livable area: 1,697 sqft
- Finished area above ground: 1,697
- Finished area below ground: 0
Video & virtual tour
Property
Parking
- Total spaces: 1
- Parking features: Assigned, Parking Space Conveys, Off Street, Alley Access, Driveway
- Has uncovered spaces: Yes
- Details: Assigned Parking, Assigned Space #: P2
Accessibility
- Accessibility features: None
Features
- Levels: Two
- Stories: 2
- Patio & porch: Terrace
- Exterior features: Lighting, Barbecue, Flood Lights, Sidewalks, Street Lights
- Pool features: None
- Fencing: Wrought Iron
- Has view: Yes
- View description: Courtyard
Lot
- Features: Corner Lot, Landscaped, Corner Lot/Unit, Urban Land-Sassafras-Chillum
Details
- Additional structures: Above Grade, Below Grade
- Parcel number: 0240//2039
- Zoning: RF-1
- Special conditions: Standard
Construction
Type & style
- Home type: Townhouse
- Architectural style: Victorian
- Property subtype: Townhouse
Materials
- Brick, Concrete, Stone
- Foundation: Other
Condition
- Excellent
- New construction: No
- Year built: 1885
- Major remodel year: 2022
Utilities & green energy
- Sewer: Public Sewer
- Water: Public
Community & HOA
Community
- Condo and coop fee: $722 monthly
- Subdivision: Logan Circle
HOA
- Has HOA: No
- Amenities included: None
- Services included: Common Area Maintenance, Water, Reserve Funds, Management, Insurance, Maintenance Structure, Maintenance Grounds, Snow Removal, Trash
- HOA name: 1302 R St Condominium Association
Location
- Region: Washington
Financial & listing details
- Price per square foot: $730/sqft
- Tax assessed value: $1,113,810
- Annual tax amount: $7,913
- Date on market: 5/1/2026
- Listing agreement: Exclusive Right To Sell
- Listing terms: Cash,Conventional,VA Loan,Variable
- Ownership: Condominium
Estimated market value
$1,219,100
$1.16M - $1.28M
$5,972/mo
Price history
| Date | Event | Price |
|---|---|---|
| 9/2/2026 | Price change | $1,239,000-4.6%$730/sqft |
Source:  Bright MLS #DCDC2255520 Report a problem Bright MLS #DCDC2255520 Report a problem | ||
| 6/3/2026 | Price change | $1,299,000-6.2%$765/sqft |
Source: Bright MLS #DCDC2255520 Report a problem | ||
| 5/1/2026 | Listed for sale | $1,385,000+8.1%$816/sqft |
Source: Bright MLS #DCDC2255520 Report a problem | ||
| 2/16/2024 | Sold | $1,281,000-0.7%$755/sqft |
Source: Bright MLS #DCDC2126102 Report a problem | ||
| 2/1/2024 | Contingent | $1,290,000$760/sqft |
Source: Bright MLS #DCDC2126102 Report a problem | ||
| 1/26/2024 | Listed for sale | $1,290,000+12.3%$760/sqft |
Source: Bright MLS #DCDC2126102 Report a problem | ||
| 10/19/2022 | Listing removed | -- |
Source: Zillow Rental Manager Report a problem | ||
| 10/2/2022 | Listed for rent | $6,000$4/sqft |
Source: Zillow Rental Manager Report a problem | ||
| 9/30/2022 | Listing removed | $1,149,000$677/sqft |
Source: Bright MLS #DCDC2060368 Report a problem | ||
| 7/27/2022 | Listed for sale | $1,149,000+7.9%$677/sqft |
Source: Bright MLS #DCDC2060368 Report a problem | ||
| 12/30/2021 | Sold | $1,065,000-3.1%$628/sqft |
Source: Bright MLS #DCDC2020786 Report a problem | ||
| 12/12/2021 | Pending sale | $1,098,880$648/sqft |
Source: Bright MLS #DCDC2020786 Report a problem | ||
| 12/2/2021 | Contingent | $1,098,880$648/sqft |
Source: Bright MLS #DCDC2020786 Report a problem | ||
| 11/30/2021 | Listed for sale | $1,098,880$648/sqft |
Source: Bright MLS #DCDC2020786 Report a problem | ||
| 11/30/2021 | Contingent | $1,098,880$648/sqft |
Source: Bright MLS #DCDC2020786 Report a problem | ||
| 11/11/2021 | Listed for sale | $1,098,880+11.3%$648/sqft |
Source: Bright MLS #DCDC2020786 Report a problem | ||
| 7/19/2016 | Sold | $987,500$582/sqft |
Source: Public Record Report a problem | ||
| 6/7/2016 | Listed for sale | $987,500$582/sqft |
Source: Compass #DC9679878 Report a problem | ||
Public tax history
| Year | Property taxes | Tax assessment |
|---|---|---|
| 2026 | $8,550 +8% | $1,113,810 +7.5% |
| 2025 | $7,913 +1.2% | $1,036,480 +1.4% |
| 2024 | $7,818 -13.4% | $1,021,970 -5.1% |
| 2023 | $9,028 -6.6% | $1,076,860 -6.5% |
| 2022 | $9,668 +10.4% | $1,151,120 +1.3% |
| 2021 | $8,758 +8.5% | $1,135,820 +3% |
| 2020 | $8,069 +9.7% | $1,103,130 +17.5% |
| 2018 | $7,356 +2.1% | $938,740 +2% |
| 2017 | $7,205 +8.6% | $920,100 +8% |
| 2016 | $6,635 +4.2% | $852,330 +1.1% |
| 2015 | $6,370 +9.8% | $843,460 +12.1% |
| 2014 | $5,801 -3.9% | $752,690 -3.5% |
| 2013 | $6,040 -0.9% | $779,630 -0.6% |
| 2012 | $6,094 | $784,410 |
| 2011 | $6,094 +13.1% | $784,410 +11.9% |
| 2010 | $5,386 -8.2% | $701,100 -7.5% |
| 2009 | $5,867 -6.6% | $757,740 +6.2% |
| 2007 | $6,281 +91.3% | $713,790 |
| 2006 | $3,283 | $713,790 |
Find assessor info on the county website
Monthly payment
Est. payment
Payment breakdown
Explore the cost of this home by adjusting the details. Changes won't be saved.Climate risks
Neighborhood: Logan Circle
Nearby schools
Schools provided by the listing agent
- District: District Of Columbia Public Schools
Source: Bright MLS. This data may not be complete. We recommend contacting the local school district to confirm school assignments for this home.
- $521,4001 bd1 ba598 sqft1302 R St NW APT 2, Washington, DC 20009Off Market
- $509,7001 bd1 ba578 sqft1302 R St NW APT 3, Washington, DC 20009Off Market
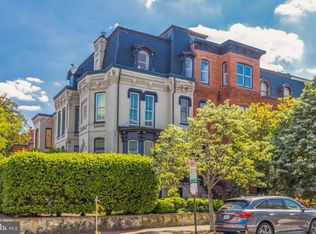
- $1,590,5003 bd4 ba1.9k sqft1302 R St NW APT 4, Washington, DC 20009Off Market
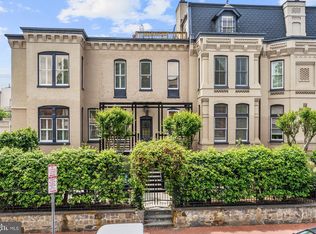
- $937,6002 bd1 ba1.5k sqft1643 13th St NW APT 1, Washington, DC 20009Off Market
Similar homes
- $1,449,0003 bd3 ba1.9k sqft1414 Swann St NW, Washington, DC 20009For Sale

 MLS ID #DCDC2278012, Ahmed Nadim, Homesavey, LLC. Bright MLS
 - $1,049,0003 bd3 ba1.3k sqft1345 V St NW, Washington, DC 20009For Sale
 MLS ID #DCDC2282828, Laurie Mensing, Long & Foster Real Estate, Inc.. Bright MLS
 - $1,220,0002 bd2 ba1.4k sqft1531 Kingman Pl NW, Washington, DC 20005For Sale
 MLS ID #DCDC2264558, Daryl Judy, Washington Fine Properties ,LLC. Bright MLS
 - $1,135,0002 bd3 ba1.6k sqftYellow Jasmine Condominium, Washington, DC 20009For Sale
 MLS ID #DCDC2282592, Cameron Crossman, Crossman & Co. Real Estate LLC. Bright MLS
 - $859,0002 bd2 ba1.2k sqftOld City 2, Washington, DC 20005For SaleMLS ID #DCDC2283970, Anthony Salinas, TTR Sotheby's International Realty. Bright MLS
- $1,045,0003 bd2 ba1.8k sqft1870 Wyoming Ave NW #104, Washington, DC 20009For SaleMLS ID #DCDC2284314, Jenn Smira, Compass. Bright MLS
- $1,195,0004 bd4 ba2k sqft2214 Flagler Pl NW, Washington, DC 20001For SaleMLS ID #DCDC2274854, Michael Brennan, Compass. Bright MLS
- $899,0002 bd2 ba1.4k sqftOld City 2, Washington, DC 20005For SaleMLS ID #DCDC2284464, Daryl Judy, Washington Fine Properties ,LLC. Bright MLS
- $1,450,0003 bd4 ba1.9k sqft1827 Vermont Ave NW, Washington, DC 20001For SaleMLS ID #DCDC2275994, MJ Frazier, Serhant. Bright MLS
- $1,199,9004 bd4 ba2.5k sqft4419 New Hampshire Ave NW, Washington, DC 20011For SaleMLS ID #DCDC2284676, MJ Frazier, Serhant. Bright MLS
- $1,579,0004 bd4 ba2.5k sqft1434 Corcoran St NW, Washington, DC 20009For SaleMLS ID #DCDC2279268, Justin Kitsch, TTR Sotheby's International Realty. Bright MLS
- $999,9993 bd3 ba2.3k sqftColumbia Heights, Washington, DC 20009For SaleMLS ID #DCDC2281620, Sheena Saydam, Keller Williams Capital Properties. Bright MLS
- $1,150,0003 bd2 ba1.4k sqft641 Independence Ave SE, Washington, DC 20003For SaleMLS ID #DCDC2282926, Thomas Kolker, TTR Sotheby's International Realty. Bright MLS
- $699,0003 bd3 ba1.8k sqft1224 Euclid St Nw, Washington, DC 20009For SaleMLS ID #DCDC2283294, Cailin Monahan, Washington Fine Properties, LLC. Bright MLS
- $1,349,0003 bd3 ba1.8k sqft2129 Newport Pl NW, Washington, DC 20037For SaleMLS ID #DCDC2281536, Jeff Wilson, TTR Sotheby's International Realty. Bright MLS
- $1,135,0003 bd2 ba1.8k sqft2152 Newport Pl NW, Washington, DC 20037For SaleMLS ID #DCDC2279524, Caitlin Ruzika, TTR Sotheby's International Realty. Bright MLS
- $1,495,0003 bd3 ba2.1k sqftKalorama, Washington, DC 20008For SaleMLS ID #DCDC2283418, Justin Kitsch, TTR Sotheby's International Realty. Bright MLS
- $899,9001 bd2 ba947 sqft2030 16th St NW Unit 2, Washington, DC 20009For SaleMLS ID #DCDC2280144, Deirdre Jo Fricke, Compass. Bright MLS
- $1,575,0003 bd3 ba1.9k sqft1609 8th St NW, Washington, DC 20001For SaleMLS ID #DCDC2279974, Nathan Julian Guggenheim, Washington Fine Properties, LLC. Bright MLS
