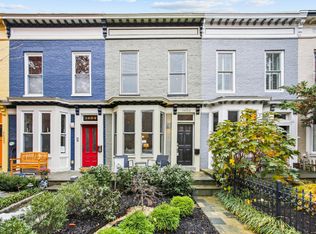
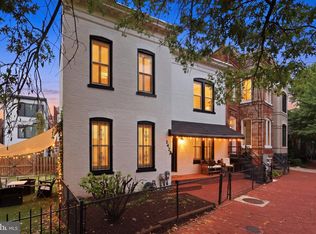
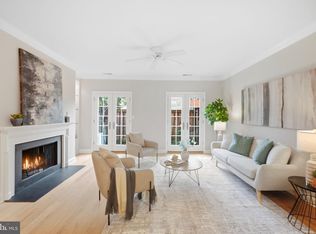
NEW TO THE MARKET! A beautifully renovated 2-bedroom, 1-bathroom row home with secure off-street parking, ideally located in Dupont Circle and steps to Logan. Set back behind a manicured front garden, the home opens to a light-filled main level with warm wood floors, a large bay window, and distinct living and dining spaces. The renovated kitchen features KitchenAid stainless steel appliances, including a six-burner gas range and hood, and opens directly to a private brick patio and rear parking secured by a newly added roll-up door. Upstairs, the spacious primary bedroom features built-in storage and wood floors, while the second bedroom offers flexibility for guests or a home office. A renovated slate-tile bath, convenient laundry, and additional dressing/storage area complete the level. Room to ADD A SECOND BATHROOM, ask us about this! Rooftop solar panels add immediate value and energy efficiency. Below, a full-footprint unfinished basement provides exceptional storage and future potential. Steps to Trader Joe’s, Metro, Meridian Hill Park, and the restaurants, shops, and nightlife of 14th Street—an exceptional combination of location, outdoor space, secure parking, and room to grow.
For sale
$1,150,000
1454 T St NW, Washington, DC 20009
2beds
1,254sqft
Townhouse
Built in 1870
1,517 Square Feet Lot
$1,129,500 Zestimate®
$917/sqft
$-- HOA
What's special
Secure off-street parkingBuilt-in storageConvenient laundryLight-filled main levelRenovated kitchenRenovated slate-tile bathLarge bay window
- 17 days
- 915
- 107
Likely to sell faster than
Zillow last checked:
Listing updated:
Listed by:
Jennifer Touchette 202-841-7782,
Compass,
Co-Listing Team: Your P&Rtners, Co-Listing Agent: Meredith L Margolis 202-607-5877,
Compass
Source: Bright MLS,MLS#: DCDC2279430
Facts & features
Interior
Bedrooms & bathrooms
- Bedrooms: 2
- Bathrooms: 1
- Full bathrooms: 1
Rooms
- Room types: Dining Room, Primary Bedroom, Bedroom 2, Kitchen, Family Room, Foyer, Storage Room, Full Bath
Primary bedroom
- Level: Upper
Bedroom 2
- Level: Upper
Dining room
- Level: Main
Family room
- Level: Main
Foyer
- Level: Main
Other
- Level: Upper
Kitchen
- Level: Main
Storage room
- Level: Lower
Heating
- Hot Water, Natural Gas
Cooling
- Central Air, Electric
Appliances
- Included: Cooktop, Microwave, Dishwasher, Disposal, Washer, Dryer, Gas Water Heater
Features
- Bathroom - Walk-In Shower, Dining Area, Formal/Separate Dining Room, Kitchen - Gourmet, Recessed Lighting, Upgraded Countertops, Walk-In Closet(s)
- Flooring: Wood
- Basement: Unfinished
- Has fireplace: No
Interior area
- Total structure area: 1,897
- Total interior livable area: 1,254 sqft
- Finished area above ground: 1,254
- Finished area below ground: 0
Property
Parking
- Total spaces: 1
- Parking features: Secured, Off Street
Accessibility
- Accessibility features: None
Features
- Levels: Three
- Stories: 3
- Pool features: None
Lot
- Size: 1,517 Square Feet
- Features: Unknown Soil Type
Details
- Additional structures: Above Grade, Below Grade
- Parcel number: 0206//0140
- Zoning: RF-2
- Special conditions: Standard
Construction
Type & style
- Home type: Townhouse
- Architectural style: Federal
- Property subtype: Townhouse
Materials
- Brick
- Foundation: Other
Condition
- New construction: No
- Year built: 1870
Utilities & green energy
- Sewer: Public Sewer
- Water: Public
Community & HOA
Community
- Subdivision: Dupont Circle
HOA
- Has HOA: No
Location
- Region: Washington
Financial & listing details
- Price per square foot: $917/sqft
- Tax assessed value: $1,168,440
- Annual tax amount: $9,192
- Date on market: 9/9/2026
- Listing agreement: Exclusive Right To Sell
- Listing terms: Cash,Conventional,FHA,VA Loan
- Ownership: Fee Simple
Estimated market value
$1,129,500
$1.07M - $1.19M
$3,214/mo
Price history
| Date | Event | Price |
|---|---|---|
| 9/9/2026 | Listed for sale | $1,150,000+7%$917/sqft |
Source:  Bright MLS #DCDC2279430 Report a problem Bright MLS #DCDC2279430 Report a problem | ||
| 9/24/2020 | Sold | $1,075,000-2.3%$857/sqft |
Source: Public Record Report a problem | ||
| 8/13/2020 | Listed for sale | $1,100,000+468.5%$877/sqft |
Source: Bright MLS #DCDC481962 Report a problem | ||
| 6/16/2016 | Sold | $193,500-74.9%$154/sqft |
Source: Agent Provided Report a problem | ||
| 6/3/2010 | Sold | $769,500-2.5%$614/sqft |
Source: Public Record Report a problem | ||
| 4/24/2010 | Listed for sale | $789,000+47.5%$629/sqft |
Source: NRT MidAtlantic #DC7318859 Report a problem | ||
| 1/16/2004 | Sold | $535,000+445.9%$427/sqft |
Source: Public Record Report a problem | ||
| 11/15/1993 | Sold | $98,000$78/sqft |
Source: Public Record Report a problem | ||
Public tax history
| Year | Property taxes | Tax assessment |
|---|---|---|
| 2026 | $9,192 -1.2% | $1,173,340 -0.9% |
| 2025 | $9,303 +0% | $1,184,330 +0.3% |
| 2024 | $9,299 +1.6% | $1,181,080 +1.7% |
| 2023 | $9,155 +1.1% | $1,161,070 +1.5% |
| 2022 | $9,059 -2.6% | $1,144,430 -2.3% |
| 2021 | $9,303 -3.6% | $1,170,860 +3.1% |
| 2020 | $9,652 +2.4% | $1,135,500 +2.4% |
| 2018 | $9,430 +6.1% | $1,109,380 +6.1% |
| 2017 | $8,889 +23.5% | $1,045,740 +11.8% |
| 2016 | $7,200 +10% | $935,000 +10.8% |
| 2015 | $6,548 +9.8% | $843,840 +9.3% |
| 2014 | $5,963 +2.1% | $771,710 +2.1% |
| 2013 | $5,838 +5.7% | $755,880 +0.8% |
| 2012 | $5,524 | $749,830 |
| 2011 | $5,524 +9% | $749,830 +13% |
| 2010 | $5,066 -1.4% | $663,520 -2% |
| 2009 | $5,137 +15.4% | $677,380 +1.9% |
| 2007 | $4,453 +5.2% | $664,940 +27.9% |
| 2006 | $4,232 -5.8% | $520,000 +2.8% |
| 2005 | $4,493 +33.2% | $506,030 +14.9% |
| 2004 | $3,373 +12% | $440,230 +28.1% |
| 2003 | $3,012 +92.6% | $343,750 +78.2% |
| 2002 | $1,564 +24.7% | $192,900 +20.1% |
| 2001 | $1,254 | $160,654 |
Find assessor info on the county website
Monthly payment
Est. payment
Payment breakdown
Explore the cost of this home by adjusting the details. Changes won't be saved.Climate risks
Neighborhood: Shaw
Nearby schools
Schools provided by the listing agent
- Elementary: Garrison
- High: Cardozo Education Campus
- District: District Of Columbia Public Schools
Source: Bright MLS. This data may not be complete. We recommend contacting the local school district to confirm school assignments for this home.
Similar homes

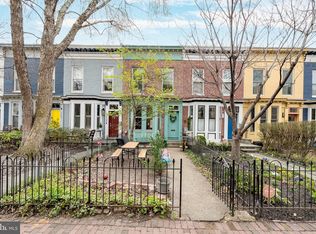
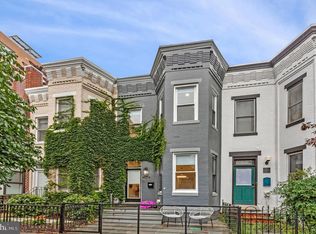
- $1,049,0003 bd3 ba1.3k sqft1345 V St NW, Washington, DC 20009For Sale
 MLS ID #DCDC2282828, Laurie Mensing, Long & Foster Real Estate, Inc.. Bright MLS
 - $1,200,0002 bd3 ba1.4k sqftMount Pleasant, Washington, DC 20009For Sale
 MLS ID #DCDC2282326, Max Bennink, Compass. Bright MLS
 - $929,9003 bd2 ba1.8k sqft1422 Florida Ave NW, Washington, DC 20009For Sale
 MLS ID #DCDC2276446, Omar Vidal, Serhant. Bright MLS
 - $899,0002 bd3 ba1.2k sqftBeekman Place, Washington, DC 20009For Sale
 MLS ID #DCDC2284802, Clarence Pineda, Compass. Bright MLS
 - $1,250,0003 bd3 ba1.4k sqftMount Pleasant, Washington, DC 20009For SaleMLS ID #DCDC2282314, Max Bennink, Compass. Bright MLS
- $1,099,0002 bd3 ba1.6k sqftYellow Jasmine Condominium, Washington, DC 20009For SaleMLS ID #DCDC2282592, Cameron Crossman, Crossman & Co. Real Estate LLC. Bright MLS
- $1,098,0002 bd2 ba1.6k sqftColumbia Heights, Washington, DC 20009For SaleMLS ID #DCDC2283078, Tyler Garrison, Compass. Bright MLS
- $1,100,0002 bd3 ba1.4k sqftFlats At Union Row,old City #2, Washington, DC 20009For SaleMLS ID #DCDC2269530, Michele Barrera, Compass. Bright MLS
- $1,150,0002 bd3 ba1.7k sqft1923 12th Street, Washington, DC 20009For SaleMLS ID #DCDC2278844, Mattia D'Affuso, TTR Sotheby's International Realty. Bright MLS
- $850,0002 bd2 ba1.2k sqftOld City 2, Washington, DC 20009For SaleMLS ID #DCDC2279366, Jennifer Touchette, Compass. Bright MLS
- $1,235,0002 bd2 ba1.1k sqftOld City 2, Washington, DC 20009For SaleMLS ID #DCDC2277086, Meredith Margolis, Compass. Bright MLS
- $998,5003 bd3 ba1.4k sqftThe Iowa Condominium, Washington, DC 20005For SaleMLS ID #DCDC2284420, Bo Billups, TTR Sotheby's International Realty. Bright MLS
- $1,045,0003 bd2 ba1.8k sqft1870 Wyoming Ave NW #104, Washington, DC 20009For SaleMLS ID #DCDC2284314, Jenn Smira, Compass. Bright MLS
- $945,0002 bd2 ba1.2k sqftColumbia Heights, Washington, DC 20009For SaleMLS ID #DCDC2277714, Tom Buerger, Compass. Bright MLS
- $859,0002 bd2 ba1.2k sqftOld City 2, Washington, DC 20005For SaleMLS ID #DCDC2283970, Anthony Salinas, TTR Sotheby's International Realty. Bright MLS
- $899,0002 bd3 ba1.2k sqftMount Pleasant, Washington, DC 20009For SaleMLS ID #DCDC2279854, Damon Downing, Coldwell Banker Realty - Washington. Bright MLS
- $1,049,0002 bd2 ba1.4k sqft1700 Kalorama Lofts, Washington, DC 20009For SaleMLS ID #DCDC2281734, Jay Dahill, Long & Foster Real Estate, Inc.. Bright MLS
- $649,9002 bd2 ba1k sqftOld City 2, Washington, DC 20009For SaleMLS ID #DCDC2282598, Laura McClung Adams, Cranford & Associates. Bright MLS
- $929,0002 bd3 ba1.2k sqftMount Pleasant, Washington, DC 20009For SaleMLS ID #DCDC2283578, Richard Willet, Keller Williams Capital Properties. Bright MLS
