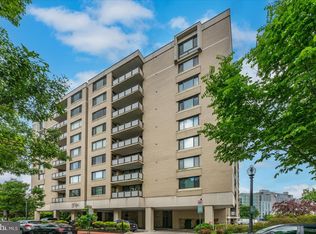
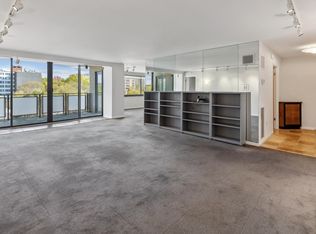
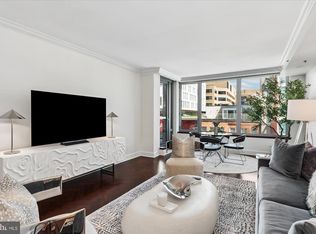
Welcome to The Plaza! This 2 bedroom / 2.5 bath condo features a traditional floor plan with great flow, beautiful newer wood floors in the spacious living and dining rooms, and newer carpet in the private bedroom wing. The large balcony doors fill the apartment with light and provide terrific views! The kitchen boasts ample counter and cabinet space, as well as a large table-space area. The large laundry closet is adjacent to the kitchen. The spacious primary bedroom suite features multiple walk-in closets and an updated en suite bath, with a marble tub and shower, double vanity, and bidet commode. Completing the private wing is a second large bedroom, full bath, and an extra hall closet. All utilities are included in the monthly fee, including TV and internet. Garage parking space conveys. Amenities at The Plaza include a 24/7 front desk, ample guest parking, bike room, pool and sauna, fitness center, and a rooftop deck with plenty of seating and city views. Enjoy convenient access to the walking path along the Potomac river (close to Georgetown), plus many public transportation options nearby: just a couple blocks to a Blue/Orange/Silver Line Metro station and multiple bus routes on K Street. Perfectly located in Foggy Bottom, this building has easy access to Georgetown, Dupont, downtown shopping and dining, Whole Foods Market, the Kennedy Center, C&O Canal Bike Trail, Rock Creek Park and more!
For sale
$1,050,000
800 25th St NW #903, Washington, DC 20037
2beds
2,100sqft
Condominium
Built in 1975
-- sqft lot
$1,005,700 Zestimate®
$500/sqft
$2,816/mo HOA
What's special
Second large bedroomExtra hall closetTerrific viewsSpacious primary bedroom suiteDouble vanityMultiple walk-in closetsBidet commode
- 1 day
- 56
- 3
Zillow last checked:
Listing updated:
Listed by:
Marin Hagen 202-257-2339,
Coldwell Banker Realty - Washington,
Co-Listing Agent: Sylvia Bergstrom 202-262-3730,
Coldwell Banker Realty - Washington
Source: Bright MLS,MLS#: DCDC2283254
Facts & features
Interior
Bedrooms & bathrooms
- Bedrooms: 2
- Bathrooms: 3
- Full bathrooms: 2
- 1/2 bathrooms: 1
- Main level bathrooms: 3
- Main level bedrooms: 2
Basement
- Area: 0
Heating
- Central, Forced Air, Natural Gas
Cooling
- Central Air, Electric
Appliances
- Included: Microwave, Dishwasher, Disposal, Dryer, Oven/Range - Electric, Refrigerator, Trash Compactor, Washer, Gas Water Heater
- Laundry: Dryer In Unit, Washer In Unit, In Unit
Features
- Breakfast Area, Elevator, Entry Level Bedroom, Floor Plan - Traditional, Formal/Separate Dining Room, Eat-in Kitchen, Kitchen - Table Space, Primary Bath(s), Upgraded Countertops, Walk-In Closet(s), Soaking Tub, Bathroom - Walk-In Shower
- Flooring: Hardwood, Carpet, Wood
- Doors: Sliding Glass
- Windows: Double Pane Windows, Screens, Sliding
- Has basement: No
- Has fireplace: No
Interior area
- Total structure area: 2,100
- Total interior livable area: 2,100 sqft
- Finished area above ground: 2,100
- Finished area below ground: 0
Property
Parking
- Total spaces: 1
- Parking features: Inside Entrance, Assigned, Parking Space Conveys, Secured, Garage
- Garage spaces: 1
- Details: Assigned Parking
Accessibility
- Accessibility features: Accessible Elevator Installed, Low Pile Carpeting
Features
- Levels: One
- Stories: 1
- Patio & porch: Roof Deck
- Exterior features: Balcony
- Pool features: Community
- Has view: Yes
- View description: City
Lot
- Features: Urban Land Not Rated
Details
- Additional structures: Above Grade, Below Grade
- Parcel number: 0017//2042
- Zoning: RA-5
- Special conditions: Standard
Construction
Type & style
- Home type: Condo
- Architectural style: Contemporary
- Property subtype: Condominium
- Attached to another structure: Yes
Materials
- Brick
Condition
- Very Good
- New construction: No
- Year built: 1975
Utilities & green energy
- Sewer: Public Sewer
- Water: Public
Community & HOA
Community
- Features: Pool
- Security: 24 Hour Security, Desk in Lobby, Exterior Cameras, Main Entrance Lock, Monitored, Smoke Detector(s), Security System
- Condo and coop fee: $2,816 monthly
- Subdivision: Foggy Bottom
HOA
- Has HOA: No
- Amenities included: Storage
- Services included: Cable TV, Electricity, Maintenance Structure, Heat, Internet, Common Area Maintenance, Management, Reserve Funds, Insurance, Trash, Snow Removal, Air Conditioning, Water, Sewer, Pool(s), Maintenance Grounds, Custodial Services Maintenance
Location
- Region: Washington
Financial & listing details
- Price per square foot: $500/sqft
- Tax assessed value: $999,010
- Annual tax amount: $7,574
- Date on market: 9/19/2026
- Listing agreement: Exclusive Right To Sell
- Ownership: Condominium
Estimated market value
$1,005,700
$955,000 - $1.06M
$7,826/mo
Price history
| Date | Event | Price |
|---|---|---|
| 9/19/2026 | Listed for sale | $1,050,000+10.5%$500/sqft |
Source:  Bright MLS #DCDC2283254 Report a problem Bright MLS #DCDC2283254 Report a problem | ||
| 6/2/2025 | Listing removed | $950,000$452/sqft |
Source: Bright MLS #DCDC2139982 Report a problem | ||
| 5/2/2025 | Listed for rent | $4,950$2/sqft |
Source: Bright MLS #DCDC2198856 Report a problem | ||
| 6/5/2024 | Listed for sale | $950,000$452/sqft |
Source: Bright MLS #DCDC2139982 Report a problem | ||
| 3/9/2023 | Listing removed | $950,000$452/sqft |
Source: Bright MLS #DCDC2064074 Report a problem | ||
| 1/9/2023 | Price change | $950,000-2.6%$452/sqft |
Source: Bright MLS #DCDC2064074 Report a problem | ||
| 9/1/2022 | Price change | $975,000-12.9%$464/sqft |
Source: Bright MLS #DCDC2064074 Report a problem | ||
| 4/3/2022 | Listed for sale | $1,119,750+215.4%$533/sqft |
Source: Bright MLS #DCDC2042636 Report a problem | ||
| 2/25/1994 | Sold | $355,000$169/sqft |
Source: Public Record Report a problem | ||
Public tax history
| Year | Property taxes | Tax assessment |
|---|---|---|
| 2026 | $7,574 +2.7% | $999,010 +2.6% |
| 2025 | $7,378 -1.5% | $973,460 -1% |
| 2024 | $7,489 -1.4% | $983,260 -0.9% |
| 2023 | $7,598 +3.6% | $992,580 +3.9% |
| 2022 | $7,336 -7.7% | $955,560 -6.8% |
| 2021 | $7,951 +2.4% | $1,025,030 +3.6% |
| 2020 | $7,766 +12% | $989,290 +11.3% |
| 2018 | $6,932 +4.5% | $888,930 +4.3% |
| 2017 | $6,631 +0.3% | $852,570 +0.4% |
| 2016 | $6,609 +8.1% | $849,210 +7.4% |
| 2015 | $6,112 +5.1% | $790,470 +4.8% |
| 2014 | $5,816 +3.3% | $754,450 +3.1% |
| 2013 | $5,630 +1% | $731,480 +1.2% |
| 2012 | $5,572 | $723,010 |
| 2011 | $5,572 -9.6% | $723,010 -10.6% |
| 2010 | $6,164 +10% | $808,520 +4.4% |
| 2009 | $5,603 +15.5% | $774,080 |
| 2007 | $4,852 +5.2% | $774,080 +8.8% |
| 2006 | $4,611 -9.5% | $711,180 |
| 2005 | $5,096 +12% | $711,180 +2.8% |
| 2004 | $4,550 +12% | $691,590 +17.3% |
| 2003 | $4,063 +25% | $589,680 +60% |
| 2002 | $3,250 +5.5% | $368,550 +5% |
| 2001 | $3,082 | $351,000 |
Find assessor info on the county website
Monthly payment
Est. payment
Payment breakdown
Explore the cost of this home by adjusting the details. Changes won't be saved.Climate risks
Neighborhood: Foggy Bottom
Nearby schools
Schools provided by the listing agent
- District: District Of Columbia Public Schools
Source: Bright MLS. This data may not be complete. We recommend contacting the local school district to confirm school assignments for this home.

Similar homes
- $1,145,0003 bd3 ba2.1k sqftCentral, Washington, DC 20037For Sale
 MLS ID #DCDC2241246, Jim Talbert, Century 21 Redwood Realty. Bright MLS
 - $999,0002 bd3 ba1.4k sqftWatergate South, Washington, DC 20037For Sale
 MLS ID #DCDC2257514, Gigi Winston, Winston Real Estate, Inc.. Bright MLS
 - $990,0002 bd2 ba1.3k sqftWatergate South, Inc., Washington, DC 20037For Sale
 MLS ID #DCDC2272766, Stan Kelly, TTR Sotheby's International Realty. Bright MLS
 - $1,100,0002 bd2 ba1.3k sqft1155 23rd St NW APT 5L, Washington, DC 20037For Sale
 MLS ID #DCDC2268242, Sheila Hazzan, Compass. Bright MLS
 - $1,100,0002 bd3 ba1.5k sqftGeorgetown, Washington, DC 20007For SaleMLS ID #DCDC2280122, Teddy Sonner, Long & Foster Real Estate, Inc.. Bright MLS
- $899,0002 bd2 ba1.6k sqftWatergate East, Washington, DC 20037For SaleMLS ID #DCDC2223192, Gigi Winston, Winston Real Estate, Inc.. Bright MLS
- $1,095,0002 bd2 ba1.3k sqftWatergate, Washington, DC 20037For SaleMLS ID #DCDC2214888, Gigi Winston, Winston Real Estate, Inc.. Bright MLS
- $849,9002 bd3 ba1.3k sqftCentral, Washington, DC 20037For SaleMLS ID #DCDC2251076, Jim Talbert, Century 21 Redwood Realty. Bright MLS
- $1,050,0003 bd4 ba1.6k sqft616 E St NW #1151, Washington, DC 20004For SaleMLS ID #DCDC2282548, Sina Mollaan, Compass. Bright MLS
- $1,100,0002 bd3 ba1.8k sqftWesley Heights, Washington, DC 20016For SaleMLS ID #DCDC2282198, Sarah Howard, Compass. Bright MLS
- $1,075,0003 bd4 ba1.6k sqftCentral, Washington, DC 20004For SaleMLS ID #DCDC2281012, Bridget Rigato, TTR Sotheby's International Realty. Bright MLS
- $785,0003 bd4 ba1.7k sqftWatergate, Washington, DC 20037For SaleMLS ID #DCDC2253872, Gigi Winston, Winston Real Estate, Inc.. Bright MLS
- $775,0002 bd2 ba1k sqftTen Ten Mass Condo, Washington, DC 20001For SaleMLS ID #DCDC2282460, Evan Johnson, Compass. Bright MLS
- $925,0002 bd2 ba1.6k sqftFlour Mill, Washington, DC 20007For SaleMLS ID #DCDC2254656, Michael Brennan, Compass. Bright MLS
- $549,0002 bd2 ba1k sqftTown Square Towers, Washington, DC 20024For SaleMLS ID #DCDC2283608, Peter Frias, Samson Properties. Bright MLS
- $935,0003 bd3 ba1.7k sqftCrystal Park, Arlington, VA 22202For SaleMLS ID #VAAR2079094, Claire Belcher, TTR Sotheby's International Realty. Bright MLS
- $615,0001 bd2 ba1.1k sqftCentral, Washington, DC 20037For SaleMLS ID #DCDC2277876, Jim Talbert, Century 21 Redwood Realty. Bright MLS
- $835,0003 bd3 ba2.2k sqftElizabeth Condominiums, Chevy Chase, MD 20815For SaleMLS ID #MDMC2255172, Hill Slowinski, Long & Foster Real Estate, Inc.. Bright MLS
- $574,9992 bd3 ba1.4k sqft1200 23rd St NW APT 810, Washington, DC 20037For SaleMLS ID #DCDC2260106, Ryan McKevitt, Real Broker, LLC - Gaithersburg. Bright MLS
- $995,0001 bd2 ba1k sqftCentral, Washington, DC 20036For SaleMLS ID #DCDC2196844, Ben Roth, Washington Fine Properties, LLC. Bright MLS
