Skip main navigation
Sold for $950,000
  • $950,000

    800 25th St NW #1001, Washington, DC 20037

    2beds
    2,007sqft
    Condominium
    Built in 1975
    -- sqft lot
    $1,185,700 Zestimate®
    $473/sqft
    $6,968 Estimated rent

    Home value

    $1,185,700

    $1.07M - $1.33M

    $6,968/mo

    Zestimate® history
    Loading
    Loading...

    Owner options

    List your home for rent

    $6,968/mo

    Rent Zestimate®

    Find your next renter with Zillow Rental Manager. Plus, with online applications, you can quickly screen prospective tenants – for free.

    Learn more

    $6,968/mo

    Rent Zestimate®

    Refinance and save

    $4,531/mo

    Est. payment

    Refinancing to a lower rate could help reduce your monthly payments and save thousands over the life of the loan.

    See today's rates

    $4,531/mo

    Est. payment

    Explore your selling options

    Work with a Zillow partner agent

    Leverage their expertise and Zillow's premium Showcase listings to get your home seen by more buyers.

    Get started

    List with your own agent

    Get your home in front of millions of buyers by listing it on Zillow.

    Learn how to do it

    Sell it yourself

    Take full control of how buyers see your home on Zillow by listing For Sale by Owner (FSBO).

    List your home

    What's special

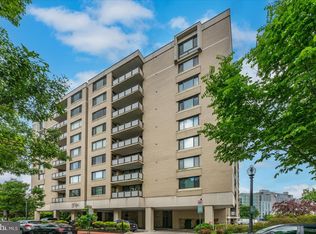
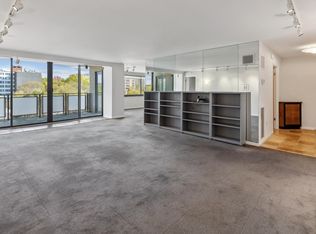
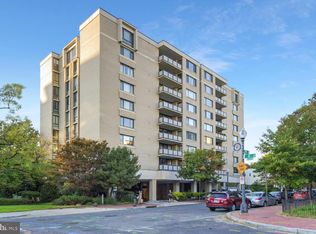
    Estate Sale being sold strictly As-Is. Welcome to Unit 1001 at THE PLAZA, one of DC's best known buildings, in the heart of Foggy Bottom, steps away from The Kennedy Center and across the street from The Watergate complex. This is a full service building with 24/7 concierge service, outdoor pool, his and her saunas, gym, rooftop, on-site manager, and building engineer. Unit 1001 has more than 2,000 square feet of living space ready for your own creation. Located on the top floor of the building, you will be awed by the size and elegance of this unit. As you enter into the gracious foyer, you will walk either to the right, into the large eat-in kitchen with access to the dining room, or walk left into the living/family room, pulled to the balcony to take in the lights of DC. Back in the kitchen, walk through to the dining room. This space could be turned into an office, den, or even a third bedroom. From the substantial family/living area, you will enter a private hallway, which can be closed off from the living/family room. There you will find two very generously sized bedrooms. The owner's suite is amazing, with three walk-in closets, and a large master bathroom with a double vanity, soaking tub, and a large walk-in shower. The second bedroom is also very large, with ample closet space. Back in the kitchen, find the service entrance, where the back door of the unit leads to the main hallway on the 10th floor. This service entrance houses your laundry room. There is a separate storage unit located on the garage level plus assigned parking. Bring your designer's eye and be ready to Wow family and friends!

    Zillow last checked:

    Listing updated:

    Listed by:

    Jane Fairweather 240-223-4663,

    Long & Foster Real Estate, Inc.,

    Co-Listing Agent: Stacey Kohl 202-631-0885,

    Long & Foster Real Estate, Inc.

    Bought with:

    David Fairweather, AB99276

    Long & Foster Real Estate, Inc.

    Source: Bright MLS,MLS#: DCDC2135664MLS Logo

    Facts & features

    Interior

    Bedrooms & bathrooms
    • Bedrooms: 2
    • Bathrooms: 3
    • Full bathrooms: 2
    • 1/2 bathrooms: 1
    • Main level bathrooms: 3
    • Main level bedrooms: 2
    Basement
    • Area: 0
    Heating
    • Central, Electric
    Cooling
    • Central Air, Electric
    Appliances
    • Included: Built-In Range, Dishwasher, Disposal, Dryer, Refrigerator, Trash Compactor, Washer, Electric Water Heater
    • Laundry: Has Laundry, In Unit
    Features
    • Breakfast Area, Combination Dining/Living, Elevator, Floor Plan - Traditional, Eat-in Kitchen, Kitchen - Table Space, Primary Bath(s), Bathroom - Stall Shower, Bathroom - Tub Shower, Walk-In Closet(s)
    • Flooring: Carpet
    • Has basement: No
    • Has fireplace: No
    Interior area
    • Total structure area: 2,007
    • Total interior livable area: 2,007 sqft
    • Finished area above ground: 2,007
    • Finished area below ground: 0

    Property

    Parking
    • Total spaces: 2
    • Parking features: Underground, Attached
    • Attached garage spaces: 2
    Accessibility
    • Accessibility features: Accessible Elevator Installed
    Features
    • Levels: One
    • Stories: 1
    • Pool features: Community
    Lot
    • Features: Downtown, Unknown Soil Type
    Details
    • Additional structures: Above Grade, Below Grade
    • Parcel number: 0017//2046
    • Zoning: NA
    • Special conditions: Standard

    Construction

    Type & style
    • Home type: Condo
    • Architectural style: Traditional
    • Property subtype: Condominium
    • Attached to another structure: Yes
    Materials
    • Mixed
    Condition
    • New construction: No
    • Year built: 1975

    Utilities & green energy

    • Sewer: Public Sewer
    • Water: Public

    Community & neighborhood

    Location
    • Region: Washington
    • Subdivision: Foggy Bottom

    HOA & financial

    HOA
    • Has HOA: No
    • Amenities included: Elevator(s), Fitness Center, Pool, Reserved/Assigned Parking
    • Services included: Air Conditioning, Cable TV, Common Area Maintenance, Electricity, Heat, Management, Reserve Funds, Sauna, Sewer, Snow Removal, Trash
    • Association name: Cfm Management Services
    Other fees
    • Condo and coop fee: $2,878 monthly

    Other

    Other facts
    • Listing agreement: Exclusive Right To Sell
    • Ownership: Condominium

    Price history

    DateEventPrice
    8/7/2024Sold$950,000-5%$473/sqft
    Source: Bright MLS #DCDC2135664 Report a problem
    6/28/2024Pending sale$999,999$498/sqft
    Source: Long & Foster Broker Feed #DCDC2135664 Report a problem
    6/10/2024Contingent$999,999$498/sqft
    Source: Long & Foster Broker Feed #DCDC2135664 Report a problem
    5/20/2024Price change$999,999-16.7%$498/sqft
    Source: Long & Foster Broker Feed #DCDC2135664 Report a problem
    4/11/2024Listed for sale$1,200,000+41.8%$598/sqft
    Source: Bright MLS #DCDC2135664 Report a problem
    8/12/2014Sold$846,500$422/sqft
    Source: Public Record Report a problem

    Public tax history

    YearProperty taxesTax assessment
    2025$8,859 -1.1%$1,057,900 -1%
    2024$8,956 -1%$1,068,830 -1%
    2023$9,050 +2.9%$1,079,400 +2.9%
    2022$8,799 -6.9%$1,048,910 -6.8%
    2021$9,452 +1.6%$1,125,350 +2.8%
    2020$9,301 +12.2%$1,094,230 +12.2%
    2018$8,288 +6.1%$975,040 +6.1%
    2017$7,815 +0.2%$919,360 +0.2%
    2016$7,798 +7.5%$917,390 +7.5%
    2015$7,251 +4.9%$853,080 +4.9%
    2014$6,914 +3.2%$813,400 +3.2%
    2013$6,701 +0.6%$788,340 +0.6%
    2012$6,659 $783,410
    2011$6,659 -12.3%$783,410 -12.3%
    2010$7,594 +10.5%$893,400 +10.5%
    2009$6,871 -3.4%$808,410
    2007$7,114 +6.5%$808,410 +11.4%
    2006$6,677 -4.2%$725,810
    2005$6,968 +4.2%$725,810 +4.2%
    2004$6,690 +17.2%$696,840 +17.2%
    2003$5,707 +60%$594,440 +60%
    2002$3,567 -12.4%$371,525 +5%
    2001$4,069 $353,850

    Find assessor info on the county website

    Neighborhood: Foggy Bottom

    Nearby schools

    GreatSchools rating
    Schools provided by the listing agent
    • District: District Of Columbia Public Schools

    Source: Bright MLS. This data may not be complete. We recommend contacting the local school district to confirm school assignments for this home.

    Get a cash offer in 3 minutes
    Find out how much your home could sell for in as little as 3 minutes with a no-obligation cash offer.
    Estimated market value
    $1,185,700
    Get a cash offer in 3 minutes
    Find out how much your home could sell for in as little as 3 minutes with a no-obligation cash offer.
    Estimated market value
    $1,185,700