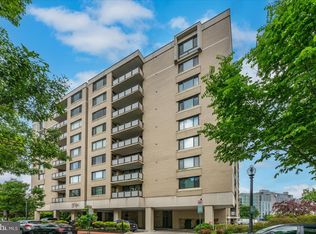
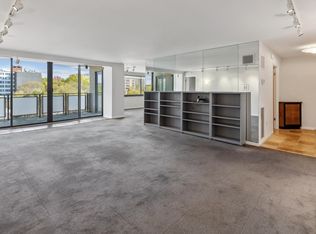
Featured in the March/April 2022 issue of Home & Design, this extraordinary two-bedroom, two-bath residence showcases interiors by Pamela Black and Don Love of Pamela Black Interiors, with architectural design by Robert C. Black, AIA, of Robert Black 5 Design LLC. Perched on the seventh floor, the approximately 1,809-square-foot home offers abundant natural light, sweeping treetop and city views, and a glimpse of the National Cathedral. Refined details include wide-plank oak floors, layered lighting, solid custom doors, and extensive millwork by Timeless Creations Furniture. The gracious living room features custom built-ins with display shelving, concealed storage, and a fold-out desk. The private covered balcony is accessible from three rooms, creating a seamless connection to the outdoors. A distinctive red swinging door, inspired by classic Park Avenue apartments, leads from the spacious dining room to the eat-in kitchen. Rich with personality, the kitchen features a center island, stainless steel appliances, generous cabinetry, a decorative tile backsplash, vibrant wallcovering, and a hand-painted geometric floor. An in-unit washer and dryer adds everyday convenience. The generously proportioned primary suite is a private retreat featuring custom built-ins, a walk-in closet, and an en-suite bath with dual vanities, a separate shower, and a jetted soaking tub. The versatile second bedroom is currently styled as a sophisticated library and guest retreat, enhanced by custom built-ins, rich grasscloth wallcovering, and a dramatic painted ceiling—equally suited as a home office or bedroom. Two resident parking spaces and additional storage convey. Building amenities include 28 guest parking spaces, a rooftop deck, seasonal pool, fitness room, sauna, elevator, and security. All utilities are included in the monthly fee. Ideally located near the Kennedy Center, George Washington University and Hospital, Metro, restaurants, parks, and the waterfront, this is an exceptional and truly distinctive Foggy Bottom residence. Welcome home.
For sale
$1,250,000
800 25th St NW #705, Washington, DC 20037
2beds
1,809sqft
Condominium
Built in 1975
-- sqft lot
$1,185,700 Zestimate®
$691/sqft
$2,856/mo HOA
What's special
In-unit washer and dryerEat-in kitchenSpacious dining roomWide-plank oak floorsHand-painted geometric floorDecorative tile backsplashGenerous cabinetry
- 42 days
- 186
- 8
Zillow last checked:
Listing updated:
Listed by:
Ty Hreben 323-775-3825,
Compass
Source: Bright MLS,MLS#: DCDC2279928
Facts & features
Interior
Bedrooms & bathrooms
- Bedrooms: 2
- Bathrooms: 2
- Full bathrooms: 2
- Main level bathrooms: 2
- Main level bedrooms: 2
Rooms
- Room types: Living Room, Dining Room, Primary Bedroom, Bedroom 2, Foyer, Laundry, Office, Bathroom 2, Primary Bathroom
Primary bedroom
- Features: Built-in Features, Crown Molding
- Level: Main
Bedroom 2
- Level: Main
Primary bathroom
- Features: Soaking Tub, Bathroom - Stall Shower, Double Sink
- Level: Main
Bathroom 2
- Level: Main
Dining room
- Level: Main
Foyer
- Level: Main
Laundry
- Level: Main
Living room
- Level: Main
Office
- Level: Main
Heating
- Forced Air, Natural Gas
Cooling
- Central Air, Electric
Appliances
- Included: Microwave, Dishwasher, Disposal, Dryer, Oven/Range - Electric, Refrigerator, Stainless Steel Appliance(s), Washer, Gas Water Heater
- Laundry: Washer In Unit, Dryer In Unit, Laundry Room, In Unit
Features
- Soaking Tub, Bathroom - Stall Shower, Built-in Features, Crown Molding, Formal/Separate Dining Room, Eat-in Kitchen, Kitchen - Gourmet, Kitchen Island, Primary Bath(s), Recessed Lighting, Upgraded Countertops
- Flooring: Wood
- Windows: Sliding
- Has basement: No
- Has fireplace: No
Interior area
- Total structure area: 1,809
- Total interior livable area: 1,809 sqft
- Finished area above ground: 1,809
- Finished area below ground: 0
Property
Parking
- Total spaces: 2
- Parking features: Other, Assigned, Garage
- Garage spaces: 2
- Details: Assigned Parking
Accessibility
- Accessibility features: Accessible Elevator Installed
Features
- Levels: One
- Stories: 1
- Patio & porch: Roof Deck
- Exterior features: Sidewalks, Balcony
- Pool features: Community
Lot
- Features: Urban Land Not Rated
Details
- Additional structures: Above Grade, Below Grade
- Parcel number: 0017//2032
- Zoning: R5B
- Special conditions: Standard
Construction
Type & style
- Home type: Condo
- Architectural style: Contemporary
- Property subtype: Condominium
- Attached to another structure: Yes
Materials
- Brick
Condition
- New construction: No
- Year built: 1975
Utilities & green energy
- Sewer: Public Sewer
- Water: Public
Community & HOA
Community
- Features: Pool
- Condo and coop fee: $2,856 monthly
- Subdivision: Foggy Bottom
HOA
- Has HOA: No
- Amenities included: Common Grounds, Concierge, Elevator(s), Fitness Center, Pool, Reserved/Assigned Parking, Sauna
- Services included: Air Conditioning, Common Area Maintenance, Electricity, Maintenance Structure, Heat, Insurance, Management, Pool(s), Reserve Funds, Sewer, Snow Removal, Trash, Water, Cable TV, Custodial Services Maintenance
- HOA name: The Plaza
Location
- Region: Washington
Financial & listing details
- Price per square foot: $691/sqft
- Tax assessed value: $1,028,130
- Annual tax amount: $8,090
- Date on market: 9/29/2026
- Listing agreement: Exclusive Right To Sell
- Ownership: Condominium
Estimated market value
$1,185,700
$1.13M - $1.24M
$5,889/mo
Price history
| Date | Event | Price |
|---|---|---|
| 9/29/2026 | Listed for sale | $1,250,000+22.5%$691/sqft |
Source:  Bright MLS #DCDC2279928 Report a problem | ||
| 9/30/2019 | Sold | $1,020,000-2.9%$564/sqft |
Source: Public Record Report a problem | ||
| 9/17/2019 | Pending sale | $1,050,000$580/sqft |
Source: Keller Williams Capital Properties #DCDC440614 Report a problem | ||
| 9/12/2019 | Listed for sale | $1,050,000+79.5%$580/sqft |
Source: Keller Williams Capital Properties #DCDC440614 Report a problem | ||
| 5/2/2001 | Sold | $585,000$323/sqft |
Source: Public Record Report a problem | ||
Public tax history
| Year | Property taxes | Tax assessment |
|---|---|---|
| 2026 | $8,090 +0.4% | $1,059,700 +0.6% |
| 2025 | $8,057 -0.3% | $1,053,350 |
| 2024 | $8,085 -0.4% | $1,053,350 |
| 2023 | $8,114 +2.9% | $1,053,350 +3.3% |
| 2022 | $7,884 +7.2% | $1,020,000 |
| 2021 | $7,354 +8.2% | $1,020,000 +16.6% |
| 2020 | $6,793 +1.5% | $874,930 +11.1% |
| 2018 | $6,694 +5.1% | $787,530 +5.1% |
| 2017 | $6,371 +0.3% | $749,550 +0.3% |
| 2016 | $6,354 +7.5% | $747,580 +7.5% |
| 2015 | $5,912 +4.4% | $695,580 +4.4% |
| 2014 | $5,663 +3.7% | $666,250 +3.7% |
| 2013 | $5,460 +1.5% | $642,340 +1.5% |
| 2012 | $5,380 | $632,900 |
| 2011 | $5,380 -11.8% | $632,900 -11.8% |
| 2010 | $6,101 +3.4% | $717,780 +3.4% |
| 2009 | $5,902 -3.4% | $694,380 |
| 2007 | $6,111 +3.5% | $694,380 +8.2% |
| 2006 | $5,902 -4.2% | $641,570 |
| 2005 | $6,159 +8% | $641,570 +8% |
| 2004 | $5,703 +10.7% | $594,100 +10.7% |
| 2003 | $5,150 | $536,480 |
Find assessor info on the county website
Monthly payment
Est. payment
Payment breakdown
Explore the cost of this home by adjusting the details. Changes won't be saved.Climate risks
Neighborhood: Foggy Bottom
Nearby schools
Schools provided by the listing agent
- District: District Of Columbia Public Schools
Source: Bright MLS. This data may not be complete. We recommend contacting the local school district to confirm school assignments for this home.

Similar homes
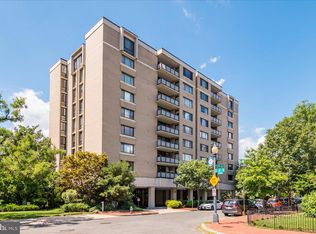
- $1,050,0002 bd3 ba2.1k sqftThe Plaza, Washington, DC 20037For Sale
 MLS ID #DCDC2283254, Marin Hagen, Coldwell Banker Realty - Washington. Bright MLS
- $900,0002 bd2 ba1.8k sqftFoggy Bottom, Washington, DC 20037For Sale
 MLS ID #DCDC2289744, Gabrielle Witkin, TTR Sotheby's International Realty. Bright MLS
- $999,0002 bd3 ba2k sqftFoggy Bottom, Washington, DC 20037For Sale
 MLS ID #DCDC2284718, Stacey Kohl, TTR Sotheby's International Realty. Bright MLS
- $1,195,0002 bd2 ba1.3k sqftCentral, Washington, DC 20037For Sale
 MLS ID #DCDC2283020, Kyle Meeks, TTR Sotheby's International Realty. Bright MLS
- $1,290,0002 bd2 ba1.4k sqftCentral, Washington, DC 20037For SaleMLS ID #DCDC2251018, Wayne Ho, Libra Realty, LLC. Bright MLS
- $1,200,0002 bd3 ba1.4k sqftWestgate, Washington, DC 20037For SaleMLS ID #DCDC2277204, Matt Cheney, Compass. Bright MLS
- $1,100,0002 bd2 ba1.3k sqft1155 23rd St NW APT 5L, Washington, DC 20037For SaleMLS ID #DCDC2268242, Sheila Hazzan, Compass. Bright MLS
- $1,599,0002 bd2 ba1.5k sqftCentral, Washington, DC 20037For SaleMLS ID #DCDC2274654, Megan Motherway, EXP Realty, LLC. Bright MLS
- $1,550,0002 bd3 ba1.8k sqftResidences At Ritz Carlton, Washington, DC 20037For SaleMLS ID #DCDC2286418, Vincent Hurteau, Continental Properties, Ltd.. Bright MLS
- $1,499,9992 bd3 ba1.5k sqftNone Available, Washington, DC 20037For SaleMLS ID #DCDC2283252, MODOU S CAMARA, EZ Realty, LLC.. Bright MLS
- $799,0002 bd2 ba1k sqftFoggy Bottom, Washington, DC 20037For SaleMLS ID #DCDC2290198, Claudia Palacios, Smart Realty, LLC. Bright MLS
- $1,735,0002 bd3 ba1.8k sqftWatergate, Washington, DC 20037For SaleMLS ID #DCDC2287464, Gigi Winston, Winston Real Estate, Inc.. Bright MLS
- $990,0002 bd2 ba1.3k sqftWatergate South, Inc., Washington, DC 20037For SaleMLS ID #DCDC2272766, Stan Kelly, TTR Sotheby's International Realty. Bright MLS
- $1,375,0002 bd2 ba1.4k sqftCentral, Washington, DC 20036For SaleMLS ID #DCDC2274910, Gigi Winston, Winston Real Estate, Inc.. Bright MLS
- $1,495,0002 bd3 ba1.8k sqftCentral, Washington, DC 20037For SaleMLS ID #DCDC2247098, Kyle Meeks, TTR Sotheby's International Realty. Bright MLS
- $949,9002 bd2 ba1.3k sqftWatergate South, Washington, DC 20037For SaleMLS ID #DCDC2276958, Gigi Winston, Winston Real Estate, Inc.. Bright MLS
- $1,349,0003 bd3 ba1.8k sqft2129 Newport Pl NW, Washington, DC 20037For SaleMLS ID #DCDC2281536, Jeff Wilson, TTR Sotheby's International Realty. Bright MLS
- $985,0002 bd2 ba1.3k sqftWatergate, Washington, DC 20037For SaleMLS ID #DCDC2214888, Gigi Winston, Winston Real Estate, Inc.. Bright MLS
- $835,0002 bd3 ba1.6k sqftWatergate East, Washington, DC 20037For SaleMLS ID #DCDC2273696, Gigi Winston, Winston Real Estate, Inc.. Bright MLS
- $1,295,0002 bd2 ba1k sqftMadelon Condominium, Washington, DC 20007For SaleMLS ID #DCDC2270830, Terri Robinson, Long & Foster Real Estate, Inc.. Bright MLS
