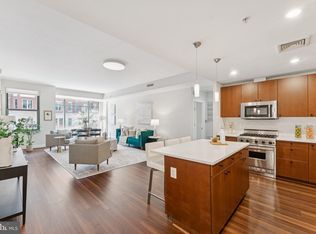
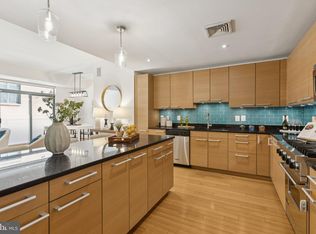
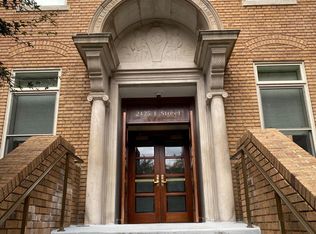
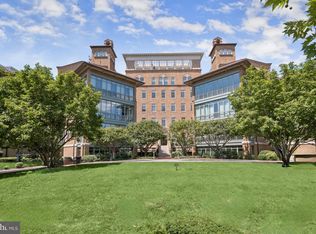
Welcome to this immaculate, newly refreshed 1,565 sq. ft. Southeast corner unit, a warm, turnkey urban retreat in the heart of the West End. Thoughtfully updated from top to bottom, this light-filled layout in The historic Colulmbia Residences features refinished rich walnut floors, new carpet, a soft, inviting color palette, and new Pella double-inswing French doors. To extend your living space, enjoy the private, 50 SF balcony off the Living Room overlooking 24th Street. The gourmet open kitchen is designed for effortless entertaining, boasting a Sub-Zero refrigerator, Viking gas cooktop, microwave, Wolf E-Series convection oven (Star-K certified), and a convenient breakfast bar. The serene Primary Suite boasts a new Pella door opening onto a private balcony, and walls of closets. Both bathrooms have been elegantly renewed with freshly polished Crema Marfil marble counter tops, soaker tub surround and stall showers, all new Kohler Devonshire fixtures and rain shower heads. Premium modern details throughout include all new electrical outlets, switches and Sabbath-compliant automated lighting controls. Complete with 2020 HVAC, assigned secure garage parking, 24/7 concierge security, a rooftop pool with panoramic City views, state-of-the-art Fitness Center, and three guest suites, this home seamlessly combines luxury, comfort, and top-tier amenities.
For sale
$1,599,000
2425 L St NW APT 639, Washington, DC 20037
2beds
1,565sqft
Condominium
Built in 2006
-- sqft lot
$-- Zestimate®
$1,022/sqft
$1,842/mo HOA
What's special
- 32 days
- 359
- 10
Zillow last checked:
Listing updated:
Listed by:
Megan Motherway 646-284-1314,
EXP Realty, LLC
Source: Bright MLS,MLS#: DCDC2274654
Facts & features
Interior
Bedrooms & bathrooms
- Bedrooms: 2
- Bathrooms: 2
- Full bathrooms: 2
- Main level bathrooms: 2
- Main level bedrooms: 2
Rooms
- Room types: Living Room, Dining Room, Primary Bedroom, Bedroom 2, Kitchen, Bathroom 2, Primary Bathroom
Primary bedroom
- Features: Balcony Access, Attached Bathroom, Flooring - Carpet, Recessed Lighting, Ceiling Fan(s)
- Level: Main
- Area: 208 Square Feet
- Dimensions: 13 X 16
Bedroom 2
- Features: Ceiling Fan(s), Flooring - Carpet
- Level: Main
- Area: 180 Square Feet
- Dimensions: 12 X 15
Primary bathroom
- Features: Soaking Tub, Bathroom - Stall Shower, Countertop(s) - Solid Surface, Flooring - Marble, Double Sink
- Level: Main
Bathroom 2
- Features: Bathroom - Stall Shower, Countertop(s) - Solid Surface, Flooring - Marble
- Level: Main
Dining room
- Features: Breakfast Bar, Granite Counters, Dining Area, Flooring - HardWood
- Level: Main
- Area: 140 Square Feet
- Dimensions: 14 X 10
Kitchen
- Features: Granite Counters, Flooring - HardWood, Kitchen - Gas Cooking
- Level: Main
Living room
- Features: Balcony Access, Flooring - HardWood, Ceiling Fan(s), Flooring - Wood, Track Lighting
- Level: Main
- Area: 520 Square Feet
- Dimensions: 20 X 26
Heating
- Heat Pump, Electric
Cooling
- Heat Pump, Geothermal, Ceiling Fan(s), Central Air, Electric
Appliances
- Included: Microwave, Built-In Range, Dishwasher, Dryer, Disposal, Ice Maker, Self Cleaning Oven, Oven, Refrigerator, Stainless Steel Appliance(s), Washer, Washer/Dryer Stacked, Cooktop, Gas Water Heater
- Laundry: Dryer In Unit, Main Level, Washer In Unit, In Unit
Features
- Soaking Tub, Bathroom - Stall Shower, Breakfast Area, Ceiling Fan(s), Dining Area, Entry Level Bedroom, Open Floorplan, Kitchen - Gourmet, Primary Bath(s), Recessed Lighting, Other
- Flooring: Carpet, Hardwood, Marble, Wood
- Doors: Insulated, French Doors
- Windows: Casement, Double Pane Windows, Insulated Windows, Screens, Vinyl Clad
- Has basement: No
- Has fireplace: No
- Common walls with other units/homes: 2+ Common Walls
Interior area
- Total structure area: 1,565
- Total interior livable area: 1,565 sqft
- Finished area above ground: 1,565
- Finished area below ground: 0
Video & virtual tour
Property
Parking
- Total spaces: 1
- Parking features: Garage Door Opener, Underground, Assigned, Secured, Garage
- Garage spaces: 1
- Details: Assigned Parking, Assigned Space #: B2 061
Accessibility
- Accessibility features: Doors - Lever Handle(s), Doors - Swing In
Features
- Levels: One
- Stories: 1
- Exterior features: Lighting, Flood Lights, Lawn Sprinkler, Street Lights, Underground Lawn Sprinkler
- Pool features: Community
- Has view: Yes
- View description: City
Lot
- Features: Landscaped, Urban Land Not Rated
Details
- Additional structures: Above Grade, Below Grade
- Parcel number: 0025//2353
- Zoning: SEE MAP
- Special conditions: Standard
Construction
Type & style
- Home type: Condo
- Architectural style: Spanish
- Property subtype: Condominium
- Attached to another structure: Yes
Materials
- Brick, Copper Plumbing, CPVC/PVC, Glass
- Roof: Tile
Condition
- Very Good
- New construction: No
- Year built: 2006
Details
- Builder name: Trammell Crow
Utilities & green energy
- Electric: 120/240V
- Sewer: Public Sewer
- Water: Public
- Utilities for property: Natural Gas Available, Cable Available, Water Available, Sewer Available, Cable
Community & HOA
Community
- Features: Pool
- Security: 24 Hour Security, Carbon Monoxide Detector(s), Desk in Lobby, Smoke Detector(s), Fire Sprinkler System
- Condo and coop fee: $1,842 monthly
- Subdivision: West End
HOA
- Has HOA: No
- Amenities included: Concierge, Elevator(s), Fitness Center, Guest Suites, Meeting Room, Pool - Rooftop, Pool, Reserved/Assigned Parking, Security
- Services included: Water, Snow Removal, Reserve Funds, Management, Parking Fee, Maintenance Grounds, Gas, Custodial Services Maintenance, Common Area Maintenance
- HOA name: The Columbia Residences
Location
- Region: Washington
Financial & listing details
- Price per square foot: $1,022/sqft
- Tax assessed value: $1,165,650
- Annual tax amount: $9,905
- Date on market: 10/9/2026
- Listing agreement: Exclusive Right To Sell
- Ownership: Condominium
Estimated market value
Not available
Estimated sales range
Not available
Not available
Price history
| Date | Event | Price |
|---|---|---|
| 10/15/2026 | Listed for sale | $1,599,000+56.8%$1,022/sqft |
Source: eXp Realty #DCDC2274654 Report a problem | ||
| 5/21/2007 | Sold | $1,020,000$652/sqft |
Source: Public Record Report a problem | ||
Public tax history
| Year | Property taxes | Tax assessment |
|---|---|---|
| 2026 | $9,905 +9.9% | $1,295,170 +11.1% |
| 2025 | $9,013 +4.1% | $1,165,810 +4% |
| 2024 | $8,660 +0.4% | $1,120,990 +0.7% |
| 2023 | $8,627 -1% | $1,113,590 -0.4% |
| 2022 | $8,716 -6.3% | $1,117,930 -5.6% |
| 2021 | $9,305 -1.3% | $1,184,350 |
| 2020 | $9,424 +10.6% | $1,184,350 +10.1% |
| 2018 | $8,519 +4% | $1,075,560 +3.8% |
| 2017 | $8,192 +3.9% | $1,036,220 +3.7% |
| 2016 | $7,888 +3.3% | $999,700 +1% |
| 2015 | $7,636 +9.8% | $989,360 +11.4% |
| 2014 | $6,952 -3.4% | $888,090 -3.1% |
| 2013 | $7,200 -0.1% | $916,160 +0.1% |
| 2012 | $7,204 | $915,020 |
| 2011 | $7,204 +8.3% | $915,020 +5.4% |
| 2010 | $6,653 +10% | $867,890 +11.4% |
| 2009 | $6,048 -8.2% | $779,000 |
| 2007 | $6,591 | $779,000 |
Find assessor info on the county website
Monthly payment
Est. payment
Payment breakdown
Explore the cost of this home by adjusting the details. Changes won't be saved.Climate risks
Neighborhood: West End
Nearby schools
Schools provided by the listing agent
- High: Wilson Senior
- District: District Of Columbia Public Schools
Source: Bright MLS. This data may not be complete. We recommend contacting the local school district to confirm school assignments for this home.
Similar homes
- $1,495,0002 bd3 ba1.8k sqftCentral, Washington, DC 20037For Sale
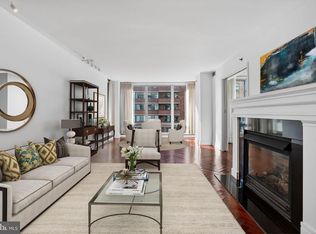
 MLS ID #DCDC2247098, Kyle Meeks, TTR Sotheby's International Realty. Bright MLS
- $1,769,0002 bd4 ba2k sqft1155 23rd St NW APT 7G, Washington, DC 20037For Sale
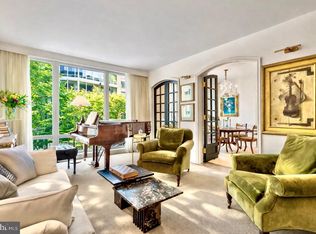 MLS ID #DCDC2245466, Patrick Chauvin, Washington Fine Properties, LLC. Bright MLS
- $1,195,0002 bd2 ba1.3k sqftCentral, Washington, DC 20037For Sale
 MLS ID #DCDC2283020, Kyle Meeks, TTR Sotheby's International Realty. Bright MLS
- $1,290,0002 bd2 ba1.4k sqftCentral, Washington, DC 20037For Sale
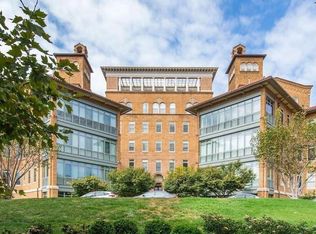 MLS ID #DCDC2251018, Wayne Ho, Libra Realty, LLC. Bright MLS
- $1,100,0002 bd2 ba1.3k sqft1155 23rd St NW APT 5L, Washington, DC 20037For SaleMLS ID #DCDC2268242, Sheila Hazzan, Compass. Bright MLS
- $1,595,0003 bd3 ba1.9k sqftThe Dresden,kalorama, Washington, DC 20008For SaleMLS ID #DCDC2282256, Nathan Julian Guggenheim, Washington Fine Properties, LLC. Bright MLS
- $1,050,0002 bd3 ba2.1k sqftThe Plaza, Washington, DC 20037For SaleMLS ID #DCDC2283254, Marin Hagen, Coldwell Banker Realty - Washington. Bright MLS
- $999,0002 bd3 ba2k sqftFoggy Bottom, Washington, DC 20037For SaleMLS ID #DCDC2284718, Stacey Kohl, TTR Sotheby's International Realty. Bright MLS
- $875,0002 bd2 ba1k sqftFoggy Bottom, Washington, DC 20037For SaleMLS ID #DCDC2267240, Carolina Herrera, TTR Sotheby's International Realty. Bright MLS
- $1,665,0002 bd2 ba1.7k sqftTurnberry Tower, Arlington, VA 22209For SaleMLS ID #VAAR2081236, Andrew Pariser, Long & Foster Real Estate, Inc.. Bright MLS
- $829,9002 bd3 ba1.3k sqftCentral, Washington, DC 20037For SaleMLS ID #DCDC2251076, Jim Talbert, Century 21 Redwood Realty. Bright MLS
- $1,350,0003 bd2 ba1.3k sqftLofts 14, Washington, DC 20005For SaleMLS ID #DCDC2285174, Julia Gallagher, Compass. Bright MLS
- $995,0001 bd2 ba1k sqftCentral, Washington, DC 20037For SaleMLS ID #DCDC2196844, Ben Roth, Washington Fine Properties, LLC. Bright MLS
- $985,0002 bd3 ba1.7k sqftApolline, Washington, DC 20036For SaleMLS ID #DCDC2288068, Barry Murphy, Samson Properties. Bright MLS
- $835,0002 bd3 ba1.6k sqftWatergate East, Washington, DC 20037For SaleMLS ID #DCDC2273696, Gigi Winston, Winston Real Estate, Inc.. Bright MLS
- $1,550,0003 bd2 ba1.3k sqftR. L. A. Sw, Washington, DC 20024For SaleMLS ID #DCDC2246370, Michael Sobhi, Real Broker, LLC. Bright MLS
- $1,499,0002 bd3 ba1.5k sqftCheval, Bethesda, MD 20814For SaleMLS ID #MDMC2262720, Neil Bacchus, EXP Realty, LLC. Bright MLS
- $990,0002 bd2 ba1.3k sqftWatergate South, Inc., Washington, DC 20037For SaleMLS ID #DCDC2272766, Stan Kelly, TTR Sotheby's International Realty. Bright MLS
- $999,9003 bd2 ba1.3k sqftGarfield, Washington, DC 20008For SaleMLS ID #DCDC2289612, Erin Jones, KW Metro Center. Bright MLS
- $888,0002 bd3 ba1.4k sqftWatergate South, Washington, DC 20037For SaleMLS ID #DCDC2257514, Gigi Winston, Winston Real Estate, Inc.. Bright MLS
