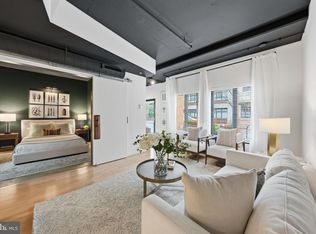
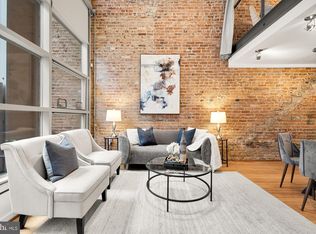
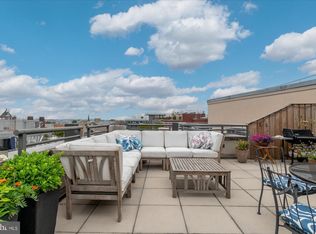
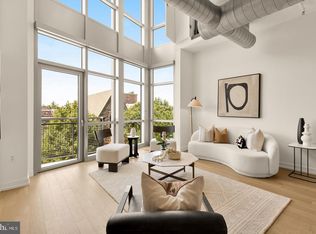
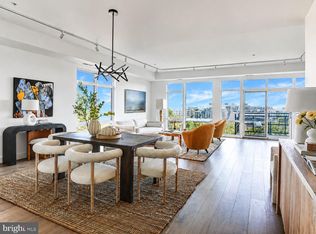
Welcome to 1401 Church St NW, Unit 520. This exceptional two-level south facing PENTHOUSE condo offers over 1,300 square feet of living space, featuring three bedrooms and two bathrooms with a two tiered PRIVATE ROOF DECK and assigned parking in a covered garage. The main level has sweeping views through the south-facing wall of oversized windows. The open-concept kitchen and living area is the perfect modern layout. The large primary suite spans the entire depth of the apartment, complete with a walk-in closet. Your guests can utilize the full hall bath on this level. Take a small flight of stairs up to the enclosed bedroom that would suit well as an office with tons of daylight. Ascend the spiral staircase to the second-level bedroom which has another wall of oversized windows facing your very own two-level private deck. This space is complete with a wet bar to make outdoor entertaining a breeze. The private roof deck runs the width of the unit and measures in around 900 square feet. Enjoy summer evenings hosting friends or cozy fall weekend afternoons reading and soaking up the sun. Should you need even more outdoor space, the building has an additional common rooftop terrace on the west end. Parking is assigned, convenient and secure within the building's garage. The building provides top-tier service and security, including a concierge and elevator access. Located just steps from trendy 14th St in Logan Circle, walk to cafes, Whole Foods, Starbucks, shops, all steps from your front door. Church St is a quiet one-way, tree-lined street between P and Q and 14th and 15th Streets. All square footage is approximate.
For sale
$1,350,000
1401 Church St NW APT 520, Washington, DC 20005
3beds
1,355sqft
Condominium
Built in 2005
-- sqft lot
$1,305,500 Zestimate®
$996/sqft
$995/mo HOA
What's special
Quiet one-way tree-lined streetSpiral staircaseTwo bathroomsThree bedroomsWalk-in closet
- 25 days
- 766
- 48
Likely to sell faster than
Zillow last checked:
Listing updated:
Listed by:
Julia Gallagher 301-512-3844,
Compass,
Co-Listing Agent: Paul M Basto 908-883-1467,
Compass
Source: Bright MLS,MLS#: DCDC2285174
Facts & features
Interior
Bedrooms & bathrooms
- Bedrooms: 3
- Bathrooms: 2
- Full bathrooms: 2
- Main level bathrooms: 2
- Main level bedrooms: 2
Basement
- Area: 0
Heating
- Forced Air, Electric
Cooling
- Central Air, Electric
Appliances
- Included: Cooktop, Dishwasher, Disposal, Dryer, Exhaust Fan, Microwave, Refrigerator, Stainless Steel Appliance(s), Washer, Water Heater, Electric Water Heater
- Laundry: In Unit
Features
- Combination Dining/Living, Open Floorplan, Bathroom - Stall Shower, Combination Kitchen/Dining, Entry Level Bedroom, Kitchen Island, Primary Bath(s), Spiral Staircase, Walk-In Closet(s), 9'+ Ceilings
- Has basement: No
- Has fireplace: No
Interior area
- Total structure area: 1,355
- Total interior livable area: 1,355 sqft
- Finished area above ground: 1,355
- Finished area below ground: 0
Property
Parking
- Total spaces: 1
- Parking features: Underground, Basement, Covered, Garage Faces Rear, Attached
- Attached garage spaces: 1
Accessibility
- Accessibility features: None
Features
- Levels: Two
- Stories: 2
- Pool features: None
Lot
- Features: Urban Land Not Rated
Details
- Additional structures: Above Grade, Below Grade
- Parcel number: 0209//2226
- Zoning: ARTS-3
- Special conditions: Standard
Construction
Type & style
- Home type: Condo
- Architectural style: Contemporary
- Property subtype: Condominium
- Attached to another structure: Yes
Materials
- Brick
Condition
- New construction: No
- Year built: 2005
Utilities & green energy
- Sewer: Public Sewer
- Water: Public
Community & HOA
Community
- Security: Security Guard, Fire Sprinkler System
- Condo and coop fee: $995 monthly
- Subdivision: Logan Circle
HOA
- Has HOA: No
- Amenities included: Elevator(s), Storage, Security
- Services included: Maintenance Structure, Management, Insurance, Reserve Funds, Sewer, Snow Removal, Trash, Water
Location
- Region: Washington
Financial & listing details
- Price per square foot: $996/sqft
- Tax assessed value: $1,036,810
- Annual tax amount: $7,595
- Date on market: 10/7/2026
- Listing agreement: Exclusive Right To Sell
- Ownership: Condominium
Estimated market value
$1,305,500
$1.24M - $1.37M
$4,997/mo
Price history
| Date | Event | Price |
|---|---|---|
| 10/7/2026 | Listed for sale | $1,350,000+14.9%$996/sqft |
Source:  Bright MLS #DCDC2285174 Report a problem | ||
| 10/30/2020 | Sold | $1,175,000-2.1%$867/sqft |
Source: Agent Provided Report a problem | ||
| 9/29/2020 | Pending sale | $1,200,000$886/sqft |
Source: Compass #DCDC487722 Report a problem | ||
| 9/18/2020 | Listed for sale | $1,200,000+85.3%$886/sqft |
Source: Compass #DCDC487722 Report a problem | ||
| 9/26/2005 | Sold | $647,640$478/sqft |
Source: Agent Provided Report a problem | ||
Public tax history
| Year | Property taxes | Tax assessment |
|---|---|---|
| 2026 | $7,595 -4.8% | $909,480 -4.6% |
| 2025 | $7,974 +5.2% | $953,740 +5.2% |
| 2024 | $7,576 +0.6% | $906,520 -8% |
| 2023 | $7,534 +9.3% | $985,130 +9.1% |
| 2022 | $6,891 +4.3% | $903,170 +4.2% |
| 2021 | $6,608 +1.4% | $867,110 +3% |
| 2020 | $6,515 +3.2% | $842,130 +3.2% |
| 2018 | $6,312 -0.1% | $815,890 0% |
| 2017 | $6,320 +3.7% | $815,960 +3.4% |
| 2016 | $6,096 +4% | $788,880 +1.1% |
| 2015 | $5,860 +9.8% | $779,960 +11.6% |
| 2014 | $5,336 +9.8% | $699,110 +9.1% |
| 2013 | $4,860 -1.1% | $640,910 -0.8% |
| 2012 | $4,917 | $645,940 |
| 2011 | $4,917 +14.1% | $645,940 +1.1% |
| 2010 | $4,308 +10% | $638,620 +20.9% |
| 2009 | $3,917 -3.7% | $528,270 +1.1% |
| 2007 | $4,069 -9.7% | $522,400 -5% |
| 2006 | $4,507 -14.6% | $549,900 |
| 2005 | $5,279 | $549,900 |
Find assessor info on the county website
Monthly payment
Est. payment
Payment breakdown
Explore the cost of this home by adjusting the details. Changes won't be saved.Climate risks
Neighborhood: Logan Circle
Nearby schools
Schools provided by the listing agent
- District: District Of Columbia Public Schools
Source: Bright MLS. This data may not be complete. We recommend contacting the local school district to confirm school assignments for this home.
- $499,9951 bd1 ba665 sqft1401 Church St NW APT 120, Washington, DC 20005For Sale
- $780,0001 bd2 ba978 sqft1401 Church St NW APT 126, Washington, DC 20005Sold
- $1,800,0002 bd2 ba1.7k sqft1401 Church St NW APT 214, Washington, DC 20005Sold

- $960,0001 bd2 ba1k sqft1401 Church St NW APT 217, Washington, DC 20005Sold
Similar homes
- $1,399,0002 bd2 ba1.5k sqftThe Metro, Washington, DC 20005For Sale
 MLS ID #DCDC2281380, Donna Mank, Compass. Bright MLS
- $947,8002 bd2 ba1.1k sqftCooper Lewis, Washington, DC 20005For Sale
 MLS ID #DCDC2288938, Traudel Lange, Compass. Bright MLS
- $949,0002 bd3 ba1.3k sqftMetropole, Washington, DC 20005For Sale
 MLS ID #DCDC2289146, Shannon Hettinger, TTR Sotheby's International Realty. Bright MLS
- $1,350,0003 bd3 ba1.7k sqftSage, Washington, DC 20009For Sale
 MLS ID #DCDC2272208, David Abrams, Compass. Bright MLS
- $949,9002 bd2 ba1.2k sqftOld City 2, Washington, DC 20005For SaleMLS ID #DCDC2286918, Jenn Smira, Compass. Bright MLS
- $1,289,9002 bd2 ba1.5k sqftOld City 2, Washington, DC 20001For SaleMLS ID #DCDC2284854, Jason Cheperdak, Samson Properties. Bright MLS
- $1,249,9002 bd2 ba1.2k sqftUnion Row Flats, Washington, DC 20009For SaleMLS ID #DCDC2277264, Ed Carp, Compass. Bright MLS
- $830,0002 bd3 ba1k sqftFennessey Lofts, Washington, DC 20005For SaleMLS ID #DCDC2288392, John Eric, Compass. Bright MLS
- $899,0002 bd2 ba1.4k sqftOld City 2, Washington, DC 20005For SaleMLS ID #DCDC2284464, Daryl Judy, Washington Fine Properties ,LLC. Bright MLS
- $1,190,0003 bd3 ba1.3k sqftThe Kendall, Washington, DC 20009For SaleMLS ID #DCDC2286476, Dina Paxenos, Northgate Realty, LLC. Bright MLS
- $875,0002 bd3 ba1.2k sqftOld City 2, Washington, DC 20005For SaleMLS ID #DCDC2272514, Shannon Hettinger, TTR Sotheby's International Realty. Bright MLS
- $820,0002 bd3 ba1.2k sqftOld City 2, Washington, DC 20005For SaleMLS ID #DCDC2287260, Dave DeSantis, TTR Sotheby's International Realty. Bright MLS
- $1,549,0003 bd3 ba1.4k sqft1820 19th St NW APT 4, Washington, DC 20009For SaleMLS ID #DCDC2282744, Mandy Mills, Compass. Bright MLS
- $729,0002 bd3 ba1k sqftFennessy Lofts, Washington, DC 20005For SaleMLS ID #DCDC2287698, Alex Burrell-Hodges, Cottage Street Realty LLC. Bright MLS
- $1,150,0003 bd4 ba1.7k sqftClara Barton Condominium, Washington, DC 20002For SaleMLS ID #DCDC2286274, Joshua Waxman, Long & Foster Real Estate, Inc.. Bright MLS
- $1,200,0002 bd3 ba1.5k sqftThe Sanctuary, Washington, DC 20002For SaleMLS ID #DCDC2289896, Heather Davenport, Compass. Bright MLS
- $1,675,0002 bd2 ba2k sqftOld City 2, Washington, DC 20009For SaleMLS ID #DCDC2284468, Chad M Ernst, Compass. Bright MLS
- $995,0003 bd4 ba1.6k sqft616 E St NW #1151, Washington, DC 20004For SaleMLS ID #DCDC2288082, Sina Mollaan, Compass. Bright MLS
- $699,0002 bd3 ba1.4k sqftTuskaloosa, Washington, DC 20009For SaleMLS ID #DCDC2289672, Harry Moore, EXP Realty, LLC. Bright MLS
- $1,290,0002 bd2 ba1.4k sqftCentral, Washington, DC 20037For SaleMLS ID #DCDC2251018, Wayne Ho, Libra Realty, LLC. Bright MLS
