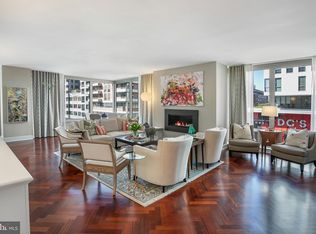
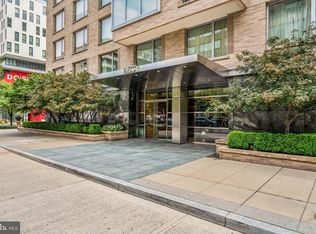
Welcome to 1155 23rd St NW #5D. This beautifully appointed 2-bedroom, 2.5-bath condo at The Ritz-Carlton Residences offers an elevated living experience with a seamless blend of sophistication and comfort. Upon arriving, you are greeted by herringbone hardwood floors and large windows that bathe the open-concept living and dining areas with natural light. The chef-inspired kitchen features premium appliances, custom cabinetry, and granite countertops. The primary suite boasts a generous amount of closet space and spa-like bath designed for ultimate relaxation. A second bedroom with built-ins and ensuite bath plus two parking spaces complete this exceptional residence. Enjoy all the white glove services of the legendary Ritz-Carlton, including 24-hour concierge, doormen, porters, valet parking, security, on-site storage facility, room service, housekeeping and more. The West End location provides an abundance of conveniences with numerous top restaurants, health clubs, grocery stores and is within easy distance to Georgetown and the Kennedy Center.
For sale
Price cut: $154K (7/29)
$1,495,000
1155 23rd St NW APT 5D, Washington, DC 20037
2beds
1,870sqft
Condominium
Built in 2000
-- sqft lot
$1,446,200 Zestimate®
$799/sqft
$4,198/mo HOA
What's special
Herringbone hardwood floorsGranite countertopsCustom cabinetryChef-inspired kitchenPremium appliances
- 180 days |
- 238 |
- 11 |
Zillow last checked:
Listing updated:
Listed by:
Kyle Meeks 202-906-8989,
TTR Sotheby's International Realty,
Co-Listing Agent: Matthew B Mccormick 202-365-5883,
TTR Sotheby's International Realty
Source: Bright MLS,MLS#: DCDC2247098
Facts & features
Interior
Bedrooms & bathrooms
- Bedrooms: 2
- Bathrooms: 3
- Full bathrooms: 2
- 1/2 bathrooms: 1
- Main level bathrooms: 3
- Main level bedrooms: 2
Basement
- Area: 0
Heating
- Heat Pump, Electric
Cooling
- Heat Pump, Electric
Appliances
- Included: Water Heater
- Laundry: In Unit
Features
- Soaking Tub, Bathroom - Stall Shower, Built-in Features, Kitchen - Gourmet
- Flooring: Wood
- Has basement: No
- Number of fireplaces: 1
Interior area
- Total structure area: 1,870
- Total interior livable area: 1,870 sqft
- Finished area above ground: 1,870
- Finished area below ground: 0
Property
Parking
- Total spaces: 2
- Parking features: Basement, Garage
- Attached garage spaces: 2
Accessibility
- Accessibility features: None
Features
- Levels: One
- Stories: 1
- Pool features: None
Lot
- Features: Unknown Soil Type
Details
- Additional structures: Above Grade, Below Grade
- Parcel number: 0051//2251
- Zoning: RA-5
- Special conditions: Standard
Construction
Type & style
- Home type: Condo
- Architectural style: Contemporary
- Property subtype: Condominium
- Attached to another structure: Yes
Materials
- Block
Condition
- New construction: No
- Year built: 2000
Utilities & green energy
- Sewer: Public Sewer
- Water: Public
Community & HOA
Community
- Security: 24 Hour Security, Security Guard, Desk in Lobby
- Condo and coop fee: $4,198 monthly
- Subdivision: West End
HOA
- Has HOA: No
- Amenities included: Concierge, Reserved/Assigned Parking, Security
- Services included: Gas, Trash, Water
Location
- Region: Washington
Financial & listing details
- Price per square foot: $799/sqft
- Tax assessed value: $1,558,330
- Annual tax amount: $12,349
- Date on market: 2/24/2026
- Listing agreement: Exclusive Right To Sell
- Ownership: Condominium
Estimated market value
$1,446,200
$1.37M - $1.52M
$7,912/mo
Price history
| Date | Event | Price |
|---|---|---|
| 7/29/2026 | Price change | $1,495,000-9.3%$799/sqft |
Source:  Bright MLS #DCDC2247098 Report a problem Bright MLS #DCDC2247098 Report a problem | ||
| 7/21/2026 | Listing removed | $9,000$5/sqft |
Source: Bright MLS #DCDC2266784 Report a problem | ||
| 6/15/2026 | Listed for rent | $9,000$5/sqft |
Source: Bright MLS #DCDC2266784 Report a problem | ||
| 2/24/2026 | Listed for sale | $1,649,000$882/sqft |
Source: Bright MLS #DCDC2247098 Report a problem | ||
| 12/1/2025 | Listing removed | $1,649,000$882/sqft |
Source: Bright MLS #DCDC2204506 Report a problem | ||
| 9/3/2025 | Price change | $1,649,000-3%$882/sqft |
Source: Bright MLS #DCDC2204506 Report a problem | ||
| 6/5/2025 | Listed for sale | $1,700,000+20%$909/sqft |
Source: Bright MLS #DCDC2204506 Report a problem | ||
| 9/10/2007 | Sold | $1,416,666+41%$758/sqft |
Source: Public Record Report a problem | ||
| 3/16/2001 | Sold | $1,005,000+22.6%$537/sqft |
Source: Public Record Report a problem | ||
| 12/21/2000 | Sold | $820,000$439/sqft |
Source: Public Record Report a problem | ||
Public tax history
| Year | Property taxes | Tax assessment |
|---|---|---|
| 2025 | $12,349 -0.2% | $1,558,330 |
| 2024 | $12,377 +0.4% | $1,558,330 |
| 2023 | $12,322 +9.6% | $1,558,330 |
| 2022 | $11,239 +9.9% | $1,558,330 +20.5% |
| 2021 | $10,231 -1.1% | $1,293,280 |
| 2020 | $10,349 -0.2% | $1,293,280 |
| 2018 | $10,369 +3.1% | $1,293,280 +3% |
| 2017 | $10,057 +5.3% | $1,255,610 +5% |
| 2016 | $9,555 +5.3% | $1,195,820 +5% |
| 2015 | $9,074 +2.6% | $1,138,880 +2.5% |
| 2014 | $8,848 -0.1% | $1,111,100 |
| 2013 | $8,857 -0.2% | $1,111,100 |
| 2012 | $8,871 | $1,111,100 |
| 2011 | $8,871 | $1,111,100 |
| 2010 | $8,871 | $1,111,100 |
| 2009 | $8,871 -9.3% | $1,111,100 |
| 2007 | $9,778 +25.2% | $1,111,100 +30.9% |
| 2006 | $7,811 -4.2% | $849,020 |
| 2005 | $8,151 | $849,020 |
| 2004 | -- | $849,020 0% |
| 2003 | $8,151 | $849,024 -7.4% |
| 2002 | -- | $916,560 +177.7% |
| 2001 | -- | $330,104 |
Find assessor info on the county website
Monthly payment
Est. payment
Payment breakdown
Explore the cost of this home by adjusting the details. Changes won't be saved.Climate risks
Neighborhood: West End
Nearby schools
GreatSchools rating
- 7/10John Francis Education CampusGrades: PK-8Distance: 0.2 mi
- 3/10Cardozo Education CampusGrades: 6-12Distance: 1.6 mi
Schools provided by the listing agent
- District: District Of Columbia Public Schools
Source: Bright MLS. This data may not be complete. We recommend contacting the local school district to confirm school assignments for this home.
- $2,450,0003 bd4 ba2.8k sqft1155 23rd St NW APT 5A, Washington, DC 20037Sold
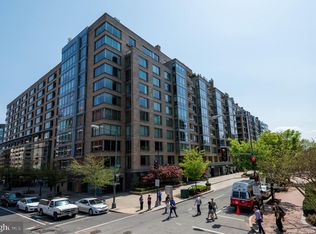
- $840,0001 bd2 ba962 sqft1155 23rd St NW APT 6B, Washington, DC 20037Sold
- $2,195,0003 bd3 ba2.4k sqft1155 23rd St NW #NPH2B, Washington, DC 20037Sold

- $1,787,0002 bd3 ba1.8k sqft1155 23rd St NW APT 3D, Washington, DC 20037For Sale
- $4,000,0003 bd3 ba3k sqft1155 23rd St NW APT 5E, Washington, DC 20037Sold
- $2,600,0003 bd4 ba3k sqft1155 23rd St NW APT 6E, Washington, DC 20037Sold
- $3,075,0003 bd4 ba3k sqft1155 23rd St NW APT 7E, Washington, DC 20037Sold
- $2,700,0003 bd4 ba3.1k sqft1155 23rd St NW #PENTHOUSE 1E, Washington, DC 20037Coming Soon
A local agent can set up tours, give advice and negotiate with sellers.
Similar homes
- $1,290,0002 bd2 ba1.4k sqftCentral, Washington, DC 20037For Sale

 MLS ID #DCDC2251018, Wayne Ho, Libra Realty, LLC. Bright MLS
 - $1,787,0002 bd3 ba1.8k sqftCentral, Washington, DC 20037For SaleMLS ID #DCDC2230946, Matt McCormick, TTR Sotheby's International Realty. Bright MLS
- $1,200,0002 bd3 ba1.4k sqftWestgate, Washington, DC 20037For Sale
 MLS ID #DCDC2277204, Matt Cheney, Compass. Bright MLS
 - $1,295,0002 bd2 ba1.2k sqftCentral, Washington, DC 20037For Sale
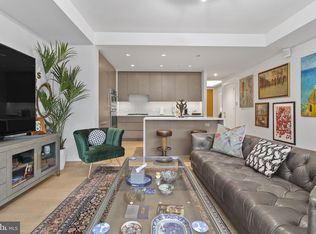 MLS ID #DCDC2249898, Saurabh Prakash, Samson Properties. Bright MLS
 - $1,100,0002 bd2 ba1.3k sqft1155 23rd St NW APT 5L, Washington, DC 20037For SaleMLS ID #DCDC2268242, Sheila Hazzan, Compass. Bright MLS
- $1,145,0003 bd3 ba2.1k sqftCentral, Washington, DC 20037For SaleMLS ID #DCDC2241246, Jim Talbert, Century 21 Redwood Realty. Bright MLS
- $1,995,0002 bd3 ba1.8k sqftCentral, Washington, DC 20037For SaleMLS ID #DCDC2268722, George Lima, Compass. Bright MLS
- $1,075,0002 bd2 ba1.1k sqftRitz Carlton Residences, Washington, DC 20037For SaleMLS ID #DCDC2244060, Dina Miller, Compass. Bright MLS
- $1,549,0002 bd2 ba1.6k sqftVio Condominiums, Washington, DC 20024For SaleMLS ID #DCDC2278324, Matt Cheney, Compass. Bright MLS
- $849,9002 bd3 ba1.3k sqftCentral, Washington, DC 20037For SaleMLS ID #DCDC2251076, Jim Talbert, Century 21 Redwood Realty. Bright MLS
- $875,0002 bd2 ba1k sqftFoggy Bottom, Washington, DC 20037For SaleMLS ID #DCDC2267240, Carolina Herrera, TTR Sotheby's International Realty. Bright MLS
- $1,525,0003 bd4 ba2.4k sqftThe Representative, Arlington, VA 22202For SaleMLS ID #VAAR2077906, Eli Tucker, RLAH @properties. Bright MLS
- $840,0002 bd3 ba2.1k sqftThe Plaza Condominium, Washington, DC 20037For SaleMLS ID #DCDC2249670, Margaret Heimbold, Long & Foster Real Estate, Inc.. Bright MLS
- $995,0001 bd2 ba1k sqftCentral, Washington, DC 20037For SaleMLS ID #DCDC2196844, Ben Roth, Washington Fine Properties, LLC. Bright MLS
- $999,5002 bd2 ba1.1k sqftCooper Lewis, Washington, DC 20005For SaleMLS ID #DCDC2279740, Traudel Lange, Compass. Bright MLS
- $1,850,0004 bd4 ba2.4k sqftWatergate East, Washington, DC 20037For SaleMLS ID #DCDC2277214, Daniel Kotz, Serhant. Bright MLS
- $864,0001 bd2 ba1k sqftRitz Carlton Residences, Washington, DC 20037For SaleMLS ID #DCDC2240722, Hadley Debevoise Allen, Washington Fine Properties, LLC. Bright MLS
- $1,395,0003 bd3 ba1.7k sqftSage, Washington, DC 20009For SaleMLS ID #DCDC2272208, David Abrams, Compass. Bright MLS
- $999,0002 bd3 ba1.4k sqftWatergate South, Washington, DC 20037For SaleMLS ID #DCDC2257514, Gigi Winston, Winston Real Estate, Inc.. Bright MLS
- $899,0002 bd2 ba1k sqftFoggy Bottom, Washington, DC 20007For SaleMLS ID #DCDC2277434, Claudia Palacios, Smart Realty, LLC. Bright MLS
