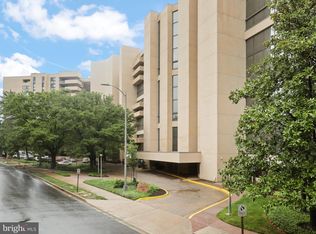
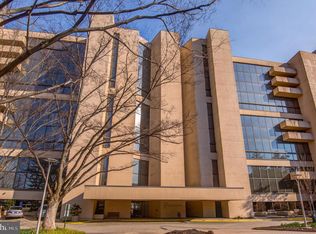
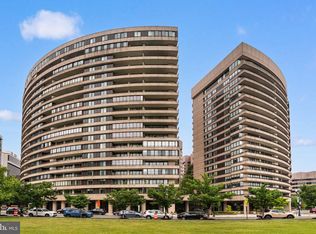
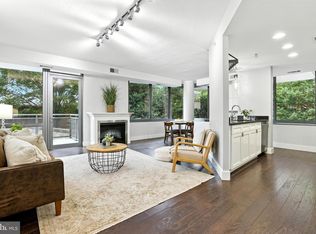
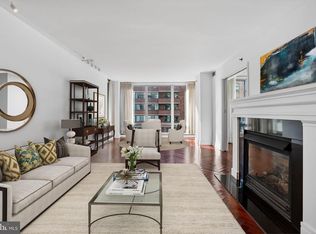
Professionally designed and extensively renovated by a local design-build firm, this nearly 2,500-square-foot corner residence offers three bedrooms, three-and-a-half bathrooms, and a large wraparound balcony with views of the Washington Monument, U.S. Capitol, Jefferson Memorial, and July 4th fireworks. Views can be enjoyed from multiple vantage points including the living room, dining room, breakfast nook, and balcony. A uniquely large private storage room just down the hall and two full-size assigned parking spaces (#83 and #103), including one with an EV charger, convey with the sale. <BR><BR> The residence is located within The Representative, one of the DC region’s most prized buildings, known for its quality construction, full-service amenities, strong community, and exceptional management. <BR><BR> WHAT MAKES THIS UNIT STAND OUT? <BR> A condominium that lives like a private home and a rare opportunity to purchase a residence renovated to this level, with more than $250,000 invested in improvements. Renovations include all four bathrooms rebuilt down to the studs (2023), removal of all popcorn ceilings (2023), a European kitchen with high-end appliances (2021), dual-zone Bosch HVAC with humidifiers (2019), full interior paint (2023), and custom lighting (2023). Mint-condition parquet flooring extends throughout the residence. <BR><BR> Positioned at the quiet end of the building, this corner unit benefits from three exposures (north, south, and east) providing abundant natural light and expansive views. <BR><BR> WHAT MAKES THIS BUILDING STAND OUT? <BR> A Supreme Court Justice, governor, and congressman are among the distinguished individuals who have called The Representative home over the years. Guests arrive beneath a porte-cochère before entering a grand lobby with a friendly, staffed front desk attended 24/7. Many key staff members have served the building for multiple decades, reflecting a notable level of continuity and experience. <BR><BR> Owners and their guests enjoy an outdoor pool and a fitness center currently being expanded to twice its existing size, including a sauna and locker room facilities. Additional amenities include a social room, secure package storage, and off-street community parking for guests, and complimentary industrial-size washers and dryers on each floor to supplement the in-unit washer and dryer for larger items. <BR><BR> The building is exceptionally well managed, with monthly assessments well below the average fee per square foot for comparable full-service communities. The Representative is also pressurized to promote proper air circulation throughout the building and features specialized 24/7 security monitoring and centralized in-unit security. <BR><BR> WHAT MAKES THIS LOCATION STAND OUT? <BR> Everyday conveniences are within walking distance, including Metro and bus service, multiple parks, restaurants, shopping, gyms, Pentagon City Mall, Whole Foods, Costco, Target, and more. <BR><BR> Washington, DC, Reagan National Airport, the Pentagon, Army Navy Country Club, Clarendon, Old Town Alexandria, and Tysons are all just minutes away by car or public transportation.
For sale
$1,525,000
1101 S Arlington Ridge Rd APT 402, Arlington, VA 22202
3beds
2,485sqft
Condominium
Built in 1976
-- sqft lot
$1,458,700 Zestimate®
$614/sqft
$1,867/mo HOA
What's special
Outdoor poolCustom lightingThree-and-a-half bathroomsThree bedroomsFull interior paintIn-unit washer and dryer
- 5 days |
- 222 |
- 7 |
Zillow last checked:
Listing updated:
Listed by:
Eli Tucker 703-539-2529,
RLAH @properties 7033909460,
Listing Team: Eli Residential Group, Co-Listing Agent: Tonya M Nelson 703-975-1570,
RLAH @properties
Source: Bright MLS,MLS#: VAAR2077906
Facts & features
Interior
Bedrooms & bathrooms
- Bedrooms: 3
- Bathrooms: 4
- Full bathrooms: 3
- 1/2 bathrooms: 1
- Main level bathrooms: 4
- Main level bedrooms: 3
Rooms
- Room types: Living Room, Dining Room, Primary Bedroom, Bedroom 2, Bedroom 3, Kitchen, Foyer, Breakfast Room, Bathroom 2, Bathroom 3, Primary Bathroom, Half Bath
Primary bedroom
- Features: Flooring - HardWood, Walk-In Closet(s)
- Level: Main
Bedroom 2
- Features: Flooring - HardWood, Walk-In Closet(s)
- Level: Main
Bedroom 3
- Features: Flooring - HardWood
- Level: Main
Primary bathroom
- Features: Double Sink
- Level: Main
Bathroom 2
- Level: Main
Bathroom 3
- Level: Main
Breakfast room
- Features: Flooring - Renewable
- Level: Main
- Area: 120 Square Feet
- Dimensions: 10 X 12
Dining room
- Features: Flooring - HardWood
- Level: Main
- Area: 198 Square Feet
- Dimensions: 11 X 18
Foyer
- Features: Flooring - HardWood
- Level: Main
- Area: 56 Square Feet
- Dimensions: 8 X 7
Half bath
- Level: Main
Kitchen
- Features: Flooring - Renewable
- Level: Main
Living room
- Features: Flooring - HardWood
- Level: Main
- Area: 532 Square Feet
- Dimensions: 19 X 28
Heating
- Heat Pump, Central, Humidity Control, Electric
Cooling
- Heat Pump, Central Air, Electric
Appliances
- Included: Electric Water Heater
- Laundry: Dryer In Unit, Washer In Unit, Has Laundry, In Unit
Features
- Flooring: Hardwood
- Has basement: No
- Has fireplace: No
Interior area
- Total structure area: 2,485
- Total interior livable area: 2,485 sqft
- Finished area above ground: 2,485
- Finished area below ground: 0
Property
Parking
- Total spaces: 2
- Parking features: Underground, Assigned, Electric Vehicle Charging Station(s), Garage
- Garage spaces: 2
- Details: Assigned Parking, Assigned Space #: 83, 103
Accessibility
- Accessibility features: Accessible Elevator Installed
Features
- Levels: One
- Stories: 1
- Exterior features: Balcony
- Pool features: Community
- Has view: Yes
- View description: City
Details
- Additional structures: Above Grade, Below Grade
- Parcel number: 35006062
- Zoning: RA-H
- Special conditions: Standard
Construction
Type & style
- Home type: Condo
- Architectural style: Other
- Property subtype: Condominium
- Attached to another structure: Yes
Materials
- Concrete
Condition
- New construction: No
- Year built: 1976
- Major remodel year: 2021
Utilities & green energy
- Sewer: Public Sewer
- Water: Public
Community & HOA
Community
- Features: Pool
- Security: 24 Hour Security, Desk in Lobby, Exterior Cameras, Fire Alarm, Security System, Monitored
- Condo and coop fee: $1,867 monthly
- Subdivision: The Representative
HOA
- Has HOA: No
- Amenities included: Concierge, Elevator(s), Fitness Center, Storage, Meeting Room, Party Room, Sauna, Security, Spa/Hot Tub, Storage Bin, Laundry, Pool
- Services included: Maintenance Grounds, Management, Insurance, Pool(s), Reserve Funds, Sewer, Snow Removal, Trash, Alarm System, Laundry, Sauna, Water
- HOA name: The Representative
Location
- Region: Arlington
Financial & listing details
- Price per square foot: $614/sqft
- Tax assessed value: $1,001,600
- Annual tax amount: $10,547
- Date on market: 8/19/2026
- Listing agreement: Exclusive Right To Sell
- Ownership: Condominium
Estimated market value
$1,458,700
$1.39M - $1.53M
$5,145/mo
Price history
| Date | Event | Price |
|---|---|---|
| 8/19/2026 | Listed for sale | $1,525,000+64%$614/sqft |
Source:  Bright MLS #VAAR2077906 Report a problem Bright MLS #VAAR2077906 Report a problem | ||
| 2/14/2023 | Sold | $930,000-6.8%$374/sqft |
Source: Bright MLS #VAAR2023584 Report a problem | ||
| 1/29/2023 | Contingent | $998,000$402/sqft |
Source: Bright MLS #VAAR2023584 Report a problem | ||
| 10/12/2022 | Listed for sale | $998,000+20.8%$402/sqft |
Source: Bright MLS #VAAR2023584 Report a problem | ||
| 6/30/2015 | Sold | $826,000+1%$332/sqft |
Source: Public Record Report a problem | ||
| 6/1/2015 | Listed for sale | $818,000+127.2%$329/sqft |
Source: Keller Williams - Arlington #AR8651182 Report a problem | ||
| 6/16/1998 | Sold | $360,000$145/sqft |
Source: Public Record Report a problem | ||
Public tax history
| Year | Property taxes | Tax assessment |
|---|---|---|
| 2025 | $9,694 +2.2% | $938,400 +2.2% |
| 2024 | $9,484 +1% | $918,100 +0.7% |
| 2023 | $9,395 +1.3% | $912,100 +1.3% |
| 2022 | $9,274 +1.9% | $900,400 +1.9% |
| 2021 | $9,099 +4.6% | $883,400 +4.1% |
| 2020 | $8,703 +0% | $848,200 +0% |
| 2019 | $8,701 +4.6% | $848,100 +2.6% |
| 2018 | $8,317 +5.1% | $826,700 +5.1% |
| 2017 | $7,911 +1.2% | $786,400 -0.3% |
| 2016 | $7,820 +3% | $789,100 +3.5% |
| 2015 | $7,592 | $762,200 |
| 2014 | $7,592 +0.8% | $762,200 +1.8% |
| 2013 | $7,533 -0.7% | $748,800 |
| 2012 | $7,584 +10.5% | -- |
| 2011 | $6,865 | -- |
| 2009 | -- | -- |
| 2008 | -- | -- |
| 2007 | -- | -- |
| 2006 | -- | -- |
| 2005 | -- | -- |
| 2004 | -- | -- |
| 2003 | -- | -- |
| 2002 | -- | -- |
| 2001 | -- | $340,900 |
Find assessor info on the county website
Monthly payment
Est. payment
Payment breakdown
Explore the cost of this home by adjusting the details. Changes won't be saved.Climate risks
Neighborhood: Arlington Ridge
Nearby schools
GreatSchools rating
- 5/10Hoffman-Boston Elementary SchoolGrades: PK-5Distance: 0.4 mi
- 7/10Gunston Middle SchoolGrades: 6-8Distance: 1.1 mi
- 4/10Wakefield High SchoolGrades: 9-12Distance: 2.7 mi
Schools provided by the listing agent
- Elementary: Hoffman-boston
- Middle: Gunston
- High: Wakefield
- District: Arlington County Public Schools
Source: Bright MLS. This data may not be complete. We recommend contacting the local school district to confirm school assignments for this home.
- $208,1001 bd1 ba484 sqft1101 S Arlington Ridge Rd #6, Arlington, VA 22202Off Market
- $615,0002 bd3 ba1.6k sqft1101 S Arlington Ridge Rd APT 104, Arlington, VA 22202Sold
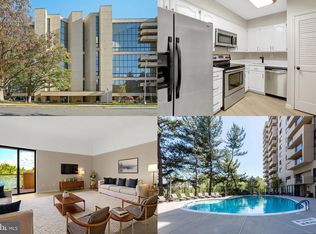
- $585,0002 bd3 ba1.6k sqft1101 S Arlington Ridge Rd APT 106, Arlington, VA 22202For Sale
- $588,0002 bd3 ba1.5k sqft1101 S Arlington Ridge Rd APT 112, Arlington, VA 22202Sold
- $494,0002 bd2 ba1.2k sqft1101 S Arlington Ridge Rd APT 201, Arlington, VA 22202Sold
- $569,0002 bd3 ba1.6k sqft1101 S Arlington Ridge Rd APT 208, Arlington, VA 22202For Sale
- $660,0002 bd3 ba1.5k sqft1101 S Arlington Ridge Rd APT 209, Arlington, VA 22202Sold
- $585,0002 bd3 ba1.5k sqft1101 S Arlington Ridge Rd APT 212, Arlington, VA 22202For Sale
- $630,0002 bd3 ba1.6k sqft1101 S Arlington Ridge Rd APT 214, Arlington, VA 22202Sold
A local agent can set up tours, give advice and negotiate with sellers.
Similar homes
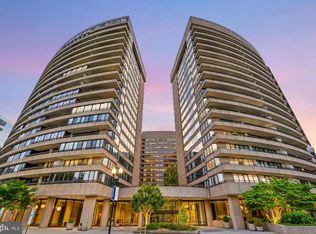
- $1,120,0003 bd3 ba2.1k sqft1300 Crystal Dr APT 606S, Arlington, VA 22202For Sale
 MLS ID #VAAR2074968, Traci Johnson, Compass. Bright MLS
 - $874,9993 bd3 ba2.1k sqftCrystal Gateway, Arlington, VA 22202For Sale
 MLS ID #VAAR2074856, Edward Slavis, LPT Realty, LLC. Bright MLS
 - $850,0002 bd2 ba1.3k sqft2001 15th St N APT 111, Arlington, VA 22201For Sale
 MLS ID #VAAR2076472, Colin Gunderson, KW Metro Center. Bright MLS
 - $1,495,0002 bd3 ba1.8k sqftCentral, Washington, DC 20037For Sale
 MLS ID #DCDC2247098, Kyle Meeks, TTR Sotheby's International Realty. Bright MLS
 - $1,599,0005 bd5 ba2.8k sqft1305 Key Dr, Alexandria, VA 22302For SaleMLS ID #VAAX2062394, Jay Lindsey, RE/MAX Allegiance. Bright MLS
- $1,550,0003 bd2 ba1.3k sqftR. L. A. Sw, Washington, DC 20024For SaleMLS ID #DCDC2246370, Michael Sobhi, Real Broker, LLC. Bright MLS
- $950,0003 bd2 ba1.5k sqftThe Carletn Of Ch Ch Codm, Chevy Chase, MD 20815For SaleMLS ID #MDMC2252296, Sam Solovey, Compass. Bright MLS
- $1,695,0003 bd4 ba2.5k sqftCentral, Washington, DC 20001For SaleMLS ID #DCDC2266818, Marysol Bonilla, Corcoran McEnearney. Bright MLS
- $1,585,0003 bd4 ba2.9k sqftOld City 2, Washington, DC 20009For SaleMLS ID #DCDC2261424, Roberta Theis, Compass. Bright MLS
- $1,145,0003 bd3 ba2.1k sqftCentral, Washington, DC 20037For SaleMLS ID #DCDC2241246, Jim Talbert, Century 21 Redwood Realty. Bright MLS
- $1,850,0004 bd4 ba2.4k sqftWatergate East, Washington, DC 20037For SaleMLS ID #DCDC2277214, Daniel Kotz, Serhant. Bright MLS
- $1,075,0002 bd3 ba1.5k sqftOld City 2, Washington, DC 20009For SaleMLS ID #DCDC2279428, John Burgess, Samson Properties. Bright MLS
- $815,0003 bd3 ba1.5k sqftColumbia Heights, Washington, DC 20010For SaleMLS ID #DCDC2277918, Wemmy Collins, Redfin Corp. Bright MLS
- $825,0002 bd3 ba1.5k sqftWoodbury Heights Condo, Arlington, VA 22201For SaleMLS ID #VAAR2074116, Deborah Davis, RE/MAX Allegiance. Bright MLS
- $1,550,0004 bd3 ba3.5k sqft7124 Thrasher Rd, Mc Lean, VA 22101For SaleMLS ID #VAFX2331450, Lucretia Toth, Samson Properties. Bright MLS
- $950,0002 bd2 ba1.5k sqft1020 N Highland St Unit 524, Arlington, VA 22201For SaleMLS ID #VAAR2077456, Diane U Freeman, Pearson Smith Realty, LLC. Bright MLS
- $1,295,0004 bd3 ba2.3k sqft4421 Volta Pl NW, Washington, DC 20007For SaleMLS ID #DCDC2254758, Michael Brennan, Compass. Bright MLS
- $825,0002 bd3 ba1.4k sqftObservatory Circle, Washington, DC 20007For SaleMLS ID #DCDC2278196, Phyllis Papkin, KW Metro Center. Bright MLS
- $1,150,0003 bd4 ba2.7k sqftWesley Heights, Washington, DC 20016For SaleMLS ID #DCDC2254478, Marc Cashin, Corcoran McEnearney. Bright MLS
- $1,375,0003 bd4 ba2.3k sqftThe Wisconsin Codm, Rockville, MD 20852For SaleMLS ID #MDMC2248918, Ken Hirsch, Weichert, REALTORS. Bright MLS
