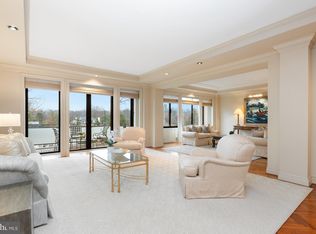
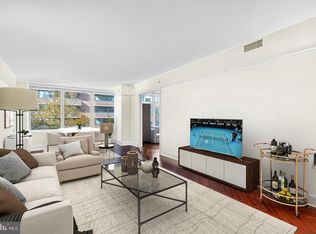
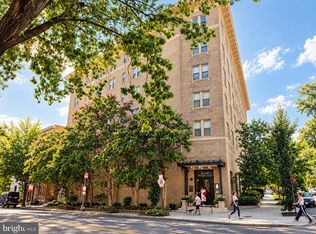
NEW LISTING! Rarely Available, Newly Renovated over 1,950 sf Residence at The Shoreham West! Sophisticated, spacious, and stylishly renovated in the last 5 years, Residence 712 offers an exceptional combination of privacy, scale, and effortless entertaining. This expansive, contemporary home welcomes you through a spacious entry gallery with marble tile floors, setting the tone for the stylish interiors beyond. The generous living room features romantic cove and recessed lighting and opens to a wide private balcony with long, sweeping views. An adjoining family room creates an inviting sense of flow and flexibility, while custom sliding doors allow the space to be transformed into an additional bedroom when desired. A handsome hall full bathroom and discreetly located in-unit laundry add convenience. At the heart of the home is a stunning newly renovated kitchen, thoughtfully designed with top-of-the-line appliances and exceptional finishes. Open to the family room, it provides an ideal setting for both everyday living and entertaining. The serene primary suite is a true retreat, featuring two walk-in closets, a private adjoining home office/study, and a luxurious en suite bathroom. The spa-like newly renovated bathroom is appointed with a soaking tub, separate glass-enclosed shower, and double vanity with a sophisticated quartz countertop. Completing this exceptional offering are a well-sited garage parking space with a personal electric vehicle charger and additional private storage. The Shoreham West is renowned for its attentive staff, premium services, and impeccable building maintenance. Residents enjoy an extraordinary collection of rooftop amenities, including a state-of-the-art exercise facility, an elegant party room with catering kitchen, and an outdoor grilling station. The expansive wrap-around terrace provides seasonal outdoor seating and panoramic views of Washington's iconic monuments. Ideally situated near Metro, Rock Creek Park, downtown Washington, and both major airports, Residence 712 offers an exceptional opportunity to enjoy city living in one of Washington's most sought-after full-service cooperatives.
For sale
$1,499,000
2700 Calvert St NW #712, Washington, DC 20008
1beds
1,958sqft
Condominium
Built in 1965
-- sqft lot
$-- Zestimate®
$766/sqft
$3,414/mo HOA
What's special
Discreetly located in-unit laundryCustom sliding doorsLuxurious en suite bathroomOutdoor grilling station
- 5 days
- 90
- 3
Likely to sell faster than
Zillow last checked:
Listing updated:
Listed by:
Christie-Anne Weiss 202-256-0105,
TTR Sotheby's International Realty,
Co-Listing Agent: Christopher D Ritzert 202-256-9241,
TTR Sotheby's International Realty
Source: Bright MLS,MLS#: DCDC2281854
Facts & features
Interior
Bedrooms & bathrooms
- Bedrooms: 1
- Bathrooms: 2
- Full bathrooms: 2
- Main level bathrooms: 2
- Main level bedrooms: 1
Heating
- Hot Water, Wall Unit, Zoned, Natural Gas
Cooling
- Central Air, Electric
Appliances
- Included: Dishwasher, Disposal, Dryer, Exhaust Fan, Extra Refrigerator/Freezer, Intercom, Microwave, Oven/Range - Gas, Range Hood, Refrigerator, Washer, Gas Water Heater
- Laundry: Dryer In Unit, Washer In Unit, In Unit
Features
- Built-in Features, Dining Area, Floor Plan - Traditional, Upgraded Countertops, 9'+ Ceilings
- Flooring: Hardwood, Wood
- Doors: Sliding Glass
- Windows: Window Treatments
- Basement: Other
- Has fireplace: No
Interior area
- Total structure area: 1,958
- Total interior livable area: 1,958 sqft
- Finished area above ground: 1,958
Property
Parking
- Total spaces: 1
- Parking features: Garage Door Opener, Inside Entrance, Parking Space Conveys, Attached
- Attached garage spaces: 1
Accessibility
- Accessibility features: None
Features
- Levels: One
- Stories: 1
- Patio & porch: Roof, Roof Deck
- Exterior features: Balcony
- Pool features: None
- Has view: Yes
- View description: Scenic Vista, Trees/Woods, Street
Lot
- Features: Urban Land-Sassafras-Chillum
Details
- Additional structures: Above Grade
- Parcel number: 2138//0811
- Zoning: R5C
- Special conditions: Standard
- Other equipment: Intercom
Construction
Type & style
- Home type: Cooperative
- Architectural style: Other
- Property subtype: Condominium
- Attached to another structure: Yes
Materials
- Brick
Condition
- New construction: No
- Year built: 1965
Utilities & green energy
- Sewer: Public Sewer
- Water: Public
- Utilities for property: Cable Available
Community & HOA
Community
- Security: 24 Hour Security, Desk in Lobby, Security Guard, Fire Alarm
- Condo and coop fee: $3,414 monthly
- Subdivision: Massachusetts Avenue Heights
HOA
- Has HOA: No
- Amenities included: Concierge, Elevator(s), Storage, Security, Fitness Center, Party Room, Reserved/Assigned Parking
- Services included: Air Conditioning, Cable TV, Custodial Services Maintenance, Electricity, Maintenance Structure, Gas, Heat, Insurance, Management, Parking Fee, Reserve Funds, Sewer, Snow Removal, Taxes, Trash, Water
Location
- Region: Washington
Financial & listing details
- Price per square foot: $766/sqft
- Tax assessed value: $68,558,490
- Annual tax amount: $552,962
- Date on market: 9/11/2026
- Listing agreement: Exclusive Right To Sell
- Listing terms: Conventional,Cash
- Inclusions: See Property Disclosures.
- Exclusions: See Property Disclosures.
- Ownership: Cooperative
Estimated market value
Not available
Estimated sales range
Not available
Not available
Price history
| Date | Event | Price |
|---|---|---|
| 9/11/2026 | Listed for sale | $1,499,000+11%$766/sqft |
Source:  Bright MLS #DCDC2281854 Report a problem Bright MLS #DCDC2281854 Report a problem | ||
| 4/6/2020 | Listing removed | $1,350,000$689/sqft |
Source: Brian Logan Real Estate #DCDC462014 Report a problem | ||
| 3/24/2020 | Pending sale | $1,350,000$689/sqft |
Source: Brian Logan Real Estate #DCDC462014 Report a problem | ||
| 3/13/2020 | Listed for sale | $1,350,000$689/sqft |
Source: Brian Logan Real Estate #DCDC462014 Report a problem | ||
Public tax history
Tax history is unavailable.
Monthly payment
Est. payment
Payment breakdown
Explore the cost of this home by adjusting the details. Changes won't be saved.Climate risks
Neighborhood: Woodland-Normanstone Terrace
Nearby schools
Schools provided by the listing agent
- District: District Of Columbia Public Schools
Source: Bright MLS. This data may not be complete. We recommend contacting the local school district to confirm school assignments for this home.

- $3,100,0002 bd5 ba-- sqft2700 Calvert St NW #711/717, Washington, DC 20008Sold
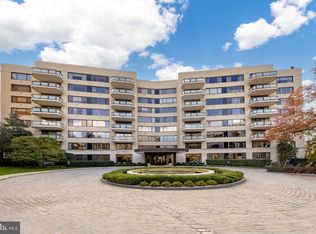
- $1,855,0002 bd3 ba2.5k sqft2700 Calvert St NW APT 517, Washington, DC 20008Sold
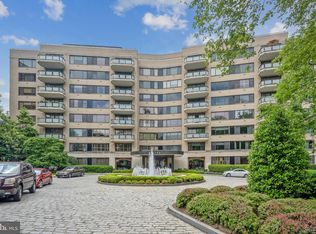
- $1,850,0002 bd3 ba2.5k sqft2700 Calvert St NW #817, Washington, DC 20008Sold
- $3,400,0003 bd4 ba3.3k sqft2700 Calvert Street Nw #107, Washington, DC 20008Sold
Similar homes
- $1,695,0002 bd3 ba1.8k sqftCentral, Washington, DC 20037For Sale
 MLS ID #DCDC2282782, Matt McCormick, TTR Sotheby's International Realty. Bright MLS
 - $920,0002 bd2 ba1.3k sqftKalorama, Washington, DC 20008For Sale
 MLS ID #DCDC2261222, Casey Aboulafia, Compass. Bright MLS
 - $1,750,0003 bd3 ba1.5k sqftKalorama, Washington, DC 20008For Sale
 MLS ID #DCDC2265752, Anne-Marie Finnell, TTR Sotheby's International Realty. Bright MLS
 - $1,100,0002 bd3 ba1.5k sqftGeorgetown, Washington, DC 20007For Sale
 MLS ID #DCDC2280122, Teddy Sonner, Long & Foster Real Estate, Inc.. Bright MLS
 - $1,625,0003 bd4 ba2.5k sqftSutton Towers Condo Assoc, Washington, DC 20016For SaleMLS ID #DCDC2279012, Greg Gaddy, TTR Sotheby's International Realty. Bright MLS
- $1,645,0002 bd3 ba1.8k sqftKalorama, Washington, DC 20009For SaleMLS ID #DCDC2202604, Michael Musarra, TTR Sotheby's International Realty. Bright MLS
- $1,350,0003 bd3 ba1.7k sqftSage, Washington, DC 20009For SaleMLS ID #DCDC2272208, David Abrams, Compass. Bright MLS
- $1,100,0002 bd3 ba1.8k sqftWesley Heights, Washington, DC 20016For SaleMLS ID #DCDC2282198, Sarah Howard, Compass. Bright MLS
- $1,575,0002 bd2 ba1.6k sqftThe Vio, Washington, DC 20024For SaleMLS ID #DCDC2280244, Anna Mackler, Serhant. Bright MLS
- $1,549,0002 bd2 ba1.6k sqftVio Condominiums, Washington, DC 20024For SaleMLS ID #DCDC2278324, Matt Cheney, Compass. Bright MLS
- $1,050,0003 bd4 ba1.6k sqft616 E St NW #1151, Washington, DC 20004For SaleMLS ID #DCDC2282548, Sina Mollaan, Compass. Bright MLS
- $1,525,0003 bd4 ba2.4k sqftThe Representative, Arlington, VA 22202For SaleMLS ID #VAAR2077906, Eli Tucker, RLAH @properties. Bright MLS
- $1,295,0002 bd2 ba1k sqftMadelon Condominium, Washington, DC 20007For SaleMLS ID #DCDC2270830, Terri Robinson, Long & Foster Real Estate, Inc.. Bright MLS
- $1,199,0003 bd3 ba1.6k sqft1212 4th St NW #7, Washington, DC 20001New ConstructionMLS ID #DCDC2257388, John A Coplen II, Long & Foster Real Estate, Inc.. Bright MLS
- $1,195,0002 bd2 ba1.5k sqftGeorgetown, Washington, DC 20007For SaleMLS ID #DCDC2273446, Andrew Riguzzi, Compass. Bright MLS
- $1,325,0003 bd3 ba1.9k sqft1806 9th, Washington, DC 20001New ConstructionMLS ID #DCDC2269828, Kira Epstein Begal, Washington Fine Properties, LLC. Bright MLS
- $999,5002 bd2 ba1.2k sqftOld City 2, Washington, DC 20005For SaleMLS ID #DCDC2282140, Jenn Smira, Compass. Bright MLS
- $1,595,0003 bd4 ba2.5k sqftCentral, Washington, DC 20001For SaleMLS ID #DCDC2266818, Marysol Bonilla, Corcoran McEnearney. Bright MLS
- $1,699,9992 bd3 ba1.8k sqftTurnberry Tower, Arlington, VA 22209For SaleMLS ID #VAAR2079042, Hunter McFadden, Compass. Bright MLS
- $835,0003 bd3 ba2.2k sqftElizabeth Condominiums, Chevy Chase, MD 20815For SaleMLS ID #MDMC2255172, Hill Slowinski, Long & Foster Real Estate, Inc.. Bright MLS
