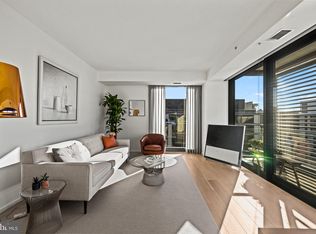
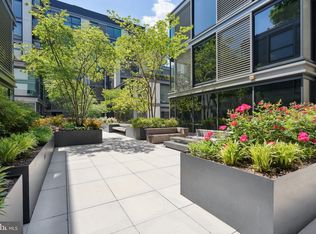
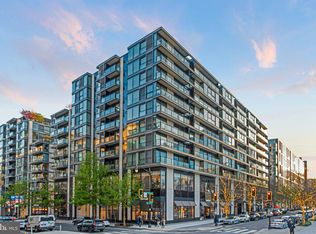
Rare penthouse residence perched high above CityCenterDC, Residence 1102 offers an exceptional combination of sweeping city views, abundant natural light, remarkable quiet and private outdoor space. Its top-floor position and quiet I Street exposure provide a sense of privacy that is especially rare in the heart of downtown. A dramatic wall of floor-to-ceiling glass overlooking the city spans the main living area and opens to a private balcony, creating a seamless connection to the cityscape beyond. The open living and dining spaces flow into a sleek contemporary kitchen featuring extensive Molteni Italian cabinetry, stone countertops, a peninsula and integrated Thermador, Miele and Bosch appliances, including gas cooking. A built-in desk provides a dedicated workspace while maintaining the home's clean, streamlined aesthetic. The thoughtfully designed 2 BR, 2.5 BA floor plan places the bedrooms on opposite sides of the residence for excellent privacy and separation. Both bedrooms feature floor-to-ceiling glass, extending the natural light and impressive city views throughout the home. The primary suite includes a generous custom-fitted walk-in closet and spacious bath with double vanity and private water closet. Extensive built-in storage throughout adds to the home's exceptional functionality. Meticulously maintained by its original owners, Residence 1102 provides sophisticated, turnkey living in one of Washington's most architecturally distinctive addresses. A separate storage unit and secure garage parking space with an EV charger convey. Designed by Foster + Partners, The Residences at CityCenterDC offer an exceptional collection of luxury amenities and services, including 24-hour front desk, doorman and concierge service, secure bicycle storage and garage parking, and a 2,700-square-foot fitness center with dedicated yoga and massage rooms. Residents also enjoy an exclusive wine storage with temperature-controlled racks, indoor resident lounge and conference rooms, elevated landscaped green spaces and sitting areas, and a fire pit. Rooftop amenities include resident lounges, BBQ grills, a dining room, water features and sweeping views. Just steps from Metro with access to six lines and moments from downtown offices, dining, shopping, museums and entertainment, Residence 1102 offers a compelling expression of luxury city living, the convenience of a premier downtown location with privacy, quiet, exceptional light, sophisticated elevated views of a top-floor home.
For sale
$1,475,000
920 I St NW APT 1102, Washington, DC 20001
2beds
1,290sqft
Condominium
Built in 2013
-- sqft lot
$1,414,200 Zestimate®
$1,143/sqft
$1,865/mo HOA
What's special
Sleek contemporary kitchenRemarkable quietExtensive molteni italian cabinetryExtensive built-in storageBuilt-in deskTop-floor positionSweeping city views
- 2 days
- 77
- 15
Likely to sell faster than
Zillow last checked:
Listing updated:
Listed by:
Matt Cummings 202-250-1887,
McWilliams/Ballard, Inc.,
Co-Listing Agent: Joseph E Freeman Iii 202-256-5453,
McWilliams/Ballard, Inc.
Source: Bright MLS,MLS#: DCDC2283458
Facts & features
Interior
Bedrooms & bathrooms
- Bedrooms: 2
- Bathrooms: 3
- Full bathrooms: 2
- 1/2 bathrooms: 1
- Main level bathrooms: 3
- Main level bedrooms: 2
Basement
- Area: 0
Heating
- Forced Air, Natural Gas
Cooling
- Central Air, Electric
Appliances
- Included: Microwave, Dishwasher, Disposal, Dryer, Oven/Range - Gas, Refrigerator, Washer, Gas Water Heater
- Laundry: Washer In Unit, Dryer In Unit, In Unit
Features
- Combination Kitchen/Living, Open Floorplan, Kitchen - Gourmet, Upgraded Countertops, Walk-In Closet(s), Recessed Lighting
- Flooring: Hardwood, Stone, Wood
- Doors: Sliding Glass
- Windows: Double Pane Windows, Sliding, Window Treatments
- Has basement: No
- Has fireplace: No
Interior area
- Total structure area: 1,290
- Total interior livable area: 1,290 sqft
- Finished area above ground: 1,290
- Finished area below ground: 0
Property
Parking
- Total spaces: 1
- Parking features: Basement, Covered, Garage Door Opener, Inside Entrance, Electric Vehicle Charging Station(s), Garage
- Attached garage spaces: 1
Accessibility
- Accessibility features: Accessible Elevator Installed
Features
- Levels: One
- Stories: 1
- Pool features: Community
- Has view: Yes
- View description: City, Panoramic
Lot
- Features: Downtown, Unknown Soil Type
Details
- Additional structures: Above Grade, Below Grade
- Parcel number: 0374//2208
- Zoning: D-5-R
- Special conditions: Standard
Construction
Type & style
- Home type: Condo
- Architectural style: Contemporary
- Property subtype: Condominium
- Attached to another structure: Yes
Materials
- Mixed
Condition
- Excellent
- New construction: No
- Year built: 2013
Utilities & green energy
- Sewer: Public Sewer
- Water: Public
Community & HOA
Community
- Security: 24 Hour Security, Desk in Lobby, Security Guard, Resident Manager, Fire Sprinkler System
- Condo and coop fee: $1,865 monthly
- Subdivision: Penn Quarter
HOA
- Has HOA: No
- Amenities included: Bar/Lounge, Clubhouse, Common Grounds, Community Center, Concierge, Elevator(s), Fitness Center, Storage, Party Room, Pool, Reserved/Assigned Parking, Security, Other
- Services included: Common Area Maintenance, Gas, Management, Reserve Funds, Snow Removal, Trash
Location
- Region: Washington
Financial & listing details
- Price per square foot: $1,143/sqft
- Tax assessed value: $1,173,930
- Annual tax amount: $8,231
- Date on market: 9/16/2026
- Listing agreement: Exclusive Right To Sell
- Listing terms: Cash,Conventional
- Ownership: Condominium
Estimated market value
$1,414,200
$1.34M - $1.48M
$4,408/mo
Price history
| Date | Event | Price |
|---|---|---|
| 9/16/2026 | Listed for sale | $1,475,000-1.3%$1,143/sqft |
Source:  Bright MLS #DCDC2283458 Report a problem Bright MLS #DCDC2283458 Report a problem | ||
| 9/30/2021 | Listing removed | $1,494,999$1,159/sqft |
Source: Bright MLS #DCDC514256 Report a problem | ||
| 8/26/2021 | Price change | $1,494,999-3.5%$1,159/sqft |
Source: Bright MLS #DCDC514256 Report a problem | ||
| 4/7/2021 | Listed for sale | $1,550,000+41.5%$1,202/sqft |
Source: Bright MLS #DCDC514256 Report a problem | ||
| 2/4/2014 | Sold | $1,095,250$849/sqft |
Source: Public Record Report a problem | ||
Public tax history
| Year | Property taxes | Tax assessment |
|---|---|---|
| 2026 | $8,231 -8.2% | $1,076,350 -7.3% |
| 2025 | $8,968 -7.6% | $1,160,560 -12.3% |
| 2024 | $9,709 +9.8% | $1,323,540 +16.2% |
| 2023 | $8,844 -0.6% | $1,139,220 |
| 2022 | $8,897 -8.4% | $1,139,220 -7.6% |
| 2021 | $9,716 -9.2% | $1,232,700 -8.4% |
| 2020 | $10,696 +20.7% | $1,346,080 +20.7% |
| 2018 | $8,858 +5.6% | $1,115,500 |
| 2017 | $8,392 +9.9% | $1,115,500 +15% |
| 2016 | $7,636 0% | $970,000 |
| 2015 | $7,638 +15.5% | $970,000 |
| 2014 | $6,614 | $970,000 |
Find assessor info on the county website
Monthly payment
Est. payment
Payment breakdown
Explore the cost of this home by adjusting the details. Changes won't be saved.Climate risks
Neighborhood: Downtown
Nearby schools
Schools provided by the listing agent
- District: District Of Columbia Public Schools
Source: Bright MLS. This data may not be complete. We recommend contacting the local school district to confirm school assignments for this home.

Similar homes
- $1,500,0002 bd3 ba1.4k sqftCentral, Washington, DC 20001For Sale
 MLS ID #DCDC2275274, Guoying Li, Nitro Realty. Bright MLS
 - $950,0002 bd3 ba1.2k sqftThe Whitman, Washington, DC 20001For Sale
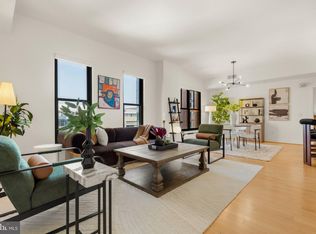 MLS ID #DCDC2283874, Anthony Salinas, TTR Sotheby's International Realty. Bright MLS
 - $775,0002 bd2 ba1k sqftTen Ten Mass Condo, Washington, DC 20001For Sale
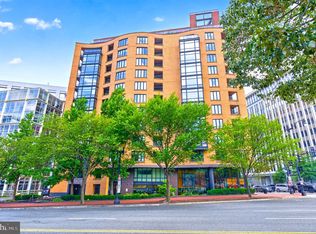 MLS ID #DCDC2282460, Evan Johnson, Compass. Bright MLS
 - $739,0002 bd2 ba1k sqftOld City 2, Washington, DC 20001For Sale
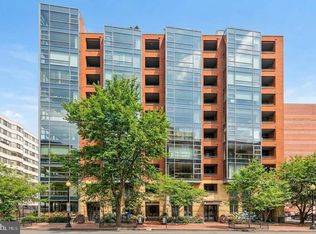 MLS ID #DCDC2278216, Jenn Smira, Compass. Bright MLS
 - $1,850,0002 bd3 ba1.3k sqftCentral, Washington, DC 20004For SaleMLS ID #DCDC2283768, John Eric, Compass. Bright MLS
- $1,499,0002 bd2 ba1.5k sqftThe Metro, Washington, DC 20005For SaleMLS ID #DCDC2281380, Donna Mank, Compass. Bright MLS
- $785,0002 bd2 ba1.2k sqftOld City 2, Washington, DC 20001For SaleMLS ID #DCDC2283116, Claudia Ornelas, Keller Williams Capital Properties. Bright MLS
- $1,249,0002 bd2 ba1.2k sqft925 H St NW APT 515, Washington, DC 20001For SaleMLS ID #DCDC2251334, Judi Seiden, Berkshire Hathaway HomeServices PenFed Realty. Bright MLS
- $1,099,0002 bd2 ba1k sqftResidences At Citycenterdc, Washington, DC 20001For SaleMLS ID #DCDC2278560, Mikel Iraola, Compass. Bright MLS
- $749,9002 bd2 ba877 sqftCentral, Washington, DC 20001For SaleMLS ID #DCDC2278802, Amir Tabatabai, TTR Sotheby's International Realty. Bright MLS
- $965,0003 bd3 ba1.4k sqftOld City 2, Washington, DC 20001For SaleMLS ID #DCDC2281204, Jennifer Tugberk, TTR Sotheby's International Realty. Bright MLS
- $1,099,0003 bd3 ba1.6k sqft1212 4th St NW #7, Washington, DC 20001New ConstructionMLS ID #DCDC2257388, John A Coplen II, Long & Foster Real Estate, Inc.. Bright MLS
- $785,0002 bd2 ba1.1k sqftOld City 2, Washington, DC 20001For SaleMLS ID #DCDC2276562, Todd Vassar, Compass. Bright MLS
- $999,0003 bd3 ba1.6k sqft1817 8th St NW, Washington, DC 20001For SaleMLS ID #DCDC2283656, Barak Sky, Serhant. Bright MLS
- $825,0002 bd3 ba1.4k sqft429 R St NW, Washington, DC 20001For SaleMLS ID #DCDC2283864, Matt McHugh, Compass. Bright MLS
- $1,295,0002 bd2 ba1.7k sqft1026 16th St NW APT 801, Washington, DC 20036For SaleMLS ID #DCDC2283780, Louise Kepley, Berkshire Hathaway HomeServices PenFed Realty. Bright MLS
- $950,0002 bd2 ba1.3k sqftThe Whitman, Washington, DC 20001For SaleMLS ID #DCDC2281692, Dylan White, TTR Sotheby's International Realty. Bright MLS
- $789,9002 bd2 ba1k sqftSaxon Court Residences, Washington, DC 20005For SaleMLS ID #DCDC2283962, Raneem Nassar, Compass. Bright MLS
- $899,0002 bd2 ba1.3k sqftTen Ten Mass, Washington, DC 20001For SaleMLS ID #DCDC2277544, Connie Carter, Compass. Bright MLS
