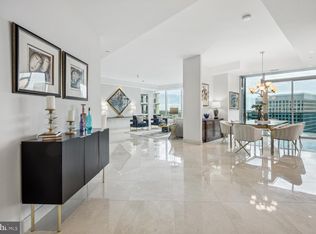
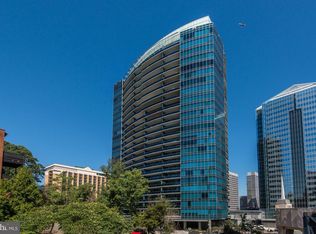
Sensational unobstructed western vista views (including the Potomac River) from every room of this stunning penthouse condo on the 25th floor at Turnberry Tower! The direct-entry elevator opens to private foyer and leads to a fantastic open floor plan with split bedrooms & ensuite baths, separate laundry room, formal dining room, a huge living room with custom built-in shelving/storage, and a gourmet kitchen with breakfast bar, Snaidero cabinetry, granite tops, and Miele and Sub-Zero appliances. The primary bedroom suite includes 2 walk-in closets + a linen closet, and the primary bath has two vanities, a spa tub, and a separate shower. The 2nd bedroom suite has a walk-in closet and double storage closet. The 2nd full bath with tub/shower is ensuite to the 2nd bedroom and has an access door to the foyer. Amenities include 10'-11' trayed ceilings, floor-to-ceiling glass windows & sliders (w/motorized shades) at the living room and bedrooms, marble & hardwood flooring throughout, an expansive 400 sf balcony that spans the length of the condo, recessed & premium lighting fixtures, 2 HVAC systems (2023 & 2024), a 110-gallon water heater (2023), and a media closet. Two garage parking spaces w/electric for car chargers (P2-22 & 23) and the nearby private storage room (BG2-10) convey with the sale. Enjoy the unsurpassed luxury condo lifestyle with Turnberry's 5-star amenities, including 24-hour concierge, a gorgeous lobby & green spaces, complimentary valet parking, heated indoor pool, fitness room & yoga studio, party room with catering kitchen & bar, a private screening room, business center, and on-site management. Only steps away from dining, shopping, the Rosslyn Metro station, Key Bridge, and major highway routes. Don't wait to see this remarkable and exquisite penthouse condo!
For sale
$2,200,000
1881 N Nash St #Penthouse 8, Arlington, VA 22209
2beds
2,039sqft
Condominium
Built in 2009
-- sqft lot
$2,107,600 Zestimate®
$1,079/sqft
$2,253/mo HOA
What's special
Granite topsSeparate laundry roomMiele and sub-zero appliancesFormal dining roomMedia closetSnaidero cabinetry
- 9 days
- 399
- 21
Zillow last checked:
Listing updated:
Listed by:
Jamie Coley 202-669-1331,
Long & Foster Real Estate, Inc. 240-497-1700,
Listing Team: Heller Coley Reed Team
Source: Bright MLS,MLS#: VAAR2078678
Facts & features
Interior
Bedrooms & bathrooms
- Bedrooms: 2
- Bathrooms: 2
- Full bathrooms: 2
- Main level bathrooms: 2
- Main level bedrooms: 2
Rooms
- Room types: Living Room, Dining Room, Primary Bedroom, Bedroom 2, Kitchen, Foyer, Laundry, Bathroom 2, Primary Bathroom
Primary bedroom
- Features: Attached Bathroom, Balcony Access, Ceiling Fan(s), Recessed Lighting, Primary Bedroom - Sitting Area, Primary Bedroom - Dressing Area, Walk-In Closet(s), Flooring - Wood
- Level: Main
Bedroom 2
- Features: Attached Bathroom, Balcony Access, Recessed Lighting, Walk-In Closet(s), Flooring - Wood
- Level: Main
Primary bathroom
- Features: Bathroom - Jetted Tub, Bathroom - Stall Shower, Granite Counters, Double Sink, Flooring - Marble, Recessed Lighting
- Level: Main
Bathroom 2
- Features: Bathroom - Tub Shower, Granite Counters, Flooring - Marble, Recessed Lighting
- Level: Main
Dining room
- Features: Chair Rail, Flooring - Marble, Formal Dining Room, Recessed Lighting
- Level: Main
Foyer
- Features: Flooring - Marble
- Level: Main
Kitchen
- Features: Breakfast Bar, Granite Counters, Flooring - Marble, Kitchen - Gas Cooking, Recessed Lighting
- Level: Main
Laundry
- Features: Flooring - Marble
- Level: Main
Living room
- Features: Balcony Access, Built-in Features, Ceiling Fan(s), Flooring - Marble, Recessed Lighting, Lighting - Wall sconces
- Level: Main
Heating
- Forced Air, Heat Pump, Zoned, Electric
Cooling
- Central Air, Heat Pump, Multi Units, Zoned, Ceiling Fan(s), Electric
Appliances
- Included: Microwave, Cooktop, Dishwasher, Disposal, Dryer, Ice Maker, Oven, Range Hood, Refrigerator, Stainless Steel Appliance(s), Washer, Water Heater, Electric Water Heater
- Laundry: Washer In Unit, Dryer In Unit, Laundry Room, In Unit
Features
- Bathroom - Stall Shower, Bathroom - Tub Shower, Ceiling Fan(s), Elevator, Entry Level Bedroom, Open Floorplan, Formal/Separate Dining Room, Kitchen - Gourmet, Primary Bath(s), Recessed Lighting, Upgraded Countertops, Walk-In Closet(s), 9'+ Ceilings, Tray Ceiling(s)
- Flooring: Marble, Ceramic Tile
- Windows: Double Pane Windows, Low Emissivity Windows, Sliding, Transom
- Has basement: No
- Has fireplace: No
Interior area
- Total structure area: 2,039
- Total interior livable area: 2,039 sqft
- Finished area above ground: 2,039
- Finished area below ground: 0
Property
Parking
- Total spaces: 2
- Parking features: Garage Door Opener, Underground, Limited Common Elements, Parking Space Conveys, Garage
- Garage spaces: 2
Accessibility
- Accessibility features: Accessible Elevator Installed
Features
- Levels: One
- Stories: 1
- Pool features: Community
- Spa features: Bath
Details
- Additional structures: Above Grade, Below Grade
- Parcel number: 16022242
- Zoning: C-O-ROSSLY
- Special conditions: Standard
Construction
Type & style
- Home type: Condo
- Architectural style: Contemporary
- Property subtype: Condominium
- Attached to another structure: Yes
Materials
- Concrete
Condition
- Very Good
- New construction: No
- Year built: 2009
Utilities & green energy
- Sewer: Private Sewer
- Water: Public
- Utilities for property: Cable Connected
Community & HOA
Community
- Features: Pool
- Security: 24 Hour Security, Desk in Lobby, Security System, Smoke Detector(s), Fire Sprinkler System
- Condo and coop fee: $2,253 monthly
- Subdivision: Turnberry Tower
HOA
- Has HOA: No
- Amenities included: Concierge, Elevator(s), Fitness Center, Storage, Party Room, Indoor Pool, Reserved/Assigned Parking, Security, Storage Bin, Pool, Meeting Room
- Services included: Common Area Maintenance, Gas, Insurance, Parking Fee, Pool(s), Reserve Funds, Sewer, Snow Removal, Trash, Water, Maintenance Structure, Management
- HOA name: Turnberry Tower
Location
- Region: Arlington
Financial & listing details
- Price per square foot: $1,079/sqft
- Tax assessed value: $2,347,200
- Annual tax amount: $26,547
- Date on market: 8/26/2026
- Listing agreement: Exclusive Right To Sell
- Ownership: Condominium
Estimated market value
$2,107,600
$2.00M - $2.21M
$6,665/mo
Price history
| Date | Event | Price |
|---|---|---|
| 8/26/2026 | Listed for sale | $2,200,000$1,079/sqft |
Source:  Bright MLS #VAAR2078678 Report a problem Bright MLS #VAAR2078678 Report a problem | ||
Public tax history
Tax history is unavailable.
Monthly payment
Est. payment
Payment breakdown
Explore the cost of this home by adjusting the details. Changes won't be saved.Climate risks
Neighborhood: North Rosslyn
Nearby schools
Schools provided by the listing agent
- District: Arlington County Public Schools
Source: Bright MLS. This data may not be complete. We recommend contacting the local school district to confirm school assignments for this home.
- $2,625,0002 bd4 ba3k sqft1881 N Nash St UNIT 2011, Arlington, VA 22209Sold
- $2,425,0002 bd3 ba2.2k sqft1881 N Nash St UNIT 1910, Arlington, VA 22209Sold

- $1,795,0002 bd3 ba2.2k sqft1881 N Nash St UNIT 902, Arlington, VA 22209Coming Soon
- $1,400,0002 bd3 ba1.8k sqft1881 N Nash St UNIT 810, Arlington, VA 22209Sold
Similar homes
- $2,200,0002 bd3 ba2k sqftThe Pierce Condominium, Arlington, VA 22209For Sale

 MLS ID #VAAR2077316, Anna-Louisa Yon, Compass. Bright MLS
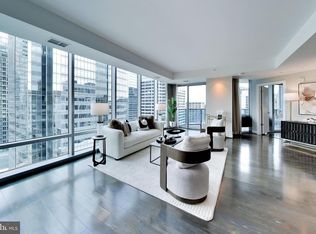
 - $1,618,0002 bd3 ba1.8k sqftTurnberry Tower, Arlington, VA 22209For Sale
 MLS ID #VAAR2075094, Sari Dajani, Weichert, REALTORS. Bright MLS
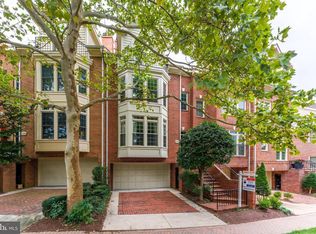
 - $1,650,0003 bd3 ba2.3k sqft1544 N Colonial Ter, Arlington, VA 22209For Sale
 MLS ID #VAAR2078462, Mike Burns, RE/MAX Allegiance. Bright MLS
 - $1,275,0002 bd2 ba1.7k sqft1881 N Nash St Unit 201, Arlington, VA 22209For Sale
 MLS ID #VAAR2076594, Brad Kintz, Long & Foster Real Estate, Inc.. Bright MLS
 - $2,270,0002 bd3 ba2.5k sqft2501 Penn Condominium, Washington, DC 20037For SaleMLS ID #DCDC2278094, Morgan Knull, RE/MAX Gateway, LLC. Bright MLS
- $1,750,0002 bd3 ba1.8k sqftGaslight Square, Arlington, VA 22209For SaleMLS ID #VAAR2076966, Dave Park, TTR Sotheby's International Realty. Bright MLS
- $2,350,0002 bd3 ba2.4k sqftWatergate South, Washington, DC 20037For SaleMLS ID #DCDC2280212, Gigi Winston, Winston Real Estate, Inc.. Bright MLS
- $1,680,0003 bd5 ba2.4k sqft1719 22nd Ct N, Arlington, VA 22209For SaleMLS ID #VAAR2077712, Rick Shewell, EXP Realty, LLC. Bright MLS
- $2,099,0002 bd2 ba1.4k sqftGeorgetown, Washington, DC 20007For SaleMLS ID #DCDC2261216, Lenore Rubino, Washington Fine Properties, LLC. Bright MLS
- $2,150,0004 bd4 ba2.8k sqftOld City 2, Washington, DC 20009For SaleMLS ID #DCDC2279146, Martin Toews, Compass. Bright MLS
- $1,995,0002 bd3 ba1.8k sqftCentral, Washington, DC 20037For SaleMLS ID #DCDC2268722, George Lima, Compass. Bright MLS
- $2,395,0002 bd3 ba2.7k sqft2501 Pennsylvania Ave, Washington, DC 20037For SaleMLS ID #DCDC2255180, Patrick Chauvin, Washington Fine Properties, LLC. Bright MLS
- $2,495,0003 bd4 ba2.4k sqftCentral, Washington, DC 20037For SaleMLS ID #DCDC2248204, Kyle Meeks, TTR Sotheby's International Realty. Bright MLS
- $1,525,0003 bd4 ba2.4k sqftThe Representative, Arlington, VA 22202For SaleMLS ID #VAAR2077906, Eli Tucker, RLAH @properties. Bright MLS
- $1,575,0002 bd2 ba1.6k sqftThe Vio, Washington, DC 20024For SaleMLS ID #DCDC2280244, Anna Mackler, Serhant. Bright MLS
- $2,140,0003 bd4 ba2k sqft1300 4th St SE #Penthouse 2, Washington, DC 20003For SaleMLS ID #DCDC2248424, Susan Isaacs, Compass. Bright MLS
- $2,395,0002 bd3 ba1.9k sqftLofts 14, Washington, DC 20005For SaleMLS ID #DCDC2262810, Jason Skipworth, RLAH @properties. Bright MLS
- $2,120,0002 bd3 ba1.8k sqft1201 N Royal St #409, Alexandria, VA 22314For SaleMLS ID #VAAX2062016, Aby Shane Elbashari, The Mayhood Company. Bright MLS
- $1,250,0002 bd2 ba1.7k sqft700 New Hampshire Ave NW #717, Washington, DC 20037For SaleMLS ID #DCDC2279600, Andre Perez, Compass. Bright MLS
- $1,795,0002 bd3 ba1.7k sqft2500 Virginia Ave NW #715, Washington, DC 20037For SaleMLS ID #DCDC2274392, Robert Hryniewicki, TTR Sotheby's International Realty. Bright MLS
