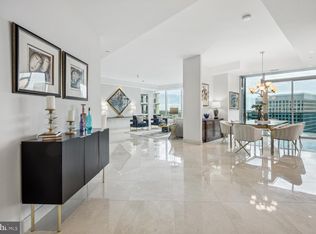
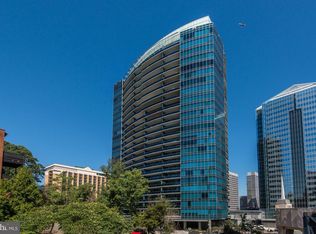
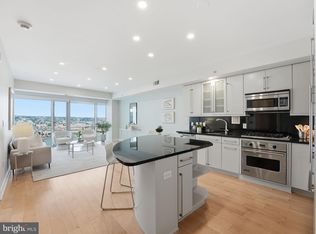
Luxe one-bedroom, plus den, two bath condo at Turnberry Tower with floor to ceiling windows, offering plenty of natural light and incredible views of the Potomac River from the 17th Floor. 1,400 sq ft of living space, with Brazilian Cherry hardwood floors throughout, and an expansive 32’ balcony with unobstructed western-facing views for catching sunsets and treescapes that change with the seasons. The large den is a perfect spot for a home office or sitting room, and is easily transformed into a guest bedroom - featuring a Murphy bed with storage! The well-appointed kitchen features Snaidero Italian cabinetry, gas cooktop with Miele exhaust fan, Miele wall oven and Sub Zero refrigerator. The primary bedroom has direct access to the balcony through sliding glass doors. The primary bath features marble flooring and surround, double vanities, a large glass framed walk-in shower, and a 6 ft soaking tub. A second full bath, with walk-in shower, is super convenient for guests. This condo unit has a new heat pump, conveniently located outside the unit, in the hallway, as well as a private storage unit, located on P3 ($15K Value). Turnberry Tower features a variety of luxury amenities including unlimited 24/7 valet service for owners and their guests vehicles, full time concierge service, a fully equipped fitness center, an indoor heated pool, theater room, a social club with catering kitchen and outdoor entertaining space, and a business center. Incredible location - just one block to the Rosslyn Metro, two blocks to Key Bridge, 66, GW Parkway and Whitehurst Freeway, connecting you in minutes to Georgetown, Downtown DC, The Pentagon, Pentagon City and less than ten minutes to Reagan National Airport and Tysons Corner.
Pending
$975,000
1881 N Nash St Unit 1706, Arlington, VA 22209
1beds
1,404sqft
:
Get pre-qualified$7,617/mo
Condominium
Built in 2009
-- sqft lot
$943,900 Zestimate®
$694/sqft
$1,394/mo HOA
What's special
Plenty of natural lightFloor to ceiling windowsMurphy bed with storageWell-appointed kitchenSub zero refrigeratorMiele wall ovenDouble vanities
- 312 days |
- 149 |
- 4 |
Zillow last checked:
Listing updated:
Listed by:
Steven Wydler 703-348-6326,
Compass (703) 310-6111,
Co-Listing Agent: Tania Olsen 571-217-7899,
Compass
Source: Bright MLS,MLS#: VAAR2064256
Facts & features
Interior
Bedrooms & bathrooms
- Bedrooms: 1
- Bathrooms: 2
- Full bathrooms: 2
- Main level bathrooms: 2
- Main level bedrooms: 1
Basement
- Area: 0
Heating
- Heat Pump, Electric
Cooling
- Central Air, Electric
Appliances
- Included: Microwave, Cooktop, Dishwasher, Disposal, Exhaust Fan, Oven, Refrigerator, Washer/Dryer Stacked, Electric Water Heater
- Laundry: Has Laundry, In Unit
Features
- Soaking Tub, Bathroom - Walk-In Shower, Combination Dining/Living, Open Floorplan, Kitchen - Gourmet, Recessed Lighting, Upgraded Countertops, Walk-In Closet(s)
- Flooring: Wood
- Windows: Sliding, Window Treatments
- Has basement: No
- Has fireplace: No
Interior area
- Total structure area: 1,404
- Total interior livable area: 1,404 sqft
- Finished area above ground: 1,404
- Finished area below ground: 0
Video & virtual tour
Property
Parking
- Parking features: Other
Accessibility
- Accessibility features: Accessible Elevator Installed
Features
- Levels: One
- Stories: 1
- Pool features: Community
- Has view: Yes
- View description: River
- Has water view: Yes
- Water view: River
Details
- Additional structures: Above Grade, Below Grade
- Parcel number: 16022178
- Zoning: C-O-ROSSLY
- Special conditions: Standard
Construction
Type & style
- Home type: Condo
- Architectural style: Contemporary
- Property subtype: Condominium
- Attached to another structure: Yes
Materials
- Combination, Glass, Brick
Condition
- New construction: No
- Year built: 2009
Utilities & green energy
- Sewer: Public Sewer
- Water: Public
Community & HOA
Community
- Features: Pool
- Security: 24 Hour Security, Desk in Lobby
- Condo and coop fee: $1,394 monthly
- Subdivision: Turnberry Tower
HOA
- Has HOA: No
- Amenities included: Common Grounds, Concierge, Elevator(s), Fitness Center, Storage, Indoor Pool, Storage Bin, Other
- Services included: Common Area Maintenance, Maintenance Structure, Health Club, Parking Fee, Pool(s), Trash, Water, Sewer, Cable TV
- HOA name: Turnberry Tower
Location
- Region: Arlington
Financial & listing details
- Price per square foot: $694/sqft
- Tax assessed value: $996,900
- Annual tax amount: $11,076
- Date on market: 9/29/2025
- Listing agreement: Exclusive Right To Sell
- Ownership: Condominium
Estimated market value
$943,900
$897,000 - $991,000
$5,545/mo
Price history
| Date | Event | Price |
|---|---|---|
| 7/20/2026 | Pending sale | $975,000$694/sqft |
Source:  Bright MLS #VAAR2064256 Report a problem Bright MLS #VAAR2064256 Report a problem | ||
| 5/6/2026 | Price change | $975,000-2.5%$694/sqft |
Source: Bright MLS #VAAR2064256 Report a problem | ||
| 1/14/2026 | Listed for sale | $1,000,000-2.4%$712/sqft |
Source: Bright MLS #VAAR2064256 Report a problem | ||
| 11/26/2025 | Contingent | $1,025,000$730/sqft |
Source: Bright MLS #VAAR2064256 Report a problem | ||
| 9/29/2025 | Listed for sale | $1,025,000+6.8%$730/sqft |
Source: Bright MLS #VAAR2064256 Report a problem | ||
| 1/21/2020 | Sold | $960,000$684/sqft |
Source: Public Record Report a problem | ||
| 1/10/2020 | Listed for sale | $960,000+6.7%$684/sqft |
Source: Smith & Schnider LLC #VAAR158164 Report a problem | ||
| 7/18/2012 | Sold | $900,000$641/sqft |
Source: Public Record Report a problem | ||
Public tax history
| Year | Property taxes | Tax assessment |
|---|---|---|
| 2025 | $11,076 +0.7% | $996,900 +0.7% |
| 2024 | $10,999 +1.7% | $990,000 +1.4% |
| 2023 | $10,820 +9.9% | $976,500 +9.9% |
| 2022 | $9,846 -4.7% | $888,600 -4.7% |
| 2021 | $10,334 -2.8% | $932,700 -3.1% |
| 2020 | $10,627 +1.4% | $962,600 +1.4% |
| 2019 | $10,478 +4% | $949,100 +2.1% |
| 2018 | $10,075 | $929,400 |
| 2017 | $10,075 -2.2% | $929,400 -3.6% |
| 2016 | $10,304 +2.7% | $963,900 +3.2% |
| 2015 | $10,030 +6.9% | $933,900 +6.9% |
| 2014 | $9,386 +2.9% | $873,900 +3.9% |
| 2013 | $9,121 +8.2% | $841,400 |
| 2012 | $8,433 +6.4% | -- |
| 2011 | $7,929 | -- |
Find assessor info on the county website
Monthly payment
Est. payment
Payment breakdown
Explore the cost of this home by adjusting the details. Changes won't be saved.Climate risks
Neighborhood: North Rosslyn
Nearby schools
GreatSchools rating
- 7/10Innovation Elementary SchoolGrades: PK-5Distance: 0.8 mi
- 9/10Dorothy Hamm MiddleGrades: 6-8Distance: 2.1 mi
- 8/10Yorktown High SchoolGrades: 9-12Distance: 3.6 mi
Schools provided by the listing agent
- District: Arlington County Public Schools
Source: Bright MLS. This data may not be complete. We recommend contacting the local school district to confirm school assignments for this home.
- $2,625,0002 bd4 ba3k sqft1881 N Nash St UNIT 2011, Arlington, VA 22209Sold
- $2,425,0002 bd3 ba2.2k sqft1881 N Nash St UNIT 1910, Arlington, VA 22209Sold

- $1,795,0002 bd3 ba2.2k sqft1881 N Nash St UNIT 902, Arlington, VA 22209Coming Soon
- $1,400,0002 bd3 ba1.8k sqft1881 N Nash St UNIT 810, Arlington, VA 22209Sold
- $1,275,0002 bd2 ba1.7k sqft1881 N Nash St UNIT 201, Arlington, VA 22209For Sale
- $2,995,0002 bd3 ba2.2k sqft1881 N Nash St UNIT 2410, Arlington, VA 22209Sold
- $2,650,0002 bd4 ba3k sqft1881 N Nash St UNIT 1911, Arlington, VA 22209Sold
- $965,0001 bd2 ba1.6k sqft1881 N Nash St UNIT 409, Arlington, VA 22209Sold
A local agent can set up tours, give advice and negotiate with sellers.
Similar homes
- $950,0002 bd2 ba1.5k sqft1020 N Highland St Unit 524, Arlington, VA 22201For Sale

 MLS ID #VAAR2077456, Diane U Freeman, Pearson Smith Realty, LLC. Bright MLS
 - $1,275,0002 bd2 ba1.7k sqft1881 N Nash St Unit 201, Arlington, VA 22209For Sale
 MLS ID #VAAR2076594, Brad Kintz, Long & Foster Real Estate, Inc.. Bright MLS
 - $825,0001 bd1 ba1.2k sqftWooster And Mercer Lofts, Arlington, VA 22209For Sale
 MLS ID #VAAR2076246, Andre Perez, Compass. Bright MLS
 - $719,0001 bd1 ba833 sqftThe Waterview, Arlington, VA 22209For Sale
 MLS ID #VAAR2069906, Matt Leighton, Real Broker, LLC. Bright MLS
 - $850,0002 bd3 ba1.5k sqftWoodbury Heights Condo, Arlington, VA 22201For SaleMLS ID #VAAR2074116, Deborah Davis, RE/MAX Allegiance. Bright MLS
- $1,000,0003 bd2 ba1.4k sqftSolo Piazza, Washington, DC 20005For SaleMLS ID #DCDC2275266, Mrs. D'Ann Melnick, EXP Realty, LLC. Bright MLS
- $1,200,0002 bd3 ba1.4k sqftWestgate, Washington, DC 20037For SaleMLS ID #DCDC2277204, Matt Cheney, Compass. Bright MLS
- $990,0002 bd2 ba1.3k sqftWatergate South, Inc., Washington, DC 20037For SaleMLS ID #DCDC2272766, Stan Kelly, TTR Sotheby's International Realty. Bright MLS
- $570,0002 bd2 ba1.4k sqftBarkley Condo, Arlington, VA 22204For SaleMLS ID #VAAR2077690, Ms. Marybeth G Fraser, KW Metro Center. Bright MLS
- $1,035,0002 bd2 ba1.1k sqftCooper Lewis, Washington, DC 20005For SaleMLS ID #DCDC2268258, Traudel Lange, Compass. Bright MLS
- $1,100,0002 bd2 ba1.3k sqft1155 23rd St NW APT 5L, Washington, DC 20037For SaleMLS ID #DCDC2268242, Sheila Hazzan, Compass. Bright MLS
- $489,0001 bd1 ba824 sqftThe Eclipse On Center Park, Arlington, VA 22202For SaleMLS ID #VAAR2077560, Anthony Athanason, TTR Sotheby's International Realty. Bright MLS
- $949,0002 bd3 ba1.4k sqftCarlyle Towers, Alexandria, VA 22314For SaleMLS ID #VAAX2063072, Katie Wethman, EXP Realty, LLC. Bright MLS
- $1,025,0002 bd3 ba1.5k sqftOld City 2, Washington, DC 20001For SaleMLS ID #DCDC2262952, Christine McGuinness, Weichert, REALTORS. Bright MLS
- $775,0002 bd2 ba1k sqftTen Ten Mass Condo, Washington, DC 20001For SaleMLS ID #DCDC2276188, Evan Johnson, Compass. Bright MLS
- $824,7502 bd3 ba1.3k sqft400 Mass Ave Condo, Washington, DC 20001For SaleMLS ID #DCDC2273498, Rob Carter, TTR Sotheby's International Realty. Bright MLS
- $799,9002 bd2 ba1.2k sqftOld City 1, Washington, DC 20003For SaleMLS ID #DCDC2274804, James Basuel, Weichert, REALTORS. Bright MLS
- $989,0002 bd3 ba1.5k sqft1450 Emerson Ave Unit G04-4, McLean, VA 22101For SaleMLS ID #VAFX2301266, Diane Lewis, Washington Fine Properties, LLC. Bright MLS
- $849,9002 bd3 ba1.3k sqftCentral, Washington, DC 20037For SaleMLS ID #DCDC2251076, Jim Talbert, Century 21 Redwood Realty. Bright MLS
- $950,0002 bd2 ba1.2k sqft737 Swann Ave Unit 310, Alexandria, VA 22301For SaleMLS ID #VAAX2060958, Gayathri Gunupati, Samson Properties. Bright MLS
