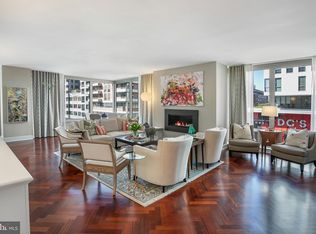
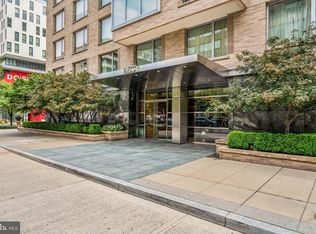
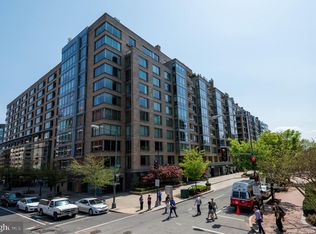

Residence 5L offers a rare opportunity to enjoy the legendary service, prestige, and lifestyle of the Ritz-Carlton Residences in a beautifully designed two-bedroom, two-bath home in the heart of the West End. Spanning approximately 1,324 square feet, this residence occupies a particularly desirable position within the building, combining the functionality of a true two-bedroom layout with a vibrant neighborhood outlook rarely found at this price point. Floor-to-ceiling windows in the living room and both bedrooms flood the home with natural light and frame dynamic views over the West End, creating a sense of connection to one of Washington's most sophisticated and walkable neighborhoods. Thoughtfully updated with a refined, contemporary aesthetic, the residence is fresh, polished, and distinctly tailored. Refinished cherry herringbone hardwood floors run throughout the home, while a private balcony extends the living space outdoors. The spacious living and dining areas offer an ideal backdrop for both entertaining and everyday living. In the kitchen, dramatic black cabinetry is paired with premium appliances, including a Viking range, Sub-Zero refrigerator, and Bosch dishwasher, creating a sleek and timeless space that balances style and function. The primary suite serves as a luxurious retreat, featuring floor-to-ceiling windows, generous closet space, and an elegant marble bath with a double vanity, separate shower, and oversized soaking tub. The second bedroom offers exceptional flexibility for guests, a home office, or both. Both bathrooms have been tastefully refreshed with designer gold fixtures, updated mirrors, and sophisticated lighting, elevating the home's already luxurious finishes. Life at the Ritz-Carlton Residences is defined by a level of service few buildings can match. Residents enjoy 24-hour concierge, doorman and porter service, valet parking, security, and direct access to the exceptional amenities of the Ritz-Carlton Hotel. Whether arranging dinner reservations, welcoming guests, receiving packages, or simply ordering room service from the comfort of home, every detail is handled with effortless precision. Adding to the appeal, beautifully redesigned corridors are currently being introduced throughout the building, bringing a fresh, sophisticated aesthetic to the common areas and further enhancing one of Washington's most iconic luxury addresses. Perfectly positioned in the heart of the West End, moments from acclaimed restaurants, luxury shopping, Equinox, Georgetown, and downtown business centers, Residence 5L offers a rare combination of style, service, and value within one of the city's most coveted full-service buildings. For buyers seeking a turnkey opportunity, the residence may also be offered furnished.
For sale
$1,100,000
1155 23rd St NW APT 5L, Washington, DC 20037
2beds
1,324sqft
Condominium
Built in 2000
-- sqft lot
$1,058,200 Zestimate®
$831/sqft
$2,988/mo HOA
What's special
Refined contemporary aestheticTwo-bedroom two-bath homeGenerous closet spaceNatural light
- 66 days |
- 206 |
- 1 |
Zillow last checked:
Listing updated:
Listed by:
Sheila Hazzan 202-276-5574,
Compass
Source: Bright MLS,MLS#: DCDC2268242
Facts & features
Interior
Bedrooms & bathrooms
- Bedrooms: 2
- Bathrooms: 2
- Full bathrooms: 2
- Main level bathrooms: 2
- Main level bedrooms: 2
Basement
- Area: 0
Heating
- Central, Electric
Cooling
- Central Air, Electric
Appliances
- Included: Gas Water Heater
- Laundry: In Unit
Features
- Soaking Tub, Bathroom - Walk-In Shower, Crown Molding, Elevator, Open Floorplan, Kitchen - Gourmet, Recessed Lighting
- Flooring: Wood
- Windows: Window Treatments
- Has basement: No
- Has fireplace: No
Interior area
- Total structure area: 1,324
- Total interior livable area: 1,324 sqft
- Finished area above ground: 1,324
- Finished area below ground: 0
Property
Parking
- Total spaces: 1
- Parking features: Inside Entrance, Garage
- Garage spaces: 1
Accessibility
- Accessibility features: None
Features
- Levels: One
- Stories: 1
- Pool features: None
Lot
- Features: Unknown Soil Type
Details
- Additional structures: Above Grade, Below Grade
- Parcel number: 0051//2298
- Zoning: RESIDENTIAL
- Special conditions: Standard
Construction
Type & style
- Home type: Condo
- Architectural style: Contemporary
- Property subtype: Condominium
- Attached to another structure: Yes
Materials
- Brick
Condition
- New construction: No
- Year built: 2000
Utilities & green energy
- Sewer: Public Sewer
- Water: Public
Community & HOA
Community
- Condo and coop fee: $2,988 monthly
- Subdivision: West End
HOA
- Has HOA: No
- Amenities included: Concierge, Elevator(s)
- Services included: Air Conditioning, Common Area Maintenance, Custodial Services Maintenance, Electricity, Maintenance Structure, Gas, Heat, Management, Parking Fee, Reserve Funds, Trash, Water
- HOA name: Rtiz Carlton Residences
Location
- Region: Washington
Financial & listing details
- Price per square foot: $831/sqft
- Tax assessed value: $1,174,810
- Annual tax amount: $9,087
- Date on market: 6/16/2026
- Listing agreement: Exclusive Right To Sell
- Ownership: Condominium
Estimated market value
$1,058,200
$1.01M - $1.11M
$5,607/mo
Price history
| Date | Event | Price |
|---|---|---|
| 6/16/2026 | Listed for sale | $1,100,000+10%$831/sqft |
Source:  Bright MLS #DCDC2268242 Report a problem Bright MLS #DCDC2268242 Report a problem | ||
| 10/16/2025 | Sold | $1,000,000-2.8%$755/sqft |
Source: Bright MLS #DCDC2207884 Report a problem | ||
| 9/9/2025 | Pending sale | $1,029,000$777/sqft |
Source: Bright MLS #DCDC2207884 Report a problem | ||
| 8/25/2025 | Contingent | $1,029,000$777/sqft |
Source: Bright MLS #DCDC2207884 Report a problem | ||
| 6/27/2025 | Listed for sale | $1,029,000+5%$777/sqft |
Source: Bright MLS #DCDC2207884 Report a problem | ||
| 4/11/2017 | Sold | $980,000-1.7%$740/sqft |
Source: Public Record Report a problem | ||
| 2/24/2017 | Pending sale | $996,500$753/sqft |
Source: Jack Realty Group #DC9734765 Report a problem | ||
| 12/8/2016 | Price change | $996,500-2.2%$753/sqft |
Source: Cathie Gill Inc. #DC9734765 Report a problem | ||
| 9/22/2016 | Price change | $1,019,000-2.6%$770/sqft |
Source: Cathie Gill Inc. #DC9734765 Report a problem | ||
| 8/6/2016 | Listed for sale | $1,046,000+4.7%$790/sqft |
Source: Cathie Gill Inc. #DC9734765 Report a problem | ||
| 8/3/2016 | Sold | $999,000+7.4%$755/sqft |
Source: Agent Provided Report a problem | ||
| 10/1/2014 | Sold | $930,000+12.7%$702/sqft |
Source: Public Record Report a problem | ||
| 7/2/2009 | Sold | $825,000-31.3%$623/sqft |
Source: Public Record Report a problem | ||
| 6/18/2008 | Listing removed | $1,200,000$906/sqft |
Source: Long and Foster Real Estate #DC6752329 Report a problem | ||
| 5/27/2008 | Listed for sale | $1,200,000+60%$906/sqft |
Source: Long and Foster Real Estate #DC6752329 Report a problem | ||
| 5/24/2004 | Sold | $750,000$566/sqft |
Source: Public Record Report a problem | ||
Public tax history
| Year | Property taxes | Tax assessment |
|---|---|---|
| 2025 | $8,705 -1% | $1,129,610 -0.6% |
| 2024 | $8,791 -3.6% | $1,136,420 -3% |
| 2023 | $9,116 +7.1% | $1,171,220 |
| 2022 | $8,513 +9.8% | $1,171,220 +16.9% |
| 2021 | $7,753 -1.5% | $1,001,720 |
| 2020 | $7,871 -0.3% | $1,001,720 |
| 2018 | $7,891 -0.8% | $1,001,720 +3% |
| 2017 | $7,959 +1.1% | $972,540 +5% |
| 2016 | $7,873 +9.4% | $926,230 +5% |
| 2015 | $7,195 +7.1% | $882,120 +2.5% |
| 2014 | $6,718 -0.1% | $860,600 |
| 2013 | $6,728 -0.2% | $860,600 |
| 2012 | $6,741 | $860,600 |
| 2011 | $6,741 | $860,600 |
| 2010 | $6,741 -4.1% | $860,600 |
| 2009 | $7,028 -7.2% | $860,600 |
| 2007 | $7,573 +19.6% | $860,600 +25% |
| 2006 | $6,334 -4.2% | $688,510 |
| 2005 | $6,610 | $688,510 |
| 2004 | -- | $688,510 0% |
| 2003 | $6,610 -12% | $688,512 -12% |
| 2002 | $7,511 | $782,400 +142.3% |
| 2001 | -- | $322,874 |
Find assessor info on the county website
Monthly payment
Est. payment
Payment breakdown
Explore the cost of this home by adjusting the details. Changes won't be saved.Climate risks
Neighborhood: West End
Nearby schools
GreatSchools rating
- 7/10John Francis Education CampusGrades: PK-8Distance: 0.2 mi
- 3/10Cardozo Education CampusGrades: 6-12Distance: 1.6 mi
Schools provided by the listing agent
- District: District Of Columbia Public Schools
Source: Bright MLS. This data may not be complete. We recommend contacting the local school district to confirm school assignments for this home.
- $2,450,0003 bd4 ba2.8k sqft1155 23rd St NW APT 5A, Washington, DC 20037Sold
- $840,0001 bd2 ba962 sqft1155 23rd St NW APT 6B, Washington, DC 20037Sold
- $2,195,0003 bd3 ba2.4k sqft1155 23rd St NW #NPH2B, Washington, DC 20037Sold
- $1,787,0002 bd3 ba1.8k sqft1155 23rd St NW APT 3D, Washington, DC 20037For Sale
- $1,495,0002 bd3 ba1.8k sqft1155 23rd St NW APT 5D, Washington, DC 20037For Sale
- $4,000,0003 bd3 ba3k sqft1155 23rd St NW APT 5E, Washington, DC 20037Sold
- $2,600,0003 bd4 ba3k sqft1155 23rd St NW APT 6E, Washington, DC 20037Sold
- $3,075,0003 bd4 ba3k sqft1155 23rd St NW APT 7E, Washington, DC 20037Sold
- $2,700,0003 bd4 ba3.1k sqft1155 23rd St NW #PENTHOUSE 1E, Washington, DC 20037Coming Soon
A local agent can set up tours, give advice and negotiate with sellers.
Similar homes
- $1,075,0002 bd2 ba1.1k sqftRitz Carlton Residences, Washington, DC 20037For Sale
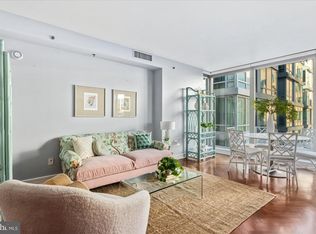
 MLS ID #DCDC2244060, Dina Miller, Compass. Bright MLS
 - $1,200,0002 bd3 ba1.4k sqftWestgate, Washington, DC 20037For Sale
 MLS ID #DCDC2277204, Matt Cheney, Compass. Bright MLS
 - $895,0002 bd2 ba1k sqftFoggy Bottom, Washington, DC 20037For Sale
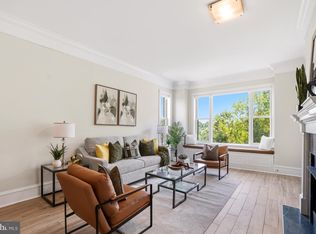 MLS ID #DCDC2267240, Carolina Herrera, TTR Sotheby's International Realty. Bright MLS
 - $1,290,0002 bd2 ba1.4k sqftCentral, Washington, DC 20037For Sale
 MLS ID #DCDC2251018, Wayne Ho, Libra Realty, LLC. Bright MLS
 - $1,295,0002 bd2 ba1.2k sqftCentral, Washington, DC 20037For SaleMLS ID #DCDC2249898, Saurabh Prakash, Samson Properties. Bright MLS
- $995,0001 bd2 ba1k sqftCentral, Washington, DC 20037For SaleMLS ID #DCDC2196844, Ben Roth, Washington Fine Properties, LLC. Bright MLS
- $1,050,0002 bd2 ba1.3k sqftWatergate East, Washington, DC 20037For SaleMLS ID #DCDC2249904, Gigi Winston, Winston Real Estate, Inc.. Bright MLS
- $1,095,0002 bd2 ba1.3k sqftWatergate, Washington, DC 20037For SaleMLS ID #DCDC2214888, Gigi Winston, Winston Real Estate, Inc.. Bright MLS
- $849,9002 bd3 ba1.3k sqftCentral, Washington, DC 20037For SaleMLS ID #DCDC2251076, Jim Talbert, Century 21 Redwood Realty. Bright MLS
- $990,0002 bd2 ba1.3k sqftWatergate South, Inc., Washington, DC 20037For SaleMLS ID #DCDC2272766, Stan Kelly, TTR Sotheby's International Realty. Bright MLS
- $899,0002 bd2 ba1k sqftFoggy Bottom, Washington, DC 20007For SaleMLS ID #DCDC2277434, Claudia Palacios, Smart Realty, LLC. Bright MLS
- $999,0002 bd3 ba1.4k sqftWatergate South, Washington, DC 20037For SaleMLS ID #DCDC2257514, Gigi Winston, Winston Real Estate, Inc.. Bright MLS
- $864,0001 bd2 ba1k sqftRitz Carlton Residences, Washington, DC 20037For SaleMLS ID #DCDC2240722, Hadley Debevoise Allen, Washington Fine Properties, LLC. Bright MLS
- $1,035,0002 bd2 ba1.1k sqftCooper Lewis, Washington, DC 20005For SaleMLS ID #DCDC2268258, Traudel Lange, Compass. Bright MLS
- $1,045,0002 bd2 ba1.2k sqftOld City 2, Washington, DC 20005For SaleMLS ID #DCDC2277180, Jenn Smira, Compass. Bright MLS
- $615,0001 bd2 ba1.1k sqftCentral, Washington, DC 20037For SaleMLS ID #DCDC2277876, Jim Talbert, Century 21 Redwood Realty. Bright MLS
- $1,495,0002 bd3 ba1.8k sqftCentral, Washington, DC 20037For SaleMLS ID #DCDC2247098, Kyle Meeks, TTR Sotheby's International Realty. Bright MLS
- $1,599,9002 bd2 ba1.5k sqftCentral, Washington, DC 20037For SaleMLS ID #DCDC2255014, Thai Hung Nguyen, Better Homes and Gardens Real Estate Premier. Bright MLS
- $850,0002 bd2 ba1.3k sqft2001 15th St N APT 111, Arlington, VA 22201For SaleMLS ID #VAAR2076472, Colin Gunderson, KW Metro Center. Bright MLS
- $899,0002 bd3 ba1.2k sqftOld City 2, Washington, DC 20005For SaleMLS ID #DCDC2272514, Shannon Hettinger, TTR Sotheby's International Realty. Bright MLS
