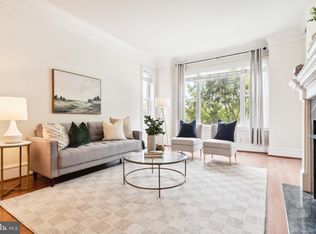
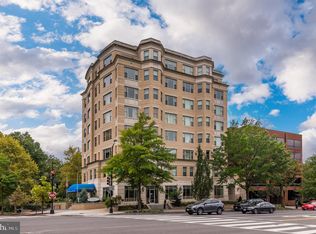
UNIT IS 5D. Welcome to your serene oasis in the heart of Washington, D.C. Perched on the 5th floor of 2600 Pennsylvania Ave NW, this exceptional 2-bedroom, 2-full-bathroom condo offers captivating, above-tree-level views of the adjacent park and the historic Georgetown skyline. Discover urban luxury at its finest in this meticulously updated condo. Owned and cherished by its original owner, this home has been thoughtfully transformed with a recent, comprehensive renovation, ensuring a modern and living experience. The heart of the home is a chef-inspired kitchen, boasting gleaming new granite and court countertops, sleek new cabinetry, a stylish new backsplash, and a newer refrigerator and new garbage disposal. The bathrooms have also been updated with contemporary fixtures, new toilets, new shower heads, and new faucets. Unwind in the inviting living area, complete with an elegant ornamental fireplace that provides the perfect ambiance for quiet evenings or intimate gatherings. For convenience, a new washer and dryer are included, along with a new carbon monoxide detector combo and updated electrical outlets. The property also features one valuable assigned parking spot. This is a rare opportunity to own a fully updated, move-in ready condo in a prestigious location. Enjoy effortless city living with Georgetown's shops, local groceries at Trader Joe's, and easy transit via Foggy Bottom Metro all within walking distance. Don't miss the chance to make this sophisticated urban retreat your new home.
For sale
$899,000
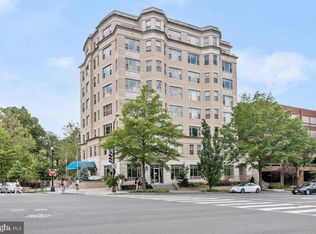
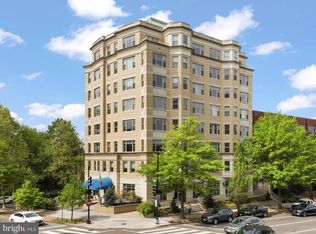
2600 Pennsylvania Ave NW #501, Washington, DC 20007
2beds
1,066sqft
:
Get pre-qualified$6,627/mo
Condominium
Built in 2001
-- sqft lot
$867,000 Zestimate®
$843/sqft
$1,025/mo HOA
What's special
Meticulously updated condoNew garbage disposalNew faucetsElegant ornamental fireplaceNewer refrigeratorSleek new cabinetryChef-inspired kitchen
- 24 days |
- 422 |
- 15 |
Zillow last checked:
Listing updated:
Listed by:
Claudia Palacios 240-832-2555,
Smart Realty, LLC
Source: Bright MLS,MLS#: DCDC2271242
Facts & features
Interior
Bedrooms & bathrooms
- Bedrooms: 2
- Bathrooms: 2
- Full bathrooms: 2
- Main level bathrooms: 2
- Main level bedrooms: 2
Basement
- Area: 0
Heating
- Heat Pump, Electric
Cooling
- Central Air, Electric
Appliances
- Included: Electric Water Heater
- Laundry: In Unit
Features
- Has basement: No
- Number of fireplaces: 1
Interior area
- Total structure area: 1,066
- Total interior livable area: 1,066 sqft
- Finished area above ground: 1,066
- Finished area below ground: 0
Property
Parking
- Total spaces: 1
- Parking features: Garage Faces Rear, Garage
- Garage spaces: 1
Accessibility
- Accessibility features: None
Features
- Levels: One
- Stories: 1
- Pool features: None
Lot
- Features: Urban Land Not Rated
Details
- Additional structures: Above Grade, Below Grade
- Parcel number: 0004/N/2013
- Zoning: RESIDENTIAL
- Special conditions: Standard
Construction
Type & style
- Home type: Condo
- Architectural style: Contemporary
- Property subtype: Condominium
- Attached to another structure: Yes
Materials
- Brick
Condition
- New construction: No
- Year built: 2001
Utilities & green energy
- Sewer: Public Sewer
- Water: Public
Community & HOA
Community
- Condo and coop fee: $1,025 monthly
- Subdivision: Foggy Bottom
HOA
- Has HOA: No
- Amenities included: Common Grounds, Elevator(s), Storage, Reserved/Assigned Parking
- Services included: Common Area Maintenance, Maintenance Grounds, Management, Reserve Funds, Sewer, Trash, Water
Location
- Region: Washington
Financial & listing details
- Price per square foot: $843/sqft
- Tax assessed value: $924,690
- Annual tax amount: $7,780
- Date on market: 7/1/2026
- Listing agreement: Exclusive Right To Sell
- Ownership: Condominium
Estimated market value
$867,000
$824,000 - $910,000
$4,696/mo
Price history
| Date | Event | Price |
|---|---|---|
| 7/1/2026 | Listed for sale | $899,000$843/sqft |
Source:  Bright MLS #DCDC2271242 Report a problem Bright MLS #DCDC2271242 Report a problem | ||
| 7/1/2026 | Listing removed | $899,000$843/sqft |
Source: Bright MLS #DCDC2258226 Report a problem | ||
| 4/24/2026 | Listed for sale | $899,000-2.2%$843/sqft |
Source: Bright MLS #DCDC2258226 Report a problem | ||
| 4/22/2026 | Listing removed | $919,000$862/sqft |
Source: Bright MLS #DCDC2243566 Report a problem | ||
| 4/7/2026 | Price change | $919,000-0.6%$862/sqft |
Source: Bright MLS #DCDC2243566 Report a problem | ||
| 2/9/2026 | Listed for sale | $925,000$868/sqft |
Source: Bright MLS #DCDC2243566 Report a problem | ||
Public tax history
Tax history is unavailable.
Monthly payment
Est. payment
Payment breakdown
Explore the cost of this home by adjusting the details. Changes won't be saved.Climate risks
Neighborhood: Foggy Bottom
Nearby schools
GreatSchools rating
- 7/10John Francis Education CampusGrades: PK-8Distance: 0.3 mi
- 3/10Cardozo Education CampusGrades: 6-12Distance: 1.9 mi
Schools provided by the listing agent
- District: District Of Columbia Public Schools
Source: Bright MLS. This data may not be complete. We recommend contacting the local school district to confirm school assignments for this home.
- $900,0002 bd2 ba1k sqft2600 Pennsylvania Ave NW #301, Washington, DC 20037Sold
- $960,0002 bd2 ba1.1k sqft2600 Pennsylvania Ave NW #502, Washington, DC 20037Sold
- $999,0002 bd2 ba1.1k sqft2600 Pennsylvania Ave NW APT 5C, Washington, DC 20037Sold
- $900,0002 bd2 ba1.1k sqft2600 Pennsylvania Ave NW APT 3A, Washington, DC 20037Sold

- $809,8002 bd2 ba1k sqft2600 Pennsylvania Ave NW #201, Washington, DC 20037Off Market
- $847,6002 bd2 ba1.1k sqft2600 Pennsylvania Ave NW #202, Washington, DC 20037Off Market
- $966,4002 bd2 ba1.1k sqft2600 Pennsylvania Ave NW #203, Washington, DC 20037Off Market
- $886,4002 bd2 ba1.1k sqft2600 Pennsylvania Ave NW #204, Washington, DC 20037Off Market
A local agent can set up tours, give advice and negotiate with sellers.
Similar homes
- $895,0002 bd2 ba1k sqftFoggy Bottom, Washington, DC 20037For Sale
 MLS ID #DCDC2267240, Carolina Herrera, TTR Sotheby's International Realty. Bright MLS
 - $890,0003 bd3 ba1.3k sqftAvalon, Washington, DC 20009For Sale
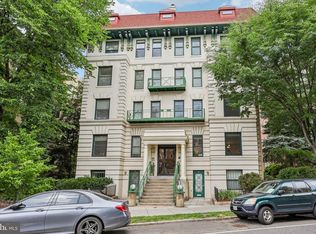 MLS ID #DCDC2268594, VLAD DALLENBACH, Compass. Bright MLS
 - $864,0001 bd2 ba1k sqftRitz Carlton Residences, Washington, DC 20037For Sale
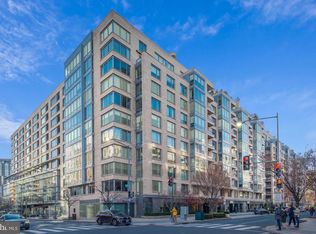 MLS ID #DCDC2240722, Hadley Debevoise Allen, Washington Fine Properties, LLC. Bright MLS
 - $820,0002 bd2 ba960 sqftCentral, Washington, DC 20037For Sale
 MLS ID #DCDC2268580, Allison Goodhart, Compass. Bright MLS
 - $880,0002 bd3 ba1.2k sqftOld City 2, Washington, DC 20005For SaleMLS ID #DCDC2260452, Dave DeSantis, TTR Sotheby's International Realty. Bright MLS
- $685,0002 bd1 ba800 sqftDent Place Condominium, Washington, DC 20007For SaleMLS ID #DCDC2272586, Kris Walker, KW United. Bright MLS
- $680,0002 bd3 ba1.1k sqftOld City 2, Washington, DC 20001For SaleMLS ID #DCDC2273984, Brandon Smith, Smart Realty, LLC. Bright MLS
- $750,0002 bd2 ba1.1k sqftZenith Condominium, Washington, DC 20005For SaleMLS ID #DCDC2270202, Melissa Davey, Keller Williams Realty Centre. Bright MLS
- $720,0001 bd1 ba855 sqftCentral, Washington, DC 20036For SaleMLS ID #DCDC2271260, Debbie Reynolds, Keller Williams Realty. Bright MLS
- $789,9002 bd3 ba1.5k sqftOrlovon Condominiums, Washington, DC 20009For SaleMLS ID #DCDC2267740, Katri Hunter, Compass. Bright MLS
- $775,0002 bd2 ba910 sqftOld City 2, Washington, DC 20005For SaleMLS ID #DCDC2253662, Jenn Smira, Compass. Bright MLS
- $779,9002 bd2 ba985 sqftCentral, Washington, DC 20036For SaleMLS ID #DCDC2248498, Kenneth Rose, Rose Realty. Bright MLS
- $599,9991 bd2 ba1k sqftGeorgetown, Washington, DC 20007For SaleMLS ID #DCDC2266114, Stephen Rutgers, Compass. Bright MLS
- $700,0002 bd2 ba844 sqft1654 Euclid St NW APT 104, Washington, DC 20009For SaleMLS ID #DCDC2272344, Kate Foster-Bankey, Compass. Bright MLS
- $595,0001 bd1 ba932 sqftGeorgetown, Washington, DC 20007For SaleMLS ID #DCDC2260766, Ben Roth, Washington Fine Properties, LLC. Bright MLS
- $699,0002 bd2 ba900 sqftMount Pleasant, Washington, DC 20009For SaleMLS ID #DCDC2263002, Brian Wilson, Redfin Corporation. Bright MLS
- $739,0001 bd1 ba816 sqftThe Columbia Residences, Washington, DC 20037For SaleMLS ID #DCDC2259358, Kelly Brocki, Coldwell Banker Realty. Bright MLS
- $999,0002 bd3 ba1.4k sqftWatergate South, Washington, DC 20037For SaleMLS ID #DCDC2257514, Gigi Winston, Winston Real Estate, Inc.. Bright MLS
- $725,0002 bd2 ba1.1k sqftCentral, Washington, DC 20004For SaleMLS ID #DCDC2264976, Cameron Razzaghi, Compass. Bright MLS
- $1,100,0002 bd2 ba1.3k sqftWatergate South, Inc., Washington, DC 20037For SaleMLS ID #DCDC2272766, Stan Kelly, TTR Sotheby's International Realty. Bright MLS
