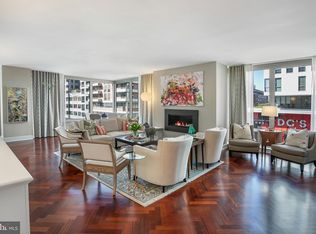
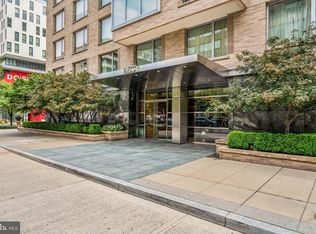
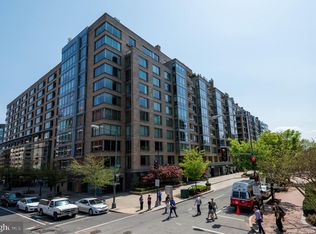

Welcome to The Ritz-Carlton Residences, Penthouse 1E—an extraordinary offering that epitomizes sophisticated city living. Encompassing over 3,000 square feet, this exceptional three-bedroom, three-and-one-half-bath residence combines timeless elegance, expansive interiors, and the legendary white-glove service synonymous with The Ritz-Carlton. Designed for both refined entertaining and effortless everyday living, the residence is introduced by a gracious entrance gallery leading to the expansive living room with rich herringbone hardwood floors, floor to ceiling windows and a private terrace. The gourmet chef's kitchen has been thoughtfully designed to satisfy the most discerning culinary enthusiast, featuring custom cabinetry, premium appliances, generous preparation space, and an effortless flow to the entertaining areas. Privately situated overlooking the Ritz-Carlton courtyard, the luxurious primary suite serves as a tranquil retreat, offering generous custom closets and a spa-inspired marble bath designed for ultimate relaxation. Two additional spacious bedroom suites, each with beautifully appointed ensuite baths, provide exceptional comfort and privacy for family and guests, while a stylish powder room completes the residence. Further enhancing this remarkable offering are two secure garage parking spaces and an unparalleled collection of five-star amenities. Residents enjoy the legendary service and hospitality of The Ritz-Carlton, including 24-hour concierge, doormen, valet parking, porters, dedicated security, and an uncompromising commitment to personalized service. Perfectly positioned in the heart of Washington's coveted West End, The Ritz-Carlton Residences place the city's finest dining, luxury shopping, fitness clubs, and neighborhood conveniences just moments from your door. Georgetown, the waterfront, and the Kennedy Center are all within easy reach, offering an unmatched combination of prestige, walkability, and cultural sophistication.
For sale
$2,700,000
1155 23rd St NW #Penthouse 1e, Washington, DC 20037
3beds
3,152sqft
Condominium
Built in 2000
-- sqft lot
$2,882,700 Zestimate®
$857/sqft
$6,896/mo HOA
What's special
Three-bedroom three-and-one-half-bath residenceRich herringbone hardwood floorsLuxurious primary suiteBeautifully appointed ensuite bathsFloor to ceiling windowsGenerous custom closetsCustom cabinetry
- 22 hours
- 76
- 3
Zillow last checked:
Listing updated:
Listed by:
Kyle Meeks 202-906-8989,
TTR Sotheby's International Realty,
Co-Listing Agent: Matthew B Mccormick 202-365-5883,
TTR Sotheby's International Realty
Source: Bright MLS,MLS#: DCDC2275168
Facts & features
Interior
Bedrooms & bathrooms
- Bedrooms: 3
- Bathrooms: 4
- Full bathrooms: 3
- 1/2 bathrooms: 1
- Main level bathrooms: 4
- Main level bedrooms: 3
Basement
- Area: 0
Heating
- Central, Electric
Cooling
- Central Air, Electric
Appliances
- Included: Electric Water Heater
- Laundry: In Unit
Features
- Built-in Features, Kitchen - Gourmet
- Flooring: Wood
- Has basement: No
- Has fireplace: No
Interior area
- Total structure area: 3,152
- Total interior livable area: 3,152 sqft
- Finished area above ground: 3,152
- Finished area below ground: 0
Property
Parking
- Total spaces: 2
- Parking features: Basement, Garage Faces Front, Garage
- Attached garage spaces: 2
Accessibility
- Accessibility features: None
Features
- Levels: One
- Stories: 1
- Pool features: None
Lot
- Features: Unknown Soil Type
Details
- Additional structures: Above Grade, Below Grade
- Parcel number: 0051//2264
- Zoning: RA-2
- Special conditions: Standard
Construction
Type & style
- Home type: Condo
- Architectural style: Contemporary
- Property subtype: Condominium
- Attached to another structure: Yes
Materials
- Block
Condition
- New construction: No
- Year built: 2000
Utilities & green energy
- Sewer: Public Sewer
- Water: Other
Community & HOA
Community
- Condo and coop fee: $6,896 monthly
- Subdivision: West End
HOA
- Has HOA: No
- Amenities included: Common Grounds, Concierge, Security
- Services included: Common Area Maintenance, Custodial Services Maintenance, Gas, Parking Fee, Reserve Funds, Sewer, Trash, Water
Location
- Region: Washington
Financial & listing details
- Price per square foot: $857/sqft
- Tax assessed value: $2,672,470
- Annual tax amount: $22,079
- Date on market: 9/3/2026
- Listing agreement: Exclusive Right To Sell
- Ownership: Condominium
Estimated market value
$2,882,700
$2.57M - $3.26M
$12,059/mo
Price history
| Date | Event | Price |
|---|---|---|
| 9/3/2026 | Listed for sale | $2,700,000-5.3%$857/sqft |
Source:  Bright MLS #DCDC2275168 Report a problem Bright MLS #DCDC2275168 Report a problem | ||
| 1/28/2015 | Listing removed | $2,850,000$904/sqft |
Source: Washington Fine Properties, LLC #DC6751500 Report a problem | ||
| 1/28/2015 | Listed for sale | $2,850,000$904/sqft |
Source: Washington Fine Properties, LLC #DC6751500 Report a problem | ||
| 1/14/2015 | Pending sale | $2,850,000$904/sqft |
Source: Washington Fine Properties, LLC #DC6751500 Report a problem | ||
| 1/14/2015 | Listed for sale | $2,850,000$904/sqft |
Source: Washington Fine Properties, LLC #DC6751500 Report a problem | ||
| 9/25/2014 | Listing removed | $2,850,000$904/sqft |
Source: Washington Fine Properties, LLC #DC6751500 Report a problem | ||
| 9/8/2014 | Pending sale | $2,850,000$904/sqft |
Source: Washington Fine Properties, LLC #DC6751500 Report a problem | ||
| 9/8/2014 | Listed for sale | $2,850,000+9.1%$904/sqft |
Source: Washington Fine Properties, LLC #DC6751500 Report a problem | ||
| 8/22/2008 | Sold | $2,612,500+11.2%$829/sqft |
Source: Public Record Report a problem | ||
| 5/31/2006 | Sold | $2,350,000+1205.6%$746/sqft |
Source: Public Record Report a problem | ||
| 2/22/2002 | Sold | $180,000$57/sqft |
Source: Public Record Report a problem | ||
Public tax history
| Year | Property taxes | Tax assessment |
|---|---|---|
| 2025 | $20,962 +4.2% | $2,481,770 +0.5% |
| 2024 | $20,113 +9.9% | $2,468,420 +9.6% |
| 2023 | $18,305 -0.3% | $2,252,280 |
| 2022 | $18,358 -0.1% | $2,252,280 |
| 2021 | $18,382 -0.6% | $2,252,280 |
| 2020 | $18,501 -0.1% | $2,252,280 |
| 2018 | $18,521 +3.1% | $2,252,280 +3% |
| 2017 | $17,971 +5.1% | $2,186,680 +5% |
| 2016 | $17,092 +5.2% | $2,082,550 +5% |
| 2015 | $16,252 +2.5% | $1,983,380 +2.5% |
| 2014 | $15,851 -0.1% | $1,935,000 |
| 2013 | $15,860 -0.1% | $1,935,000 |
| 2012 | $15,874 | $1,935,000 |
| 2011 | $15,874 | $1,935,000 |
| 2010 | $15,874 | $1,935,000 |
| 2009 | $15,874 -3.8% | $1,935,000 |
| 2007 | $16,500 +0.7% | $1,935,000 +5.1% |
| 2006 | $16,391 -5.3% | $1,841,660 |
| 2005 | $17,315 | $1,841,660 |
| 2004 | -- | $1,841,660 0% |
| 2003 | $17,392 -13.4% | $1,841,664 -12% |
| 2002 | $20,091 | $2,092,800 +181% |
| 2001 | -- | $744,874 |
Find assessor info on the county website
Monthly payment
Est. payment
Payment breakdown
Explore the cost of this home by adjusting the details. Changes won't be saved.Climate risks
Neighborhood: West End
Nearby schools
Schools provided by the listing agent
- District: District Of Columbia Public Schools
Source: Bright MLS. This data may not be complete. We recommend contacting the local school district to confirm school assignments for this home.
- $2,450,0003 bd4 ba2.8k sqft1155 23rd St NW APT 5A, Washington, DC 20037Sold
- $840,0001 bd2 ba962 sqft1155 23rd St NW APT 6B, Washington, DC 20037Sold
- $2,195,0003 bd3 ba2.4k sqft1155 23rd St NW #NPH2B, Washington, DC 20037Sold
- $1,787,0002 bd3 ba1.8k sqft1155 23rd St NW APT 3D, Washington, DC 20037For Sale
Similar homes
- $2,495,0003 bd4 ba2.4k sqftCentral, Washington, DC 20037For Sale

 MLS ID #DCDC2248204, Kyle Meeks, TTR Sotheby's International Realty. Bright MLS
 - $2,270,0002 bd3 ba2.5k sqft2501 Penn Condominium, Washington, DC 20037For Sale
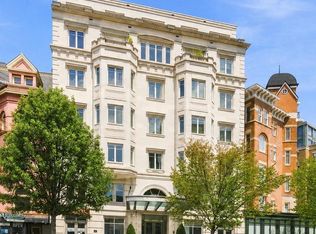 MLS ID #DCDC2278094, Morgan Knull, RE/MAX Gateway, LLC. Bright MLS
 - $2,395,0002 bd3 ba2.7k sqft2501 Pennsylvania Ave, Washington, DC 20037For Sale
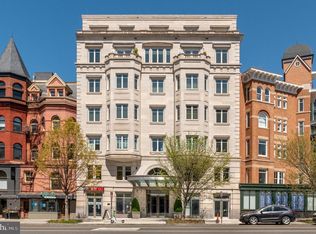 MLS ID #DCDC2255180, Patrick Chauvin, Washington Fine Properties, LLC. Bright MLS
 - $2,350,0002 bd3 ba2.4k sqftWatergate South, Washington, DC 20037For Sale
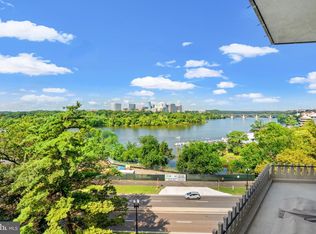 MLS ID #DCDC2280212, Gigi Winston, Winston Real Estate, Inc.. Bright MLS
 - $2,950,0003 bd3 ba2.7k sqft2500 Virginia Ave NW #714, Washington, DC 20037For SaleMLS ID #DCDC2274380, Robert Hryniewicki, TTR Sotheby's International Realty. Bright MLS
- $2,995,0002 bd4 ba3.2k sqftColumbia Condominiums, Washington, DC 20036For SaleMLS ID #DCDC2261954, Joshua Waxman, Long & Foster Real Estate, Inc.. Bright MLS
- $1,995,0002 bd3 ba1.8k sqftCentral, Washington, DC 20037For SaleMLS ID #DCDC2268722, George Lima, Compass. Bright MLS
- $2,675,0003 bd4 ba3.6k sqft3609 R St NW, Washington, DC 20007For SaleMLS ID #DCDC2278710, Alex Burrell-Hodges, Cottage Street Realty LLC. Bright MLS
- $2,699,0004 bd4 ba3.2k sqft2029 Connecticut, Washington, DC 20008For SaleMLS ID #DCDC2228428, Marin Hagen, Coldwell Banker Realty - Washington. Bright MLS
- $2,100,0004 bd5 ba3.3k sqft2507 I St NW, Washington, DC 20037For SaleMLS ID #DCDC2277628, Ty Voyles, Keller Williams Capital Properties. Bright MLS
- $1,787,0002 bd3 ba1.8k sqftCentral, Washington, DC 20037For SaleMLS ID #DCDC2230946, Matt McCormick, TTR Sotheby's International Realty. Bright MLS
- $1,495,0002 bd3 ba1.8k sqftCentral, Washington, DC 20037For SaleMLS ID #DCDC2247098, Kyle Meeks, TTR Sotheby's International Realty. Bright MLS
- $2,150,0004 bd4 ba2.8k sqftOld City 2, Washington, DC 20009For SaleMLS ID #DCDC2279146, Martin Toews, Compass. Bright MLS
- $1,990,0004 bd4 ba2.4k sqftWatergate, Washington, DC 20037For SaleMLS ID #DCDC2258800, Gigi Winston, Winston Real Estate, Inc.. Bright MLS
- $1,850,0004 bd4 ba2.4k sqftWatergate East, Washington, DC 20037For SaleMLS ID #DCDC2277214, Daniel Kotz, Serhant. Bright MLS
- $1,400,0004 bd4 ba2.3k sqft2139 Newport Pl NW, Washington, DC 20037For SaleMLS ID #DCDC2274446, Christian Barreiro, Horvath & Tremblay MD, LLC. Bright MLS
- $1,579,0004 bd4 ba2.5k sqft1434 Corcoran St NW, Washington, DC 20009For SaleMLS ID #DCDC2279268, Justin Kitsch, TTR Sotheby's International Realty. Bright MLS
- $2,895,0004 bd4 ba3.2k sqft1229 O St NW, Washington, DC 20005For SaleMLS ID #DCDC2273186, Jan M Evans, TTR Sotheby's International Realty. Bright MLS
- $2,395,0002 bd3 ba1.9k sqftLofts 14, Washington, DC 20005For SaleMLS ID #DCDC2262810, Jason Skipworth, RLAH @properties. Bright MLS
- $2,250,0003 bd3 ba1.9k sqft1204 Eton Ct NW #T2, Washington, DC 20007For SaleMLS ID #DCDC2248794, Shane Crowley, Compass. Bright MLS
