PRICE REDUCED!!! 2029 Connecticut is the epitome of grand Beaux Arts construction in Washington, influenced by French architecture, including the Palace of Versailles. It was designed by Hunter and Bell and built in 1917. Its lobby’s marble floors and exquisite plaster molders provide an elegant welcome. It is perfectly sited in Kalorama, and has been home to a former president, presidential candidate, ambassadors, members of Congress and many distinguished people representing a variety of professions. This exquisite home offers large, light filled public spaces that gracefully flow together for elegant entertaining. The home is approximately 3,200 sq ft (per floor plan), boasting almost 10’ ceilings with fabulous, crisp moldings. The large reception room opens from the foyer to the dining room, living room, and den. The private bedroom wing features a large primary bedroom suite that includes an en suite bath and two large closets, plus two additional bedrooms (each with their own en suite bath), and a study (could easily be converted to an oversized walk-in closet). The apartment conveys with one assigned room-sized storage space and one assigned (gated) parking space. The building’s renovated roof deck is accessible from the passenger elevator and features newer furniture, cantilevered umbrellas, an herb garden, plus a renovated catering kitchen and restroom. Its sweeping 360-degree views of the monuments and city are spectacular, and it can be reserved by residents for private use. The attentive staff of 2029 provide 24-hour front desk service, common area cleaning and building maintenance. 2029 Connecticut is just a few blocks from Dupont Circle, Woodley Park, Adams Morgan, the White House and K Street corridor, and surrounded by restaurants, shops, museums, galleries and other conveniences. The Phillips Collection, Cosmos Club, National Zoo, Rock Creek Park, and Red Line Metro are all nearby.
For sale
$2,699,000
2029 Connecticut Ave NW #42, Washington, DC 20008
4beds
3,200sqft
Condominium
Built in 1917
-- sqft lot
$2,606,300 Zestimate®
$843/sqft
$3,739/mo HOA
What's special
Cantilevered umbrellasLarge reception roomEn suite bathHerb gardenTwo large closetsLarge primary bedroom suiteFabulous crisp moldings
- 299 days |
- 1,143 |
- 37 |
Zillow last checked:
Listing updated:
Listed by:
Marin Hagen 202-257-2339,
Coldwell Banker Realty - Washington,
Co-Listing Agent: Sylvia Bergstrom 202-262-3730,
Coldwell Banker Realty - Washington
Source: Bright MLS,MLS#: DCDC2228428
Facts & features
Interior
Bedrooms & bathrooms
- Bedrooms: 4
- Bathrooms: 4
- Full bathrooms: 4
- Main level bathrooms: 4
- Main level bedrooms: 4
Basement
- Area: 0
Heating
- Radiator, Natural Gas
Cooling
- Window Unit(s), Electric
Appliances
- Included: Microwave, Cooktop, Dishwasher, Disposal, Oven, Refrigerator, Dryer, Energy Efficient Appliances, Washer, Gas Water Heater
- Laundry: Dryer In Unit, Washer In Unit, Common Area, In Basement, In Unit
Features
- Built-in Features, Butlers Pantry, Cedar Closet(s), Crown Molding, Floor Plan - Traditional, Kitchen - Gourmet, Primary Bath(s), Recessed Lighting, Walk-In Closet(s), Upgraded Countertops, Bathroom - Walk-In Shower, Soaking Tub, Bathroom - Tub Shower, Entry Level Bedroom, Formal/Separate Dining Room, 9'+ Ceilings, Plaster Walls
- Flooring: Hardwood, Tile/Brick, Wood
- Windows: Double Hung, Screens, Wood Frames, Storm Window(s), Window Treatments
- Has basement: No
- Has fireplace: No
Interior area
- Total structure area: 3,200
- Total interior livable area: 3,200 sqft
- Finished area above ground: 3,200
- Finished area below ground: 0
Video & virtual tour
Property
Parking
- Parking features: Assigned, Lighted, Secured, Surface, Parking Space Conveys, Off Street
- Details: Assigned Parking
Accessibility
- Accessibility features: Accessible Elevator Installed
Features
- Levels: One
- Stories: 1
- Patio & porch: Roof Deck
- Exterior features: Lighting
- Pool features: None
Lot
- Features: Urban Land-Sassafras-Chillum
Details
- Additional structures: Above Grade, Below Grade
- Parcel number: 2536//2012
- Zoning: RA-4
- Special conditions: Standard
- Other equipment: Intercom
Construction
Type & style
- Home type: Condo
- Architectural style: Beaux Arts
- Property subtype: Condominium
- Attached to another structure: Yes
Materials
- Brick, Other, Stone
Condition
- New construction: No
- Year built: 1917
Utilities & green energy
- Sewer: Public Sewer
- Water: Public
Community & HOA
Community
- Security: Desk in Lobby, Exterior Cameras, Main Entrance Lock, Monitored, Smoke Detector(s)
- Condo and coop fee: $3,739 monthly
- Subdivision: Kalorama
HOA
- Has HOA: No
- Amenities included: Fitness Center, Elevator(s), Newspaper Service, Reserved/Assigned Parking, Laundry, Storage
- Services included: Common Area Maintenance, Maintenance Structure, Heat, Insurance, Management, Parking Fee, Reserve Funds, Sewer, Snow Removal, Trash, Water, Custodial Services Maintenance, Maintenance Grounds, Pest Control
- HOA name: 2029 Connecticut
Location
- Region: Washington
Financial & listing details
- Price per square foot: $843/sqft
- Tax assessed value: $2,246,920
- Annual tax amount: $16,836
- Date on market: 10/29/2025
- Listing agreement: Exclusive Right To Sell
- Ownership: Condominium
Estimated market value
$2,606,300
$2.48M - $2.74M
$7,747/mo
Price history
| Date | Event | Price |
|---|---|---|
| 3/29/2026 | Price change | $2,699,000$843/sqft |
Source:  Bright MLS #DCDC2228428 Report a problem Bright MLS #DCDC2228428 Report a problem | ||
| 11/7/2025 | Listing removed | $7,750$2/sqft |
Source: Bright MLS #DCDC2228434 Report a problem | ||
| 10/29/2025 | Listed for rent | $7,750-3.1%$2/sqft |
Source: Bright MLS #DCDC2228434 Report a problem | ||
| 9/12/2024 | Listing removed | $8,000$3/sqft |
Source: Bright MLS #DCDC2148816 Report a problem | ||
| 7/15/2024 | Listed for rent | $8,000+23.1%$3/sqft |
Source: Bright MLS #DCDC2148816 Report a problem | ||
| 5/17/2016 | Listing removed | $6,500$2/sqft |
Source: Zillow Rental Network Report a problem | ||
| 12/17/2015 | Price change | $6,500-3.7%$2/sqft |
Source: Zillow Rental Network Report a problem | ||
| 11/14/2015 | Listed for rent | $6,750+3.8%$2/sqft |
Source: Zillow Rental Network Report a problem | ||
| 7/21/2013 | Listing removed | $6,500$2/sqft |
Source: Urban Igloo, LLC - D.C.'s and Philadelphia's apartment finders Report a problem | ||
| 5/24/2013 | Listed for rent | $6,500$2/sqft |
Source: Urban Igloo, LLC - D.C.'s and Philadelphia's apartment finders Report a problem | ||
Public tax history
| Year | Property taxes | Tax assessment |
|---|---|---|
| 2025 | $16,836 -4.6% | $2,086,190 -4.2% |
| 2024 | $17,646 -0.2% | $2,178,260 |
| 2023 | $17,676 +0.3% | $2,178,260 +0.6% |
| 2022 | $17,625 +5.9% | $2,166,010 |
| 2021 | $16,643 +9.2% | $2,166,010 +0.9% |
| 2020 | $15,237 +20.8% | $2,147,620 +37.9% |
| 2018 | $12,612 +1.3% | $1,557,060 +1.3% |
| 2017 | $12,450 +3.4% | $1,537,150 +3.2% |
| 2016 | $12,045 +3.6% | $1,488,790 +3.4% |
| 2015 | $11,628 +3.3% | $1,439,410 +3.2% |
| 2014 | $11,256 +9.8% | $1,394,420 +9.4% |
| 2013 | $10,251 -5.1% | $1,275,070 -4.7% |
| 2012 | $10,798 | $1,337,850 |
| 2011 | $10,798 -3.4% | $1,337,850 -4% |
| 2010 | $11,178 +10% | $1,393,530 +0.3% |
| 2009 | $10,162 +16.1% | $1,388,710 -1.3% |
| 2007 | $8,752 +5.2% | $1,407,660 +8.1% |
| 2006 | $8,318 -0.9% | $1,302,640 +6.3% |
| 2005 | $8,395 +12% | $1,225,460 +11.5% |
| 2004 | $7,495 +12% | $1,098,710 +51.1% |
| 2003 | $6,692 +10.5% | $727,100 +10% |
| 2002 | $6,058 +18.6% | $661,000 +17.6% |
| 2001 | $5,106 | $561,850 |
Find assessor info on the county website
Monthly payment
Est. payment
Payment breakdown
Explore the cost of this home by adjusting the details. Changes won't be saved.Climate risks
Neighborhood: Kalorama
Nearby schools
GreatSchools rating
- 9/10Oyster-Adams Bilingual SchoolGrades: PK-8Distance: 0.7 mi
- 7/10Jackson-Reed High SchoolGrades: 9-12Distance: 2.8 mi
- 7/10Marie Reed Elementary SchoolGrades: PK-5Distance: 0.3 mi
Schools provided by the listing agent
- District: District Of Columbia Public Schools
Source: Bright MLS. This data may not be complete. We recommend contacting the local school district to confirm school assignments for this home.
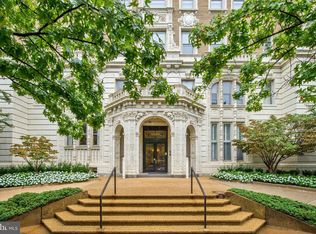
- $2,999,0003 bd3 ba3.2k sqft2029 Connecticut Ave NW #54, Washington, DC 20008Sold
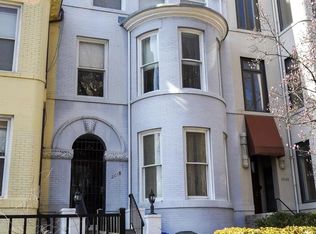
- $1,489,2004 bd3 ba2.8k sqft2018 Connecticut Ave NW, Washington, DC 20008Off Market
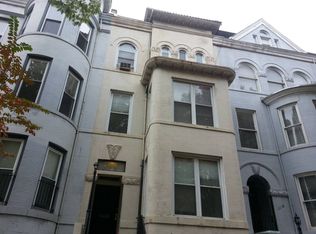
- $1,381,7006 bd3 ba2.1k sqft2016 Connecticut Ave NW, Washington, DC 20008Off Market
- $976,800-- bd1 ba2k sqft2016 Connecticut Ave NW #3F, Washington, DC 20008Off Market

- $2,898,6006 bd4 ba5.5k sqft2019 Connecticut Ave NW, Washington, DC 20008Off Market
- $--2 bd1 ba755 sqft2014 Connecticut Ave NW #1, Washington, DC 20008Off Market
- $--2 bd1 ba630 sqft2014 Connecticut Ave NW #2, Washington, DC 20008Off Market
- $--3 bd1 ba715 sqft2014 Connecticut Ave NW #3, Washington, DC 20008Off Market
A local agent can set up tours, give advice and negotiate with sellers.
Similar homes
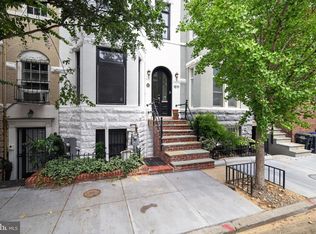
- $2,374,0004 bd4 ba3.6k sqft1819 Riggs Pl NW, Washington, DC 20009For Sale
 MLS ID #DCDC2276590, Angela Allison, Houwzer, LLC. Bright MLS
 - $2,375,0003 bd3 ba2.7k sqft2101 Connecticut, Washington, DC 20008For Sale
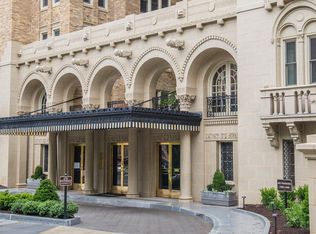 MLS ID #DCDC2228408, Marin Hagen, Coldwell Banker Realty - Washington. Bright MLS
 - $2,550,0006 bd6 ba3.8k sqft2710 Brandywine St NW, Washington, DC 20008For Sale
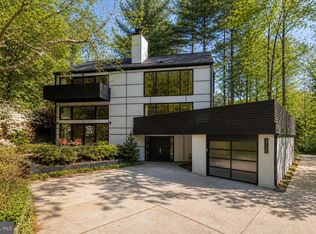 MLS ID #DCDC2266638, Erich Cabe, Compass. Bright MLS
 - $2,895,0004 bd4 ba3.2k sqft1229 O St NW, Washington, DC 20005For Sale
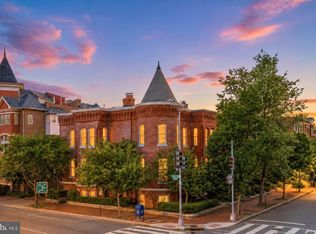 MLS ID #DCDC2273186, Jan M Evans, TTR Sotheby's International Realty. Bright MLS
 - $2,700,0005 bd4 ba3.9k sqft5141 Palisade Ln NW, Washington, DC 20016For SaleMLS ID #DCDC2268780, Russell Firestone, TTR Sotheby's International Realty. Bright MLS
- $3,450,0005 bd4 ba4k sqft2319 Bancroft Pl NW, Washington, DC 20008For SaleMLS ID #DCDC2255350, Michael Rankin, TTR Sotheby's International Realty. Bright MLS
- $2,895,0005 bd4 ba2.9k sqft1524 Swann St NW, Washington, DC 20009For SaleMLS ID #DCDC2247466, Lauren Davis, TTR Sotheby's International Realty. Bright MLS
- $2,495,0003 bd4 ba2.4k sqftCentral, Washington, DC 20037For SaleMLS ID #DCDC2248204, Kyle Meeks, TTR Sotheby's International Realty. Bright MLS
- $2,695,0005 bd5 ba3.9k sqft4414 Lowell St NW, Washington, DC 20016For SaleMLS ID #DCDC2259424, Matt Vilardo, Brian Logan Real Estate. Bright MLS
- $2,990,0006 bd4 ba4.3k sqft1735 Q St NW, Washington, DC 20009For SaleMLS ID #DCDC2264064, Marin Hagen, Coldwell Banker Realty - Washington. Bright MLS
- $2,850,0006 bd5 ba4.1k sqft1321 T St NW, Washington, DC 20009For SaleMLS ID #DCDC2271302, Paul Sliwka, Central Properties, LLC,. Bright MLS
- $1,995,0003 bd3 ba1.9k sqftOld City 2, Washington, DC 20009For SaleMLS ID #DCDC2251134, Nick Dunstan, Coldwell Banker Realty - Washington. Bright MLS
- $3,699,9995 bd5 ba4k sqft1933 Calvert St NW, Washington, DC 20009For SaleMLS ID #DCDC2279074, Omer RESHID, Real Broker, LLC - Gaithersburg. Bright MLS
- $2,199,9005 bd5 ba3.2k sqft1210 T St NW, Washington, DC 20009For SaleMLS ID #DCDC2268400, Michael Sobhi, Real Broker, LLC. Bright MLS
- $2,850,0007 bd5 ba3.9k sqft3252 N St NW, Washington, DC 20007For SaleMLS ID #DCDC2269296, Jenn Smira, Compass. Bright MLS
- $2,200,0003 bd4 ba3.4k sqft4006 Highwood Ct NW, Washington, DC 20007For SaleMLS ID #DCDC2276944, Carolina Herrera, TTR Sotheby's International Realty. Bright MLS
- $2,270,0002 bd3 ba2.5k sqft2501 Penn Condominium, Washington, DC 20037For SaleMLS ID #DCDC2278094, Morgan Knull, RE/MAX Gateway, LLC. Bright MLS
- $2,895,0004 bd4 ba3.7k sqft5193 Watson St NW, Washington, DC 20016For SaleMLS ID #DCDC2272232, Anne Weir, Washington Fine Properties, LLC. Bright MLS
- $1,980,0005 bd4 ba2.7k sqft1233 S St NW, Washington, DC 20009For SaleMLS ID #DCDC2274870, Rachael Hesling, TTR Sotheby's International Realty. Bright MLS
- $1,525,0004 bd4 ba2.5k sqft3512 30th St NW, Washington, DC 20008For SaleMLS ID #DCDC2257960, Dave DeSantis, TTR Sotheby's International Realty. Bright MLS
