2029 Connecticut is the epitome of grand Beaux Arts construction in Washington, influenced by French architecture, including the Palace of Versailles. It was designed by Hunter and Bell and built in 1917. Its lobby’s soaring ceilings, marble floors, and exquisite plaster moldings provide an elegant welcome. It is perfectly sited in Kalorama, and has been home to a former president, presidential candidate, ambassadors, artists, members of Congress and many distinguished people representing a variety of professions. This exquisite corner residence offers expansive, light-filled spaces that flow effortlessly for refined living and entertaining. Spanning approximately 3,200 square feet (per floor plan), this home features soaring ceilings and beautifully proportioned rooms throughout. The grand gallery offers elegant entertaining space and walls for art, while the connecting living room is framed by tall windows that fill the large room with natural light. The eat-in kitchen (with a built-in banquette that can seat six) offers abundant cabinet storage, a center island, double ovens, and convenient access to the foyer. The private bedroom wing has three bedrooms and three baths. The serene primary suite includes a walk-in closet + more closets, a dressing area, and a luxuriously large bath. A spacious second bedroom has a wall of custom closets and is large enough to hold a king bed plus significant home office space. The third bedroom has built-ins and is large enough to be a home office and guest room. There is a laundry closet that includes a laundry sink, in addition to W/D. Two separately deed parking spaces convey, one in the garage and one on the surface lot above, both gated. One large storage space conveys. The building’s renovated roof deck is easily accessible by elevator. There is a catering kitchen and powder room on the roof. The attentive staff of 2029 provide 24-hour front desk service, cleaning and building maintenance. 2029 Connecticut is just a few blocks away from the Dupont Circle and Woodley Park red line Metros, and is surrounded in all directions by restaurants, shops, museums, galleries and other conveniences. The Phillips Collection, Cosmos Club, National Zoo and pedestrian/car access to Rock Creek Park are all nearby.
Sold for $2,999,000
$2,999,000
2029 Connecticut Ave NW #54, Washington, DC 20008
3beds
3,200sqft
Condominium
Built in 1917
-- sqft lot
$3,143,800 Zestimate®
$937/sqft
$7,620 Estimated rent
Home value
$3,143,800
$2.74M - $3.65M
$7,620/mo
Zestimate® history
Owner options
List your home for rent
$7,620/mo
Rent Zestimate®
Find your next renter with Zillow Rental Manager. Plus, with online applications, you can quickly screen prospective tenants – for free.
$7,620/mo
Rent Zestimate®
Refinance and save
$18,065/mo
Est. payment
Refinancing to a lower rate could help reduce your monthly payments and save thousands over the life of the loan.
$18,065/mo
Est. payment
Explore your selling options
Work with a Zillow partner agent
Leverage their expertise and Zillow's premium Showcase listings to get your home seen by more buyers.
Get startedList with your own agent
Get your home in front of millions of buyers by listing it on Zillow.
Learn how to do itSell it yourself
Take full control of how buyers see your home on Zillow by listing For Sale by Owner (FSBO).
List your homeWhat's special
Serene primary suiteCorner residenceLuxuriously large bathCenter islandDouble ovensAbundant cabinet storageSoaring ceilings
Zillow last checked:
Listing updated:
Listed by:
Marin Hagen 202-257-2339,
Coldwell Banker Realty - Washington,
Co-Listing Agent: Sylvia Bergstrom 202-262-3730,
Coldwell Banker Realty - Washington
Bought with:
Patricia Lore, SP00098561
Washington Fine Properties, LLC
Source: Bright MLS,MLS#: DCDC2228418
Facts & features
Interior
Bedrooms & bathrooms
- Bedrooms: 3
- Bathrooms: 3
- Full bathrooms: 3
- Main level bathrooms: 3
- Main level bedrooms: 3
Basement
- Area: 0
Heating
- Radiator, Natural Gas
Cooling
- Window Unit(s), Electric
Appliances
- Included: Gas Water Heater
- Laundry: Dryer In Unit, Washer In Unit, In Unit
Features
- Eat-in Kitchen, Sauna, Built-in Features, Cedar Closet(s), Crown Molding, Entry Level Bedroom, Floor Plan - Traditional, Kitchen Island, Kitchen - Table Space, Pantry, Recessed Lighting, Walk-In Closet(s), 9'+ Ceilings, Plaster Walls
- Flooring: Hardwood, Carpet, Wood
- Windows: Window Treatments
- Has basement: No
- Has fireplace: No
Interior area
- Total structure area: 3,200
- Total interior livable area: 3,200 sqft
- Finished area above ground: 3,200
- Finished area below ground: 0
Property
Parking
- Total spaces: 2
- Parking features: Garage Door Opener, Covered, Inside Entrance, Underground, Assigned, Lighted, Parking Space Conveys, Secured, Attached, Parking Lot
- Attached garage spaces: 1
- Details: Assigned Parking
Accessibility
- Accessibility features: Accessible Elevator Installed
Features
- Levels: One
- Stories: 1
- Patio & porch: Roof Deck
- Pool features: None
Lot
- Features: Urban Land-Sassafras-Chillum
Details
- Additional structures: Above Grade, Below Grade
- Parcel number: 2536//2029
- Zoning: RESIDENTIAL
- Special conditions: Standard
Construction
Type & style
- Home type: Condo
- Architectural style: Beaux Arts
- Property subtype: Condominium
- Attached to another structure: Yes
Materials
- Brick, Combination
Condition
- New construction: No
- Year built: 1917
Utilities & green energy
- Sewer: Public Sewer
- Water: Public
Community & HOA
Community
- Security: Desk in Lobby, Exterior Cameras, Fire Alarm, Main Entrance Lock, Smoke Detector(s)
- Condo and coop fee: $3,011 monthly
- Subdivision: Kalorama
HOA
- Has HOA: No
- Amenities included: Elevator(s), Fitness Center
- Services included: Water, Sewer, Heat, Common Area Maintenance, Snow Removal, Trash, Insurance, Maintenance Structure, Management, Parking Fee, Reserve Funds, Custodial Services Maintenance, Maintenance Grounds
Location
- Region: Washington
Financial & listing details
- Price per square foot: $937/sqft
- Tax assessed value: $2,643,190
- Annual tax amount: $19,963
- Date on market: 1/10/2026
- Listing agreement: Exclusive Right To Sell
- Ownership: Condominium
Price history
| Date | Event | Price |
|---|---|---|
| 2/17/2026 | Sold | $2,999,000$937/sqft |
Source:  Bright MLS #DCDC2228418 Report a problem Bright MLS #DCDC2228418 Report a problem | ||
| 1/13/2026 | Contingent | $2,999,000$937/sqft |
Source: Bright MLS #DCDC2228418 Report a problem | ||
| 1/10/2026 | Listed for sale | $2,999,000+328.4%$937/sqft |
Source: Bright MLS #DCDC2228418 Report a problem | ||
| 11/16/1993 | Sold | $700,000$219/sqft |
Source: Public Record Report a problem | ||
Public tax history
| Year | Property taxes | Tax assessment |
|---|---|---|
| 2025 | $19,963 -4.3% | $2,454,110 -4% |
| 2024 | $20,865 -0.1% | $2,556,900 |
| 2023 | $20,895 +0.3% | $2,556,900 +0.6% |
| 2022 | $20,826 +7.2% | $2,542,530 |
| 2021 | $19,432 +9.3% | $2,542,530 +0.9% |
| 2020 | $17,773 +20.8% | $2,520,930 +39.8% |
| 2018 | $14,707 +2.3% | $1,803,600 +2.3% |
| 2017 | $14,377 +3.2% | $1,763,870 +3.1% |
| 2016 | $13,935 +9.7% | $1,711,130 +6.7% |
| 2015 | $12,699 +9.9% | $1,603,670 +2.5% |
| 2014 | $11,554 +9.9% | $1,564,390 +19.8% |
| 2013 | $10,513 -5% | $1,305,930 -4.6% |
| 2012 | $11,063 | $1,368,970 |
| 2011 | $11,063 +13.9% | $1,368,970 -4.1% |
| 2010 | $9,713 +10% | $1,428,070 -5.1% |
| 2009 | $8,830 +16% | $1,504,390 +2.5% |
| 2007 | $7,613 +5.2% | $1,468,390 +31.6% |
| 2006 | $7,235 -1.4% | $1,115,540 +6.9% |
| 2005 | $7,335 +12% | $1,043,110 +0.7% |
| 2004 | $6,549 +12% | $1,036,360 +62.2% |
| 2003 | $5,847 | $639,100 |
Find assessor info on the county website
Neighborhood: Kalorama
Nearby homes
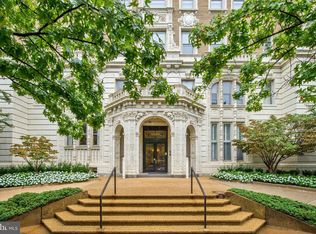
- $2,699,0004 bd4 ba3.2k sqft2029 Connecticut Ave NW #42, Washington, DC 20008For Sale
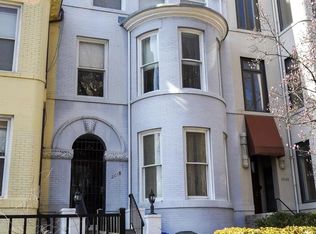
- $1,489,2004 bd3 ba2.8k sqft2018 Connecticut Ave NW, Washington, DC 20008Off Market
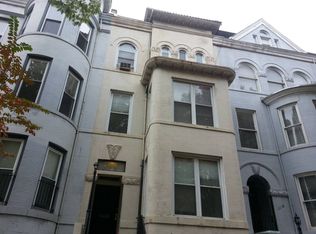
- $1,381,7006 bd3 ba2.1k sqft2016 Connecticut Ave NW, Washington, DC 20008Off Market
- $976,800-- bd1 ba2k sqft2016 Connecticut Ave NW #3F, Washington, DC 20008Off Market

- $2,898,6006 bd4 ba5.5k sqft2019 Connecticut Ave NW, Washington, DC 20008Off Market
- $--2 bd1 ba755 sqft2014 Connecticut Ave NW #1, Washington, DC 20008Off Market
- $--2 bd1 ba630 sqft2014 Connecticut Ave NW #2, Washington, DC 20008Off Market
- $--3 bd1 ba715 sqft2014 Connecticut Ave NW #3, Washington, DC 20008Off Market
Nearby schools
GreatSchools rating
- 9/10Oyster-Adams Bilingual SchoolGrades: PK-8Distance: 0.7 mi
- 7/10Jackson-Reed High SchoolGrades: 9-12Distance: 2.8 mi
- 7/10Marie Reed Elementary SchoolGrades: PK-5Distance: 0.3 mi
Schools provided by the listing agent
- District: District Of Columbia Public Schools
Source: Bright MLS. This data may not be complete. We recommend contacting the local school district to confirm school assignments for this home.
Get a cash offer in 3 minutes
Find out how much your home could sell for in as little as 3 minutes with a no-obligation cash offer.
Estimated market value
$3,143,800
Get a cash offer in 3 minutes
Find out how much your home could sell for in as little as 3 minutes with a no-obligation cash offer.
Estimated market value
$3,143,800
- Washington, DC
- District of Columbia
- Washington
- 20008
- Kalorama
- 2029 Connecticut Ave NW Unit 54
Nearby cities
Nearby neighborhoods
Nearby zip codes
Other Washington Topics
