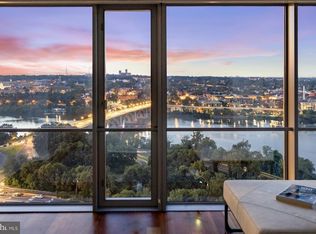
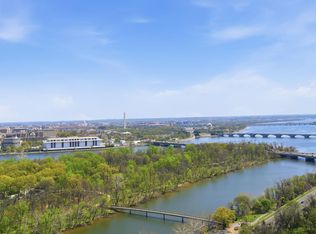
Walk into breathtaking views of the Potomac River from the 21st floor of The Waterview in Rosslyn. This 1 bedroom + den residence features floor-to-ceiling windows that fill the home with natural light and showcase dramatic river and Georgetown views. The open kitchen includes a large island, granite countertops, and high-end appliances including SubZero, Viking, and Bosch. Hardwood floors run through the main living areas, creating a seamless space for everyday living and entertaining. The den, located just off the foyer, is perfect for a home office. The spacious bedroom features floor-to-ceiling windows, generous closet space, and brand new carpet. Gas, heat, water, and sewer are included in the condo fee, leaving only electricity and internet as additional utilities. The Waterview offers luxury, hotel-style living with a 24-hour concierge, fitness center, and a spectacular residents-only rooftop terrace with panoramic views of the Potomac River and Washington, DC monuments. Residents also have access to select services from the Le Méridien Hotel located in the building. Located just steps from the Rosslyn Metro, Key Bridge, Georgetown, riverfront trails, restaurants, and shops, this condo offers a rare combination of luxury, convenience, and iconic views.
For sale
Price cut: $10.1K (9/16)
$699,900
1111 19th St N APT 2110, Arlington, VA 22209
1beds
833sqft
Condominium
Built in 2008
-- sqft lot
$679,500 Zestimate®
$840/sqft
$1,082/mo HOA
What's special
Brand new carpetGranite countertopsGenerous closet space
- 217 days
- 501
- 41
Zillow last checked:
Listing updated:
Listed by:
Matt Leighton 703-472-0574,
Real Broker, LLC 8445517325,
Listing Team: The Battle Group, Co-Listing Team: The Battle Group,Co-Listing Agent: Shawn R Battle 703-999-8108,
Real Broker, LLC
Source: Bright MLS,MLS#: VAAR2069906
Facts & features
Interior
Bedrooms & bathrooms
- Bedrooms: 1
- Bathrooms: 1
- Full bathrooms: 1
- Main level bathrooms: 1
- Main level bedrooms: 1
Rooms
- Room types: Den
Den
- Level: Main
Heating
- Heat Pump, Natural Gas
Cooling
- Central Air, Electric
Appliances
- Included: Microwave, Disposal, Dishwasher, Ice Maker, Exhaust Fan, Refrigerator, Stainless Steel Appliance(s), Washer/Dryer Stacked, Dryer, Oven/Range - Gas, Cooktop, Washer, Water Heater, Gas Water Heater
- Laundry: In Unit
Features
- Kitchen Island, Open Floorplan, Bathroom - Tub Shower
- Flooring: Wood
- Has basement: No
- Has fireplace: No
Interior area
- Total structure area: 833
- Total interior livable area: 833 sqft
- Finished area above ground: 833
- Finished area below ground: 0
Property
Parking
- Total spaces: 1
- Parking features: Garage Faces Side, Assigned, Attached
- Attached garage spaces: 1
- Details: Assigned Parking, Assigned Space #: R3-52
Accessibility
- Accessibility features: None
Features
- Levels: One
- Stories: 1
- Pool features: None
Details
- Additional structures: Above Grade, Below Grade
- Parcel number: 16018089
- Zoning: C-O-ROSSLY
- Special conditions: Standard
Construction
Type & style
- Home type: Condo
- Architectural style: Contemporary
- Property subtype: Condominium
- Attached to another structure: Yes
Materials
- Concrete, Glass
Condition
- New construction: No
- Year built: 2008
Utilities & green energy
- Sewer: Public Sewer
- Water: Public
Community & HOA
Community
- Condo and coop fee: $1,082 monthly
- Subdivision: The Waterview
HOA
- Has HOA: No
- Amenities included: Common Grounds, Concierge, Elevator(s), Fitness Center, Library, Meeting Room, Party Room, Reserved/Assigned Parking
- Services included: Common Area Maintenance, Custodial Services Maintenance, Maintenance Structure, Gas, Management, Parking Fee, Reserve Funds, Sewer, Snow Removal, Trash, Water
Location
- Region: Arlington
Financial & listing details
- Price per square foot: $840/sqft
- Tax assessed value: $695,700
- Annual tax amount: $7,550
- Date on market: 3/19/2026
- Listing agreement: Exclusive Right To Sell
- Listing terms: Conventional,Cash,VA Loan
- Ownership: Condominium
Estimated market value
$679,500
$646,000 - $713,000
$3,034/mo
Price history
| Date | Event | Price |
|---|---|---|
| 9/16/2026 | Price change | $699,900-1.4%$840/sqft |
Source:  Bright MLS #VAAR2069906 Report a problem Bright MLS #VAAR2069906 Report a problem | ||
| 8/10/2026 | Price change | $710,000-1.3%$852/sqft |
Source: Bright MLS #VAAR2069906 Report a problem | ||
| 7/22/2026 | Price change | $719,000-1.4%$863/sqft |
Source: Bright MLS #VAAR2069906 Report a problem | ||
| 6/18/2026 | Price change | $729,000-2.7%$875/sqft |
Source: Bright MLS #VAAR2069906 Report a problem | ||
| 5/13/2026 | Price change | $749,000-3.9%$899/sqft |
Source: Bright MLS #VAAR2069906 Report a problem | ||
| 4/24/2026 | Price change | $779,000-0.8%$935/sqft |
Source: Bright MLS #VAAR2069906 Report a problem | ||
| 3/19/2026 | Listed for sale | $785,000+12.1%$942/sqft |
Source: Bright MLS #VAAR2069906 Report a problem | ||
| 9/23/2019 | Sold | $700,000-7.9%$840/sqft |
Source: Public Record Report a problem | ||
| 8/29/2019 | Pending sale | $759,900$912/sqft |
Source: Long & Foster Real Estate, Inc. #VAAR152238 Report a problem | ||
| 7/12/2019 | Listed for sale | $759,900+26.8%$912/sqft |
Source: Long & Foster Real Estate, Inc. #VAAR152238 Report a problem | ||
| 8/6/2008 | Sold | $599,250$719/sqft |
Source: Public Record Report a problem | ||
Public tax history
| Year | Property taxes | Tax assessment |
|---|---|---|
| 2025 | $7,550 +2.3% | $679,600 +2.3% |
| 2024 | $7,377 +2.6% | $664,000 +2.3% |
| 2023 | $7,189 +0.8% | $648,800 +0.8% |
| 2022 | $7,133 -5.5% | $643,800 -5.5% |
| 2021 | $7,551 +1.9% | $681,500 +1.6% |
| 2020 | $7,407 -0.8% | $670,900 -0.8% |
| 2019 | $7,470 +5.3% | $676,600 +3.3% |
| 2018 | $7,097 | $654,700 |
| 2017 | $7,097 +3.9% | $654,700 +2.5% |
| 2016 | $6,829 +5.3% | $638,800 +5.8% |
| 2015 | $6,487 +2.5% | $604,000 +2.5% |
| 2014 | $6,331 +0.7% | $589,500 +1.6% |
| 2013 | $6,287 -5.2% | $580,000 |
| 2012 | $6,635 +5.2% | -- |
| 2011 | $6,306 | -- |
| 2009 | -- | -- |
| 2008 | -- | -- |
Find assessor info on the county website
Monthly payment
Est. payment
Payment breakdown
Explore the cost of this home by adjusting the details. Changes won't be saved.Climate risks
Neighborhood: North Rosslyn
Nearby schools
Schools provided by the listing agent
- District: Arlington County Public Schools
Source: Bright MLS. This data may not be complete. We recommend contacting the local school district to confirm school assignments for this home.


Similar homes
- $719,5002 bd2 ba1k sqftThe Waterview, Arlington, VA 22209For Sale
 MLS ID #VAAR2079758, Annette Hinaman, Corcoran McEnearney. Bright MLS
 - $739,9002 bd2 ba1.2k sqftAtrium Condo, Arlington, VA 22209For Sale
 MLS ID #VAAR2079436, Matt Leighton, Real Broker, LLC. Bright MLS
 - $400,0001 bd1 ba765 sqft1530 Key Blvd APT 307, Arlington, VA 22209For Sale
 MLS ID #VAAR2080098, George Torres, Keller Williams Realty. Bright MLS
 - $749,0002 bd2 ba1k sqft1010 Mass, Washington, DC 20001For Sale
 MLS ID #DCDC2286912, Maxwell Rabin, TTR Sotheby's International Realty. Bright MLS
 - $660,0002 bd2 ba933 sqftResidences At Station Square, Arlington, VA 22201For SaleMLS ID #VAAR2079632, Natalie Vaughan, Compass. Bright MLS
- $739,0001 bd1 ba816 sqftThe Columbia Residences, Washington, DC 20037For SaleMLS ID #DCDC2280210, Kelly Brocki, Coldwell Banker Realty. Bright MLS
- $619,9002 bd2 ba1.1k sqftArc 3409, Arlington, VA 22201For SaleMLS ID #VAAR2077666, Paula Mahoney, Long & Foster Real Estate, Inc.. Bright MLS
- $699,0001 bd2 ba1k sqftColumbia Heights, Washington, DC 20009For SaleMLS ID #DCDC2274136, Gary Jankowski, Coldwell Banker Realty - Washington. Bright MLS
- $699,0002 bd2 ba1k sqft810 O St NW APT 609, Washington, DC 20001New ConstructionMLS ID #DCDC2269150, David Abrams, Compass. Bright MLS
- $724,9902 bd2 ba1k sqftCentral, Washington, DC 20001For SaleMLS ID #DCDC2271078, Lonnie Alsop, Fairfax Realty Premier. Bright MLS
- $830,0002 bd3 ba1k sqftFennessey Lofts, Washington, DC 20005For SaleMLS ID #DCDC2288392, John Eric, Compass. Bright MLS
- $749,0002 bd2 ba1k sqftTen Ten Mass Condo, Washington, DC 20001For SaleMLS ID #DCDC2282460, Evan Johnson, Compass. Bright MLS
- $675,0002 bd2 ba1.1k sqftCentral, Washington, DC 20004For SaleMLS ID #DCDC2264976, Cameron Razzaghi, Compass. Bright MLS
- $549,9001 bd2 ba1k sqftWoodbury Heights Condo, Arlington, VA 22201For SaleMLS ID #VAAR2078558, Lisa Dubois-Headley, RLAH @properties. Bright MLS
- $499,9001 bd1 ba745 sqft1021 N Garfield St APT 428, Arlington, VA 22201For SaleMLS ID #VAAR2080464, Renata Briggman, RLAH @properties. Bright MLS
- $570,0002 bd2 ba1.2k sqftWestview At Ballston Metro, Arlington, VA 22201For SaleMLS ID #VAAR2077876, Dana Hofferber, Weichert, REALTORS. Bright MLS
- $750,0002 bd2 ba1.1k sqftThe Beauregard, Washington, DC 20001For SaleMLS ID #DCDC2275138, Elysia Casaday, Compass. Bright MLS
- $639,9002 bd2 ba915 sqft525 Water Condominium, Washington, DC 20024For SaleMLS ID #DCDC2282880, Stella Da Costa, Keller Williams Capital Properties. Bright MLS
- $769,0002 bd2 ba1k sqft1010 Mass, Washington, DC 20001For SaleMLS ID #DCDC2258030, Jaci Appel, Washington Fine Properties, LLC. Bright MLS
- $649,0002 bd2 ba980 sqft4301 Military Rd NW APT 609, Washington, DC 20015For SaleMLS ID #DCDC2282122, Noel Sesay, Compass. Bright MLS
