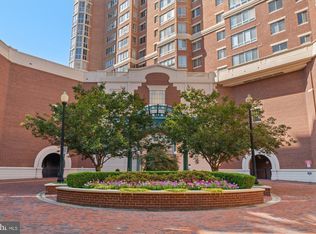
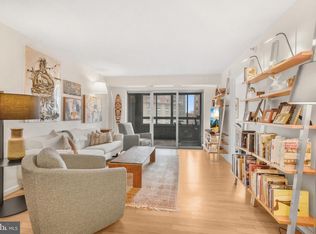
Welcome to 2121 Jamieson Ave #1009, a truly one-of-a-kind luxury residence in Carlyle Towers. Completely renovated and thoughtfully reimagined with an open layout rarely found in this building, this stunning condo pairs high-end finishes with sweeping city views and exceptional storage throughout. The showpiece kitchen features custom cabinetry, quartz counters, large peninsula, a Bosch induction range, Fisher & Paykel dishwasher and Liebherr refrigerator both with wood cabinet front. The custom walk-in pantry is elegantly designed, complete with a wine fridge, microwave, and additional cabinetry. The open living area flows beautifully into a separate dining alcove surrounded by windows, creating a serene space to entertain while taking in the views. The spacious primary suite offers a huge walk-in closet and a beautifully renovated bath with Italian marble tile, dual vanities, custom cut mirror, top of line Kohler fixtures including shower head in ceiling, new sinks, deep bathtub, and frameless glass shower. The second bedroom suite is equally impressive, with views of the Masonic Temple, a massive walk-in closet, and an upgraded bath with a frameless shower, modern vanity, and designer fixtures. Custom blackout shades w/ remotes throughout the unit add comfort, privacy, and a polished finishing touch. Carlyle Towers offers an outstanding amenity package, including two outdoor pools, an indoor infinity lap pool, hot tub, saunas, two fitness centers, clubhouse and party room, sports courts, shuffleboard, putting green, 24-hour front desk and security, and a free weekday rush-hour shuttle to King Street Metro. Pet friendly! The building is FHA and VA approved. All of this in a prime Alexandria location just blocks from King Street Metro and minutes to Old Town Alexandria’s waterfront, boutiques, restaurants, cafes, Carlyle Dog Run Park, Jones Point Park, Mount Vernon Trail, Del Ray, Shirlington, Pentagon City, Amazon HQ2, Springfield, Routes 1, 7, and 236, I-95, I-495, and the GW Parkway. This is luxury, convenience, and location at their best.
For sale
$949,000
2121 Jamieson Ave Unit 1009, Alexandria, VA 22314
2beds
1,415sqft
Condominium
Built in 1997
-- sqft lot
$931,600 Zestimate®
$671/sqft
$1,001/mo HOA
What's special
Modern vanityQuartz countersDesigner fixturesTwo outdoor poolsShowpiece kitchenSports courtsSweeping city views
- 57 days |
- 425 |
- 16 |
Zillow last checked:
Listing updated:
Listed by:
Katie Wethman 703-655-7672,
EXP Realty, LLC (866) 825-7169,
Listing Team: My Move Dmv, Co-Listing Team: My Move Dmv,Co-Listing Agent: Victoria Dang 571-359-1771,
EXP Realty, LLC
Source: Bright MLS,MLS#: VAAX2063072
Facts & features
Interior
Bedrooms & bathrooms
- Bedrooms: 2
- Bathrooms: 3
- Full bathrooms: 2
- 1/2 bathrooms: 1
- Main level bathrooms: 3
- Main level bedrooms: 2
Rooms
- Room types: Living Room, Dining Room, Primary Bedroom, Bedroom 2, Kitchen
Primary bedroom
- Level: Main
Bedroom 2
- Level: Main
Dining room
- Level: Main
Kitchen
- Level: Main
Living room
- Level: Main
Heating
- Forced Air, Electric
Cooling
- Central Air, Electric
Appliances
- Included: Dishwasher, Disposal, Washer/Dryer Stacked, Refrigerator, Oven/Range - Electric, Built-In Range, Electric Water Heater
- Laundry: Washer In Unit, Dryer In Unit, In Unit
Features
- Breakfast Area, Soaking Tub, Ceiling Fan(s), Combination Kitchen/Living, Dining Area, Open Floorplan, Kitchen - Gourmet, Pantry, Primary Bath(s), Recessed Lighting, Upgraded Countertops, Walk-In Closet(s), Wine Storage, Bathroom - Walk-In Shower, Built-in Features
- Flooring: Luxury Vinyl
- Windows: Double Pane Windows, Window Treatments
- Has basement: No
- Has fireplace: No
Interior area
- Total structure area: 1,415
- Total interior livable area: 1,415 sqft
- Finished area above ground: 1,415
- Finished area below ground: 0
Video & virtual tour
Property
Parking
- Total spaces: 2
- Parking features: Garage Door Opener, Covered, Assigned, Secured, Garage
- Garage spaces: 2
- Details: Assigned Parking
Accessibility
- Accessibility features: Doors - Lever Handle(s)
Features
- Levels: One
- Stories: 1
- Exterior features: Street Lights, Sidewalks, Extensive Hardscape, Lighting
- Pool features: Community
- Has view: Yes
- View description: City
Details
- Additional structures: Above Grade, Below Grade
- Parcel number: 50641650
- Zoning: CDD#1
- Special conditions: Standard
Construction
Type & style
- Home type: Condo
- Architectural style: Contemporary
- Property subtype: Condominium
- Attached to another structure: Yes
Materials
- Brick
Condition
- Excellent
- New construction: No
- Year built: 1997
- Major remodel year: 2021
Utilities & green energy
- Sewer: Public Sewer
- Water: Public
Community & HOA
Community
- Features: Pool
- Security: Security Guard, 24 Hour Security
- Condo and coop fee: $1,001 monthly
- Subdivision: Carlyle Towers
HOA
- Has HOA: No
- Amenities included: Concierge, Common Grounds, Meeting Room, Party Room, Indoor Pool, Pool, Sauna, Shuffleboard Court, Transportation Service, Tennis Court(s), Security, Putting Green, Clubhouse, Fitness Center, Storage, Spa/Hot Tub, Picnic Area
- Services included: Common Area Maintenance, Insurance, Management, Pool(s), Recreation Facility, Reserve Funds, Trash, Water, Sewer, Sauna, Snow Removal, Maintenance Structure
- HOA name: Carlyle Towers
Location
- Region: Alexandria
Financial & listing details
- Price per square foot: $671/sqft
- Tax assessed value: $859,495
- Annual tax amount: $9,755
- Date on market: 6/26/2026
- Listing agreement: Exclusive Right To Sell
- Listing terms: Cash,Conventional,FHA,VA Loan,Negotiable
- Ownership: Condominium
Estimated market value
$931,600
$885,000 - $978,000
$3,794/mo
Price history
| Date | Event | Price |
|---|---|---|
| 6/26/2026 | Listed for sale | $949,000+239.4%$671/sqft |
Source:  Bright MLS #VAAX2063072 Report a problem Bright MLS #VAAX2063072 Report a problem | ||
| 5/22/1996 | Sold | $279,650$198/sqft |
Source: Public Record Report a problem | ||
Public tax history
| Year | Property taxes | Tax assessment |
|---|---|---|
| 2026 | $9,755 +11.2% | $859,495 +11.2% |
| 2025 | $8,773 | $772,934 |
| 2024 | $8,773 +4.2% | $772,934 +1.9% |
| 2023 | $8,423 +2.8% | $758,790 +2.8% |
| 2022 | $8,194 -0.8% | $738,193 |
| 2021 | $8,263 | $738,193 +2.1% |
| 2020 | -- | $722,915 +3.5% |
| 2019 | -- | $698,664 |
| 2018 | $5,849 -12.8% | $698,664 +4.8% |
| 2017 | $6,709 | $666,935 +3.7% |
| 2016 | $6,709 | $643,267 |
| 2015 | $6,709 +4.8% | $643,267 +4.8% |
| 2014 | $6,401 +9.5% | $613,692 +2.7% |
| 2013 | $5,846 +2% | $597,727 +2% |
| 2012 | $5,732 | $586,102 |
| 2011 | $5,732 | $586,102 |
| 2010 | $5,732 +7.6% | $586,102 -0.7% |
| 2009 | $5,328 -0.5% | $590,016 -6.9% |
| 2008 | $5,353 -4.4% | $633,507 -6.1% |
| 2007 | $5,598 -4.3% | $674,450 -6% |
| 2006 | $5,848 -17% | $717,500 +9% |
| 2005 | $7,046 +33.6% | $658,500 +33.6% |
| 2004 | $5,273 +13.5% | $492,800 +13.5% |
| 2003 | $4,646 +23.8% | $434,200 +23.8% |
| 2002 | $3,751 +18.8% | $350,600 +18.8% |
| 2001 | $3,158 | $295,100 |
Find assessor info on the county website
Monthly payment
Est. payment
Payment breakdown
Explore the cost of this home by adjusting the details. Changes won't be saved.Climate risks
Neighborhood: Eisenhower East
Nearby schools
GreatSchools rating
- 8/10Lyles-Crouch ElementaryGrades: PK-5Distance: 1.1 mi
- 2/10Jefferson-Houston PreK-8 SchoolGrades: PK-8Distance: 0.7 mi
- 2/10Alexandria City High SchoolGrades: 9-12Distance: 1.8 mi
Schools provided by the listing agent
- Elementary: Lyles-crouch
- Middle: George Washington
- High: Alexandria City
- District: Alexandria City Public Schools
Source: Bright MLS. This data may not be complete. We recommend contacting the local school district to confirm school assignments for this home.
- $549,0002 bd2 ba1.1k sqft2121 Jamieson Ave UNIT 507, Alexandria, VA 22314Sold

- $675,0002 bd2 ba1.1k sqft2121 Jamieson Ave UNIT 707, Alexandria, VA 22314Sold
- $655,0002 bd2 ba1.2k sqft2121 Jamieson Ave UNIT 1411, Alexandria, VA 22314Sold
- $835,0003 bd2 ba1.4k sqft2121 Jamieson Ave UNIT 401, Alexandria, VA 22314Sold

- $649,9002 bd2 ba1.2k sqft2121 Jamieson Ave UNIT 1501, Alexandria, VA 22314Sold
- $679,0002 bd2 ba1.1k sqft2121 Jamieson Ave UNIT 1506, Alexandria, VA 22314Sold
- $740,0002 bd3 ba1.4k sqft2121 Jamieson Ave UNIT 509, Alexandria, VA 22314Sold
- $695,0002 bd2 ba1.2k sqft2121 Jamieson Ave UNIT 1611, Alexandria, VA 22314Sold
- $1,174,0003 bd3 ba1.9k sqft2121 Jamieson Ave UNIT 1903, Alexandria, VA 22314Sold
A local agent can set up tours, give advice and negotiate with sellers.
Similar homes
- $799,0002 bd2 ba1.3k sqftThe Jamieson, Alexandria, VA 22314For Sale

 MLS ID #VAAX2062896, Suki Woodward, Weichert, REALTORS. Bright MLS
 - $789,9002 bd2 ba1k sqft521 N Washington St Unit 101, Alexandria, VA 22314For Sale
 MLS ID #VAAX2060108, Joan Shannon, Compass. Bright MLS
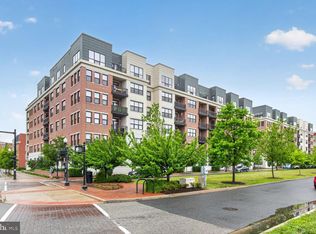
 - $950,0002 bd2 ba1.2k sqft737 Swann Ave Unit 310, Alexandria, VA 22301For Sale
 MLS ID #VAAX2060958, Gayathri Gunupati, Samson Properties. Bright MLS
 - $899,9001 bd2 ba993 sqft1201 N Royal St #402, Alexandria, VA 22314For Sale
 MLS ID #VAAX2062054, Amy Embrey, KW Metro Center. Bright MLS
 - $950,0002 bd2 ba1.5k sqft1020 N Highland St Unit 524, Arlington, VA 22201For SaleMLS ID #VAAR2077456, Diane U Freeman, Pearson Smith Realty, LLC. Bright MLS
- $865,0003 bd2 ba1.1k sqftThe Flats At Pierce Court, Arlington, VA 22209For SaleMLS ID #VAAR2078204, Margaret O'Gorman, Paul Wesley Real Estate. Bright MLS
- $739,4352 bd2 ba934 sqft701 N Henry St #210, Alexandria, VA 22314New ConstructionBright MLS
- $1,050,0002 bd2 ba1.1k sqft1021 N Garfield St APT 913, Arlington, VA 22201For SaleMLS ID #VAAR2076902, Zack London, Compass. Bright MLS
- $1,119,0002 bd3 ba1.6k sqft701 Swann Ave Unit 511, Alexandria, VA 22301For SaleMLS ID #VAAX2063550, Jake Barney, Redfin Corporation. Bright MLS
- $585,0002 bd3 ba1.5k sqftThe Representative, Arlington, VA 22202For SaleMLS ID #VAAR2078484, Ms. Marybeth G Fraser, KW Metro Center. Bright MLS
- $779,6602 bd2 ba934 sqft701 N Henry St #312, Alexandria, VA 22314New ConstructionChristopher Companies
- $899,0002 bd3 ba1.2k sqftOld City 2, Washington, DC 20005For SaleMLS ID #DCDC2272514, Shannon Hettinger, TTR Sotheby's International Realty. Bright MLS
- $825,0002 bd3 ba1.5k sqftWoodbury Heights Condo, Arlington, VA 22201For SaleMLS ID #VAAR2074116, Deborah Davis, RE/MAX Allegiance. Bright MLS
- $875,0002 bd2 ba1k sqftFoggy Bottom, Washington, DC 20037For SaleMLS ID #DCDC2267240, Carolina Herrera, TTR Sotheby's International Realty. Bright MLS
- $949,9003 bd2 ba1.3k sqftThe Carletn Of Ch Ch Codm, Chevy Chase, MD 20815New ConstructionMLS ID #MDMC2245540, Janice Pouch, Compass. Bright MLS
- $475,0002 bd2 ba1k sqftMidtown Alexandria Station Condo, Alexandria, VA 22303For SaleMLS ID #VAFX2328202, Steve Patten, KW Metro Center. Bright MLS
- $849,9002 bd3 ba1.3k sqftCentral, Washington, DC 20037For SaleMLS ID #DCDC2251076, Jim Talbert, Century 21 Redwood Realty. Bright MLS
- $899,9903 bd3 ba1.6k sqft1110 6th St NE APT 2, Washington, DC 20002For SaleMLS ID #DCDC2268494, Megan Meekin, Compass. Bright MLS
- $849,0002 bd3 ba1.2k sqftThe Villagio, Washington, DC 20009For SaleMLS ID #DCDC2266052, Marian Rosaaen, Washington Fine Properties, LLC. Bright MLS
- $949,9002 bd3 ba1.7k sqftOne Park Crest Condo, Mc Lean, VA 22102For SaleMLS ID #VAFX2315302, Sue Chong, Samson Properties. Bright MLS
