Welcome to luxurious living at the Carlyle Towers in Alexandria where you will experience a sophisticated lifestyle and 24-hour concierge in an amenity-rich environment. This elegant 3 bedroom, 2 full bath condo offers 1,420 square feet of refined living. This condo has not just one outdoor space, but two!! The private upper-level terrace is an outdoor oasis and the ultimate in entertaining. Enjoy the breathtaking view of the Masonic Temple, perfect for serene mornings or intimate gatherings with friends and family. And you will also enjoy the charming double balcony on the main level. The interior of the condo has been updated with new luxury plank flooring and carpet, elegant quartz kitchen countertops, and beautiful light fixtures. With soaring 9-foot ceilings (the popcorn ceiling has been removed) and two sets of french doors there is an abundance of natural light and a spacious atmosphere. The light and bright kitchen opens to the living and dining rooms and features GE appliances, new countertops, trendy cabinet hardware and a new sink and faucet. The primary bedroom suite is tucked away in its own private wing, complete with a walk-in closet offering ample storage space. (All three bedrooms are located on the main level.) The systems are worry-free with the replaced Carrier HVAC (2018) and newer kitchen appliances and washer and dryer. This home is located on a quiet hallway with only one other unit, and is on the same level as the reserved parking spot, fitness center, indoor pool, sauna, and spa. You will appreciate the abundance of outdoor amenities including 2 outdoor pools, tennis courts, putting green, dog park, and patio areas. Additional conveniences include bulk laundry facilities (for large items, the unit has its own washer/dryer), a secure garage with a dedicated parking spot close to the entry door, and an indoor storage unit. Situated in the heart of Alexandria’s vibrant Carlyle District, this home is located in charming Old Town Alexandria with its abundance of shops, restaurants and historic sites. Wegmans and Whole Foods are conveniently close by. Commuting is a breeze with the US Patent and Trademark Office, King Street Metro and Amtrak station located a few blocks away, and there is easy access to Interstate 495. Washington, D.C., Reagan National Airport, the Pentagon, and National Landing (Amazon HQ2) are only a few miles away. This home has style, amenities and convenience - make it yours today!
Sold for $835,000
$835,000
2121 Jamieson Ave Unit 401, Alexandria, VA 22314
3beds
1,420sqft
Condominium
Built in 1997
-- sqft lot
$842,000 Zestimate®
$588/sqft
$3,556 Estimated rent
Home value
$842,000
$791,000 - $901,000
$3,556/mo
Zestimate® history
Owner options
List your home for rent
$3,556/mo
Rent Zestimate®
Find your next renter with Zillow Rental Manager. Plus, with online applications, you can quickly screen prospective tenants – for free.
$3,556/mo
Rent Zestimate®
Refinance and save
$5,133/mo
Est. payment
Refinancing to a lower rate could help reduce your monthly payments and save thousands over the life of the loan.
$5,133/mo
Est. payment
Explore your selling options
Work with a Zillow partner agent
Leverage their expertise and Zillow's premium Showcase listings to get your home seen by more buyers.
Get startedList with your own agent
Get your home in front of millions of buyers by listing it on Zillow.
Learn how to do itSell it yourself
Take full control of how buyers see your home on Zillow by listing For Sale by Owner (FSBO).
List your homeWhat's special
Private upper-level terraceAbundance of natural lightPatio areasDog parkNew countertopsSpacious atmosphereTennis courts
Zillow last checked:
Listing updated:
Listed by:
Kathy Hassett 703-863-1546,
Compass
Bought with:
Mrs. Patty A Smith, 5015634
Compass
Source: Bright MLS,MLS#: VAAX2053966
Facts & features
Interior
Bedrooms & bathrooms
- Bedrooms: 3
- Bathrooms: 2
- Full bathrooms: 2
- Main level bathrooms: 2
- Main level bedrooms: 3
Rooms
- Room types: Living Room, Primary Bedroom, Bedroom 2, Bedroom 3, Kitchen, Other, Bathroom 2, Primary Bathroom
Primary bedroom
- Features: Crown Molding, Flooring - Carpet, Walk-In Closet(s), Primary Bedroom - Dressing Area
- Level: Main
- Area: 204 Square Feet
- Dimensions: 12 X 17
Bedroom 2
- Features: Walk-In Closet(s), Flooring - Carpet, Window Treatments
- Level: Main
- Area: 100 Square Feet
- Dimensions: 10 X 10
Bedroom 3
- Features: Flooring - Carpet, Window Treatments
- Level: Main
- Area: 140 Square Feet
- Dimensions: 10 X 14
Primary bathroom
- Features: Bathroom - Jetted Tub, Bathroom - Stall Shower, Double Sink, Flooring - Ceramic Tile
- Level: Main
Bathroom 2
- Features: Bathroom - Tub Shower, Flooring - Ceramic Tile
- Level: Main
Kitchen
- Features: Flooring - Luxury Vinyl Plank, Kitchen - Electric Cooking, Pantry
- Level: Main
- Area: 120 Square Feet
- Dimensions: 8 X 15
Living room
- Features: Crown Molding, Flooring - Luxury Vinyl Plank, Living/Dining Room Combo, Balcony Access
- Level: Main
- Area: 450 Square Feet
- Dimensions: 18 X 25
Other
- Features: Flooring - Carpet
- Level: Upper
Heating
- Forced Air, Electric
Cooling
- Central Air, Electric
Appliances
- Included: Microwave, Dishwasher, Disposal, Dryer, Oven/Range - Electric, Refrigerator, Washer, Electric Water Heater
- Laundry: Dryer In Unit, Washer In Unit, Main Level, In Unit
Features
- Bathroom - Stall Shower, Bathroom - Tub Shower, Breakfast Area, Combination Dining/Living, Crown Molding, Entry Level Bedroom, Open Floorplan, Pantry, Spiral Staircase, Walk-In Closet(s), Upgraded Countertops
- Flooring: Carpet
- Windows: Double Hung, Window Treatments
- Has basement: No
- Has fireplace: No
Interior area
- Total structure area: 1,420
- Total interior livable area: 1,420 sqft
- Finished area above ground: 1,420
- Finished area below ground: 0
Property
Parking
- Total spaces: 1
- Parking features: Garage Door Opener, Underground, Garage
- Garage spaces: 1
Accessibility
- Accessibility features: Accessible Elevator Installed
Features
- Levels: Two
- Stories: 2
- Pool features: Community
- Has spa: Yes
- Spa features: Bath
- Has view: Yes
- View description: City
Details
- Additional structures: Above Grade, Below Grade
- Parcel number: 50640980
- Zoning: CDD#1
- Special conditions: Standard
Construction
Type & style
- Home type: Condo
- Property subtype: Condominium
- Attached to another structure: Yes
Materials
- Brick
Condition
- Excellent
- New construction: No
- Year built: 1997
Utilities & green energy
- Sewer: Public Sewer
- Water: Public
- Utilities for property: Cable Available
Community & HOA
Community
- Security: 24 Hour Security
- Condo and coop fee: $990 monthly
- Subdivision: Carlyle Towers Condominium
HOA
- Has HOA: No
- Amenities included: Common Grounds, Concierge, Dog Park, Elevator(s), Fitness Center, Storage, Spa/Hot Tub, Laundry, Meeting Room, Party Room, Picnic Area, Indoor Pool, Pool, Putting Green, Sauna, Security, Shuffleboard Court, Tennis Court(s), Transportation Service
- Services included: Common Area Maintenance, Maintenance Structure, Gas, Management, Recreation Facility, Reserve Funds, Road Maintenance, Sewer, Snow Removal, Trash, Water
Location
- Region: Alexandria
Financial & listing details
- Price per square foot: $588/sqft
- Tax assessed value: $744,066
- Annual tax amount: $8,445
- Date on market: 2/11/2026
- Listing agreement: Exclusive Right To Sell
- Listing terms: Conventional,Cash,FHA,VA Loan
- Ownership: Condominium
Price history
| Date | Event | Price |
|---|---|---|
| 3/26/2026 | Sold | $835,000$588/sqft |
Source:  Bright MLS #VAAX2053966 Report a problem Bright MLS #VAAX2053966 Report a problem | ||
| 2/21/2026 | Pending sale | $835,000$588/sqft |
Source: Bright MLS #VAAX2053966 Report a problem | ||
| 2/11/2026 | Listed for sale | $835,000$588/sqft |
Source: Bright MLS #VAAX2053966 Report a problem | ||
| 2/8/2026 | Listing removed | $835,000-1.8%$588/sqft |
Source: Bright MLS #VAAX2046986 Report a problem | ||
| 10/15/2025 | Listed for sale | $850,000$599/sqft |
Source: Bright MLS #VAAX2046986 Report a problem | ||
| 3/24/2021 | Listing removed | -- |
Source: Owner Report a problem | ||
| 10/31/2020 | Listing removed | $2,200$2/sqft |
Source: Owner Report a problem | ||
| 8/13/2020 | Listed for rent | $2,200$2/sqft |
Source: Owner Report a problem | ||
Public tax history
| Year | Property taxes | Tax assessment |
|---|---|---|
| 2026 | $9,423 +11.6% | $830,258 +11.6% |
| 2025 | $8,445 | $744,066 |
| 2024 | $8,445 +4.2% | $744,066 +1.9% |
| 2023 | $8,103 +2.9% | $729,982 +2.9% |
| 2022 | $7,875 -0.9% | $709,472 |
| 2021 | $7,944 | $709,472 +2.2% |
| 2020 | -- | $694,280 +3.6% |
| 2019 | -- | $670,164 |
| 2018 | $5,570 -13.2% | $670,164 +4.9% |
| 2017 | $6,415 | $638,611 +3.8% |
| 2016 | $6,415 | $615,040 |
| 2015 | $6,415 +5% | $615,040 +5% |
| 2014 | $6,108 +9.6% | $585,581 +2.8% |
| 2013 | $5,572 +2.1% | $569,705 +2.1% |
| 2012 | $5,459 | $558,145 |
| 2011 | $5,459 | $558,145 |
| 2010 | $5,459 +7.6% | $558,145 -0.7% |
| 2009 | $5,075 -0.8% | $562,037 -7.1% |
| 2008 | $5,115 -2.1% | $605,286 -3.8% |
| 2007 | $5,224 -4.3% | $629,424 -6% |
| 2006 | $5,457 -17.8% | $669,600 +7.9% |
| 2005 | $6,638 +34.7% | $620,400 +34.7% |
| 2004 | $4,927 +12.3% | $460,500 +12.3% |
| 2003 | $4,388 +24.4% | $410,100 +24.4% |
| 2002 | $3,528 +17.2% | $329,700 +17.2% |
| 2001 | $3,010 | $281,300 |
Find assessor info on the county website
Neighborhood: Eisenhower East
Nearby homes
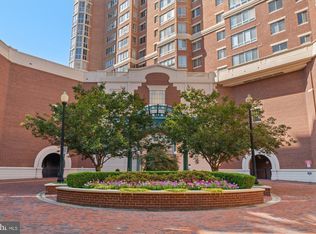
- $549,0002 bd2 ba1.1k sqft2121 Jamieson Ave UNIT 507, Alexandria, VA 22314Sold
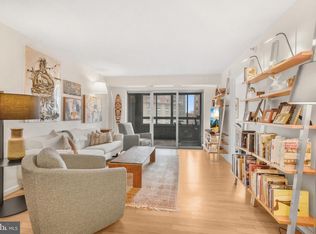
- $675,0002 bd2 ba1.1k sqft2121 Jamieson Ave UNIT 707, Alexandria, VA 22314Sold

- $655,0002 bd2 ba1.2k sqft2121 Jamieson Ave UNIT 1411, Alexandria, VA 22314Sold
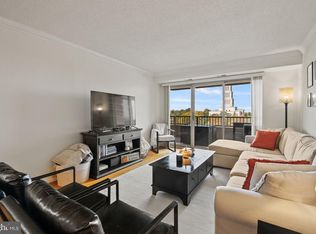
- $649,9002 bd2 ba1.2k sqft2121 Jamieson Ave UNIT 1501, Alexandria, VA 22314Sold
- $679,0002 bd2 ba1.1k sqft2121 Jamieson Ave UNIT 1506, Alexandria, VA 22314Sold
- $740,0002 bd3 ba1.4k sqft2121 Jamieson Ave UNIT 509, Alexandria, VA 22314Sold
- $695,0002 bd2 ba1.2k sqft2121 Jamieson Ave UNIT 1611, Alexandria, VA 22314Sold
- $1,174,0003 bd3 ba1.9k sqft2121 Jamieson Ave UNIT 1903, Alexandria, VA 22314Sold
Nearby schools
GreatSchools rating
- 8/10Lyles-Crouch ElementaryGrades: PK-5Distance: 1.1 mi
- 2/10Jefferson-Houston PreK-8 SchoolGrades: PK-8Distance: 0.7 mi
- 2/10Alexandria City High SchoolGrades: 9-12Distance: 1.8 mi
Schools provided by the listing agent
- District: Alexandria City Public Schools
Source: Bright MLS. This data may not be complete. We recommend contacting the local school district to confirm school assignments for this home.
Get a cash offer in 3 minutes
Find out how much your home could sell for in as little as 3 minutes with a no-obligation cash offer.
Estimated market value
$842,000
Get a cash offer in 3 minutes
Find out how much your home could sell for in as little as 3 minutes with a no-obligation cash offer.
Estimated market value
$842,000
- Virginia
- Alexandria City
- Alexandria
- 22314
- Eisenhower East
- 2121 Jamieson Ave Unit 401
Nearby cities
Nearby neighborhoods
Nearby zip codes
Other Alexandria Topics
