Welcome to 2121 Jamieson Ave. Unit 707 at Carlyle Towers—a beautifully updated and spacious 2-bedroom, 2-bathroom home in the heart of Alexandria’s sought-after Carlyle neighborhood. This light-filled model unit offers 1,100 square feet of open living space with a thoughtful layout that balances comfort and functionality. Step inside to find a bright and airy living area that flows seamlessly into the dining space—perfect for entertaining or enjoying a quiet night in. The modern kitchen has been tastefully upgraded with sleek cabinetry, contemporary lighting, and stainless steel appliances. Large windows and sliding glass doors provide abundant natural light and lead to a private enclosed balcony—ideal for morning coffee or a home workout space. Both bedrooms are generously sized, with the primary suite offering a large walk-in closet and an ensuite bath with a spacious vanity, soaking tub and shower. The second bedroom is equally spacious with an en-suite walk in shower, making it perfect for guests or a home office setup. A new HVAC system was installed in 2023 and an in-unit washer and dryer replaced in 2022. For added convenience, this home comes with one dedicated garage parking space (P3-67) and a secure storage unit (Room 4-5 #21). Enjoy top-tier amenities including an outdoor and indoor pool, tennis courts, fitness center, and 24 hour concierge service. Never have to worry about getting rained on or traffic crossing the street when accessing the King Street Metro, a convenient underground tunnel makes your commute a breeze. Located just blocks from the King Street Metro, Eisenhower Metro, Amtrak station, and minutes to Old Town, Carlyle Towers offers easy access to D.C., National Landing, and beyond. Enjoy being around the corner from the vibrant new Carlyle Crossing development, where you’ll find Wegmans, Whole Foods, restaurants, fitness studios, and other everyday essentials—all just a short stroll away. Experience low-maintenance luxury living with all the modern touches you’re looking for. Welcome home! .
Sold for $675,000
$675,000
2121 Jamieson Ave Unit 707, Alexandria, VA 22314
2beds
1,100sqft
Condominium
Built in 1997
-- sqft lot
$689,600 Zestimate®
$614/sqft
$2,899 Estimated rent
Home value
$689,600
$641,000 - $738,000
$2,899/mo
Zestimate® history
Owner options
List your home for rent
$2,899/mo
Rent Zestimate®
Find your next renter with Zillow Rental Manager. Plus, with online applications, you can quickly screen prospective tenants – for free.
$2,899/mo
Rent Zestimate®
Refinance and save
$4,197/mo
Est. payment
Refinancing to a lower rate could help reduce your monthly payments and save thousands over the life of the loan.
$4,197/mo
Est. payment
Explore your selling options
Work with a Zillow partner agent
Leverage their expertise and Zillow's premium Showcase listings to get your home seen by more buyers.
Get startedList with your own agent
Get your home in front of millions of buyers by listing it on Zillow.
Learn how to do itSell it yourself
Take full control of how buyers see your home on Zillow by listing For Sale by Owner (FSBO).
List your homeWhat's special
Contemporary lightingPrivate enclosed balconyThoughtful layoutSliding glass doorsLarge windowsPrimary suiteSoaking tub
Zillow last checked:
Listing updated:
Listed by:
Patty Couto 703-909-7113,
Compass
Bought with:
Nathan Julian Guggenheim, SP98364671
Washington Fine Properties, LLC
Source: Bright MLS,MLS#: VAAX2046832
Facts & features
Interior
Bedrooms & bathrooms
- Bedrooms: 2
- Bathrooms: 2
- Full bathrooms: 2
- Main level bathrooms: 2
- Main level bedrooms: 2
Rooms
- Room types: Living Room, Dining Room, Primary Bedroom, Bedroom 2, Kitchen, Foyer, Sun/Florida Room, Bathroom 2, Primary Bathroom
Primary bedroom
- Features: Balcony Access, Primary Bedroom - Dressing Area, Bathroom - Tub Shower, Walk-In Closet(s)
- Level: Main
- Area: 165 Square Feet
- Dimensions: 15 x 11
Bedroom 2
- Level: Main
- Area: 143 Square Feet
- Dimensions: 13 x 11
Primary bathroom
- Features: Bathroom - Tub Shower, Flooring - Tile/Brick
- Level: Main
Bathroom 2
- Features: Bathroom - Walk-In Shower
- Level: Main
Dining room
- Level: Main
- Area: 143 Square Feet
- Dimensions: 13 x 11
Foyer
- Level: Main
Kitchen
- Features: Granite Counters, Flooring - Tile/Brick, Kitchen - Electric Cooking
- Level: Main
- Area: 117 Square Feet
- Dimensions: 13 x 9
Living room
- Features: Flooring - Other, Balcony Access
- Level: Main
- Area: 192 Square Feet
- Dimensions: 16 x 12
Other
- Level: Main
- Area: 96 Square Feet
- Dimensions: 12 x 8
Heating
- Forced Air, Heat Pump, Electric
Cooling
- Central Air, Electric
Appliances
- Included: Dishwasher, Disposal, Microwave, Dryer, Oven/Range - Electric, Refrigerator, Washer, Washer/Dryer Stacked, Exhaust Fan, Stainless Steel Appliance(s), Cooktop, Gas Water Heater
- Laundry: Washer In Unit, Dryer In Unit, Common Area, Has Laundry, Hookup, In Unit
Features
- Open Floorplan, Formal/Separate Dining Room, Primary Bath(s), Bathroom - Tub Shower, Dining Area, Elevator, Entry Level Bedroom, Kitchen - Table Space, Upgraded Countertops, Walk-In Closet(s), Bathroom - Walk-In Shower
- Flooring: Luxury Vinyl
- Windows: Double Pane Windows, Screens, Sliding, Window Treatments
- Has basement: No
- Has fireplace: No
Interior area
- Total structure area: 1,100
- Total interior livable area: 1,100 sqft
- Finished area above ground: 1,100
- Finished area below ground: 0
Property
Parking
- Total spaces: 1
- Parking features: Garage Faces Rear, Inside Entrance, Assigned, Garage
- Garage spaces: 1
- Details: Assigned Parking, Assigned Space #: 3-67
Accessibility
- Accessibility features: No Stairs, Accessible Elevator Installed
Features
- Levels: One
- Stories: 1
- Exterior features: Lighting, Street Lights
- Pool features: Community
Details
- Additional structures: Above Grade, Below Grade
- Parcel number: 50641300
- Zoning: CD
- Special conditions: Standard
- Other equipment: Intercom
Construction
Type & style
- Home type: Condo
- Architectural style: Contemporary
- Property subtype: Condominium
- Attached to another structure: Yes
Materials
- Brick
Condition
- Excellent
- New construction: No
- Year built: 1997
Details
- Builder model: Type F
Utilities & green energy
- Sewer: Public Sewer
- Water: Public
Community & HOA
Community
- Features: Pool
- Security: 24 Hour Security, Exterior Cameras, Fire Alarm, Main Entrance Lock, Monitored, Resident Manager, Smoke Detector(s), Fire Sprinkler System, Security System
- Condo and coop fee: $774 monthly
- Subdivision: Carlyle Towers
HOA
- Has HOA: No
- Amenities included: Concierge, Elevator(s), Fitness Center, Storage, Laundry, Meeting Room, Party Room, Pool, Putting Green, Sauna, Security, Tennis Court(s), Storage Bin, Spa/Hot Tub
- Services included: Common Area Maintenance, Custodial Services Maintenance, Maintenance Structure, Insurance, Laundry, Maintenance Grounds, Management, Pool(s), Recreation Facility, Reserve Funds, Road Maintenance, Sauna, Sewer, Snow Removal, Trash, Water
- HOA name: Carlyle Towers
Location
- Region: Alexandria
Financial & listing details
- Price per square foot: $614/sqft
- Tax assessed value: $562,150
- Annual tax amount: $6,380
- Date on market: 6/20/2025
- Listing agreement: Exclusive Right To Sell
- Listing terms: Cash,Conventional,FHA,VA Loan
- Ownership: Condominium
Price history
| Date | Event | Price |
|---|---|---|
| 7/14/2025 | Sold | $675,000$614/sqft |
Source:  Bright MLS #VAAX2046832 Report a problem Bright MLS #VAAX2046832 Report a problem | ||
| 6/24/2025 | Contingent | $675,000$614/sqft |
Source: Bright MLS #VAAX2046832 Report a problem | ||
| 6/20/2025 | Price change | $675,000+22.7%$614/sqft |
Source: Bright MLS #VAAX2046832 Report a problem | ||
| 5/4/2021 | Pending sale | $550,000$500/sqft |
Source: Bright MLS #VAAX257576 Report a problem | ||
| 4/8/2021 | Contingent | $550,000$500/sqft |
Source: Bright MLS #VAAX257576 Report a problem | ||
| 3/24/2021 | Listed for sale | $550,000$500/sqft |
Source: Bright MLS #VAAX257576 Report a problem | ||
Public tax history
Tax history is unavailable.
Neighborhood: Eisenhower East
Nearby homes
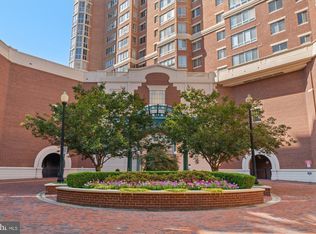
- $549,0002 bd2 ba1.1k sqft2121 Jamieson Ave UNIT 507, Alexandria, VA 22314Sold

- $655,0002 bd2 ba1.2k sqft2121 Jamieson Ave UNIT 1411, Alexandria, VA 22314Sold
- $835,0003 bd2 ba1.4k sqft2121 Jamieson Ave UNIT 401, Alexandria, VA 22314Sold

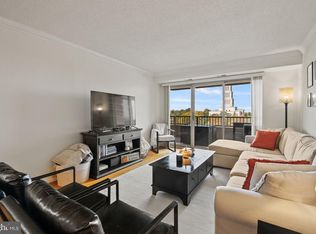
- $649,9002 bd2 ba1.2k sqft2121 Jamieson Ave UNIT 1501, Alexandria, VA 22314Sold
- $679,0002 bd2 ba1.1k sqft2121 Jamieson Ave UNIT 1506, Alexandria, VA 22314Sold
- $740,0002 bd3 ba1.4k sqft2121 Jamieson Ave UNIT 509, Alexandria, VA 22314Sold
- $695,0002 bd2 ba1.2k sqft2121 Jamieson Ave UNIT 1611, Alexandria, VA 22314Sold
- $1,174,0003 bd3 ba1.9k sqft2121 Jamieson Ave UNIT 1903, Alexandria, VA 22314Sold
Nearby schools
GreatSchools rating
- 8/10Lyles-Crouch ElementaryGrades: PK-5Distance: 1.1 mi
- 2/10Jefferson-Houston PreK-8 SchoolGrades: PK-8Distance: 0.7 mi
- 2/10Alexandria City High SchoolGrades: 9-12Distance: 1.8 mi
Schools provided by the listing agent
- Elementary: Lyles-crouch
- Middle: George Washington
- High: Alexandria City
- District: Alexandria City Public Schools
Source: Bright MLS. This data may not be complete. We recommend contacting the local school district to confirm school assignments for this home.
Get a cash offer in 3 minutes
Find out how much your home could sell for in as little as 3 minutes with a no-obligation cash offer.
Estimated market value
$689,600
Get a cash offer in 3 minutes
Find out how much your home could sell for in as little as 3 minutes with a no-obligation cash offer.
Estimated market value
$689,600
- Virginia
- Alexandria City
- Alexandria
- 22314
- Eisenhower East
- 2121 Jamieson Ave Unit 707
Nearby cities
Nearby neighborhoods
Nearby zip codes
Other Alexandria Topics
