Beautifully updated, freshly painted and ready to host friends and family in the new year! This one is special! Imagine your days -- reveling in a beautiful sunrise on your own private rooftop balcony off the primary suite, then cooking your breakfast in a gourmet kitchen, serving it up in the elegant formal dining room, then getting some work done at the gorgeous built-in desk in the second bedroom before enjoying a mid day break in the sunlit enclosed sunroom with city views. Head downstairs and swim a few laps in the pool, exercise in the state of the art fitness center, get some rounds of putting in on the rooftop putting greens, meet friends for some tennis and a picnic or enjoy a card game or dance lesson in the community room with neighbors. Then ease into the end of your day by selecting your favorite novel from your own personal living room library displayed in the custom built-in bookcases and relax in the coziness of your living room before taking a long hot shower in the spa-like primary bath and heading off to dream of all the fun you have planned tomorrow. With an array of planned community activities, the entire city at your door composed of all new eclectic shops, restaurants and services of the Carlyle development, and just four blocks to Metro with a provided AM/PM shuttle, you will never be bored! It's all in the details. This updated and pristine unit is move-in ready - immaculate engineered floors in the main living spaces, tons of windows for an artfully sunlit space with views, crown molding for added elegance, and updated baths and kitchen. The kitchen features gorgeous quartz counters, newer appliances, and ample cabinets for storage including a pantry. Just past the entry hall, the dining room with elegant crystal chandelier and the living room with attached enclosed sunroom provide for hours of cozy entertaining. The graciously-sized bedrooms have ample closet space. Both bedrooms have special features - the primary suite has access to a roof deck patio and the secondary bedroom has a wonderful custom built-in desk. Both stunning bathrooms have upgraded quartz vanities and ceramic tile floors. The primary ensuite luxurious bath includes a granite vanity with lots of counter space, a large glass enclosed shower, and wall of storage closets while the hall bath has a glass enclosed walk-in shower with grab bars. Convenient stackable laundry is located in the unit. If that's not enough, this beautiful home comes with a sizable storage unit within the building just one floor down and a convenient secure garage parking space located next to the fourth floor garage entry. And...don't forget the dog park! There truly is no place like this home to begin 2026!
Sold for $740,000
$740,000
2121 Jamieson Ave Unit 509, Alexandria, VA 22314
2beds
1,415sqft
Condominium
Built in 1997
-- sqft lot
$749,500 Zestimate®
$523/sqft
$3,738 Estimated rent
Home value
$749,500
$705,000 - $802,000
$3,738/mo
Zestimate® history
Owner options
List your home for rent
$3,738/mo
Rent Zestimate®
Find your next renter with Zillow Rental Manager. Plus, with online applications, you can quickly screen prospective tenants – for free.
$3,738/mo
Rent Zestimate®
Refinance and save
$4,549/mo
Est. payment
Refinancing to a lower rate could help reduce your monthly payments and save thousands over the life of the loan.
$4,549/mo
Est. payment
Explore your selling options
Work with a Zillow partner agent
Leverage their expertise and Zillow's premium Showcase listings to get your home seen by more buyers.
Get startedList with your own agent
Get your home in front of millions of buyers by listing it on Zillow.
Learn how to do itSell it yourself
Take full control of how buyers see your home on Zillow by listing For Sale by Owner (FSBO).
List your homeWhat's special
Zillow last checked:
Listing updated:
Listed by:
Lisa Groover 703-919-4426,
Corcoran McEnearney
Bought with:
Richard Yoon, SP200205236
Pearson Smith Realty, LLC
Source: Bright MLS,MLS#: VAAX2052322
Facts & features
Interior
Bedrooms & bathrooms
- Bedrooms: 2
- Bathrooms: 3
- Full bathrooms: 2
- 1/2 bathrooms: 1
- Main level bathrooms: 3
- Main level bedrooms: 2
Rooms
- Room types: Living Room, Dining Room, Primary Bedroom, Bedroom 2, Kitchen, Foyer, Sun/Florida Room, Laundry, Bathroom 2, Primary Bathroom, Half Bath
Primary bedroom
- Features: Flooring - Carpet, Walk-In Closet(s), Lighting - Ceiling, Balcony Access, Attached Bathroom
- Level: Main
- Area: 180 Square Feet
- Dimensions: 12 X 15
Bedroom 2
- Features: Flooring - Carpet, Built-in Features
- Level: Main
- Area: 156 Square Feet
- Dimensions: 12 X 13
Primary bathroom
- Features: Attached Bathroom, Bathroom - Walk-In Shower, Countertop(s) - Quartz, Flooring - Ceramic Tile, Lighting - Ceiling, Lighting - Wall sconces
- Level: Main
Bathroom 2
- Features: Granite Counters, Bathroom - Walk-In Shower, Flooring - Ceramic Tile
- Level: Main
Dining room
- Features: Flooring - Engineered Wood, Lighting - Pendants, Crown Molding, Formal Dining Room
- Level: Main
- Area: 130 Square Feet
- Dimensions: 10 X 13
Foyer
- Features: Flooring - Ceramic Tile, Lighting - Ceiling
- Level: Main
Half bath
- Features: Countertop(s) - Solid Surface, Flooring - Ceramic Tile, Lighting - Wall sconces
- Level: Main
Kitchen
- Features: Countertop(s) - Quartz, Flooring - Ceramic Tile, Kitchen - Electric Cooking, Lighting - Ceiling, Pantry
- Level: Main
- Area: 96 Square Feet
- Dimensions: 8 X 12
Laundry
- Level: Main
Living room
- Features: Flooring - Engineered Wood, Built-in Features, Lighting - Ceiling, Crown Molding
- Level: Main
- Area: 352 Square Feet
- Dimensions: 16 X 22
Other
- Features: Flooring - Ceramic Tile, Ceiling Fan(s)
- Level: Main
Heating
- Forced Air, Electric
Cooling
- Central Air, Electric
Appliances
- Included: Dishwasher, Disposal, Dryer, Exhaust Fan, Self Cleaning Oven, Refrigerator, Washer, Microwave, Gas Water Heater
- Laundry: Dryer In Unit, Washer In Unit, Laundry Room, In Unit
Features
- Dining Area, Bathroom - Walk-In Shower, Built-in Features, Ceiling Fan(s), Crown Molding, Floor Plan - Traditional, Formal/Separate Dining Room, Pantry, Primary Bath(s), Upgraded Countertops, Walk-In Closet(s), Dry Wall
- Flooring: Carpet, Ceramic Tile, Engineered Wood, Wood
- Doors: Sliding Glass
- Has basement: No
- Has fireplace: No
- Common walls with other units/homes: 2+ Common Walls
Interior area
- Total structure area: 1,415
- Total interior livable area: 1,415 sqft
- Finished area above ground: 1,415
- Finished area below ground: 0
Property
Parking
- Total spaces: 1
- Parking features: Garage Faces Rear, Garage Door Opener, Assigned, Lighted, Private, Secured, Garage, On Street
- Garage spaces: 1
- Has uncovered spaces: Yes
- Details: Assigned Parking, Assigned Space #: 4-01
Accessibility
- Accessibility features: Grip-Accessible Features, Accessible Entrance
Features
- Levels: One
- Stories: 1
- Patio & porch: Roof, Patio
- Exterior features: Tennis Court(s), Barbecue, Extensive Hardscape, Lighting, Sidewalks, Street Lights, Storage, Other
- Pool features: Community
- Has view: Yes
- View description: City
Lot
- Features: Urban
Details
- Additional structures: Above Grade, Below Grade
- Parcel number: 50641100
- Zoning: CD
- Special conditions: Standard
- Other equipment: Intercom
Construction
Type & style
- Home type: Condo
- Architectural style: Colonial
- Property subtype: Condominium
- Attached to another structure: Yes
Materials
- Brick Veneer
Condition
- Excellent
- New construction: No
- Year built: 1997
Utilities & green energy
- Sewer: Public Sewer
- Water: Public
Community & HOA
Community
- Features: Pool
- Security: Exterior Cameras, Main Entrance Lock, Resident Manager, Smoke Detector(s), Fire Sprinkler System
- Condo and coop fee: $1,034 monthly
- Subdivision: Carlyle Towers Condominium
HOA
- Has HOA: No
- Amenities included: Indoor Pool, Pool, Putting Green, Common Grounds, Elevator(s), Dog Park, Fitness Center, Meeting Room, Party Room, Picnic Area, Pool - Rooftop, Reserved/Assigned Parking, Sauna, Tennis Court(s), Concierge, Storage, Spa/Hot Tub, Security, Storage Bin
- Services included: Management, Insurance, Sewer, Water, Common Area Maintenance, Trash, Custodial Services Maintenance, Maintenance Structure, Reserve Funds, Road Maintenance, Security
- HOA name: Carlyle Towers Condominium
Location
- Region: Alexandria
Financial & listing details
- Price per square foot: $523/sqft
- Tax assessed value: $736,834
- Annual tax amount: $8,363
- Date on market: 1/2/2026
- Listing agreement: Exclusive Right To Sell
- Listing terms: Cash,Conventional,VA Loan
- Inclusions: Storage Unit 4-3, #23; Outdoor Furniture Is Available To Convey
- Ownership: Condominium
Price history
| Date | Event | Price |
|---|---|---|
| 2/6/2026 | Sold | $740,000+0.7%$523/sqft |
Source:  Bright MLS #VAAX2052322 Report a problem Bright MLS #VAAX2052322 Report a problem | ||
| 2/3/2026 | Pending sale | $735,000$519/sqft |
Source: Bright MLS #VAAX2052322 Report a problem | ||
| 1/11/2026 | Contingent | $735,000$519/sqft |
Source: Bright MLS #VAAX2052322 Report a problem | ||
| 1/5/2026 | Listed for sale | $735,000+172.2%$519/sqft |
Source: Bright MLS #VAAX2052322 Report a problem | ||
| 10/5/1999 | Sold | $270,000-3.6%$191/sqft |
Source: Public Record Report a problem | ||
| 4/2/1998 | Sold | $280,000-29.6%$198/sqft |
Source: Public Record Report a problem | ||
| 4/24/1996 | Sold | $397,675$281/sqft |
Source: Public Record Report a problem | ||
Public tax history
| Year | Property taxes | Tax assessment |
|---|---|---|
| 2026 | $9,332 +11.6% | $822,159 +11.6% |
| 2025 | $8,363 | $736,834 |
| 2024 | $8,363 +4.2% | $736,834 +1.9% |
| 2023 | $8,024 +2.9% | $722,891 +2.9% |
| 2022 | $7,799 -0.9% | $702,588 |
| 2021 | $7,867 | $702,588 +2.2% |
| 2020 | -- | $687,596 +3.6% |
| 2019 | -- | $663,799 |
| 2018 | $5,520 -13.1% | $663,799 +4.9% |
| 2017 | $6,355 | $632,662 +3.8% |
| 2016 | $6,355 | $609,320 |
| 2015 | $6,355 +5% | $609,320 +5% |
| 2014 | $6,051 +9.6% | $580,134 +2.8% |
| 2013 | $5,520 +2.1% | $564,467 +2.1% |
| 2012 | $5,409 | $553,059 |
| 2011 | $5,409 | $553,059 |
| 2010 | $5,409 +7.6% | $553,059 -0.7% |
| 2009 | $5,029 -0.7% | $556,900 -7.1% |
| 2008 | $5,066 -4.8% | $599,578 -6.5% |
| 2007 | $5,324 -4.3% | $641,456 -6% |
| 2006 | $5,562 -17.1% | $682,400 +8.9% |
| 2005 | $6,706 +34.3% | $626,700 +34.3% |
| 2004 | $4,992 +13% | $466,500 +13% |
| 2003 | $4,417 +22.5% | $412,800 +22.5% |
| 2002 | $3,605 +18.8% | $336,900 +18.8% |
| 2001 | $3,036 | $283,700 |
Find assessor info on the county website
Neighborhood: Eisenhower East
Nearby homes
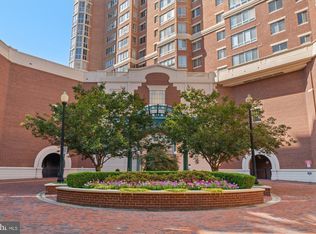
- $549,0002 bd2 ba1.1k sqft2121 Jamieson Ave UNIT 507, Alexandria, VA 22314Sold
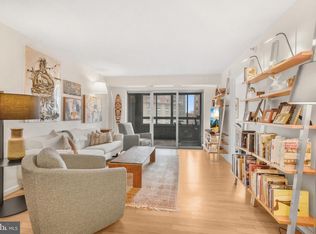
- $675,0002 bd2 ba1.1k sqft2121 Jamieson Ave UNIT 707, Alexandria, VA 22314Sold

- $655,0002 bd2 ba1.2k sqft2121 Jamieson Ave UNIT 1411, Alexandria, VA 22314Sold
- $835,0003 bd2 ba1.4k sqft2121 Jamieson Ave UNIT 401, Alexandria, VA 22314Sold

- $649,9002 bd2 ba1.2k sqft2121 Jamieson Ave UNIT 1501, Alexandria, VA 22314Sold
- $679,0002 bd2 ba1.1k sqft2121 Jamieson Ave UNIT 1506, Alexandria, VA 22314Sold
- $695,0002 bd2 ba1.2k sqft2121 Jamieson Ave UNIT 1611, Alexandria, VA 22314Sold
- $1,174,0003 bd3 ba1.9k sqft2121 Jamieson Ave UNIT 1903, Alexandria, VA 22314Sold
Nearby schools
GreatSchools rating
- 8/10Lyles-Crouch ElementaryGrades: PK-5Distance: 1.1 mi
- 2/10Jefferson-Houston PreK-8 SchoolGrades: PK-8Distance: 0.7 mi
- 2/10Alexandria City High SchoolGrades: 9-12Distance: 1.8 mi
Schools provided by the listing agent
- District: Alexandria City Public Schools
Source: Bright MLS. This data may not be complete. We recommend contacting the local school district to confirm school assignments for this home.
Get a cash offer in 3 minutes
Find out how much your home could sell for in as little as 3 minutes with a no-obligation cash offer.
Estimated market value
$749,500
Get a cash offer in 3 minutes
Find out how much your home could sell for in as little as 3 minutes with a no-obligation cash offer.
Estimated market value
$749,500
- Virginia
- Alexandria City
- Alexandria
- 22314
- Eisenhower East
- 2121 Jamieson Ave Unit 509
Nearby cities
Nearby neighborhoods
Nearby zip codes
Other Alexandria Topics
