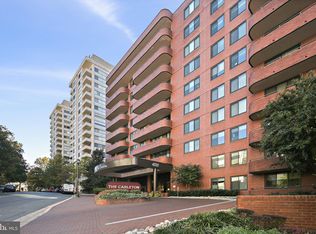
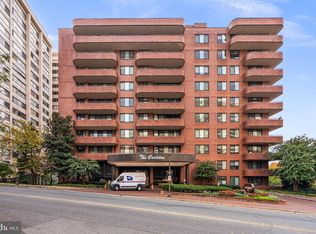
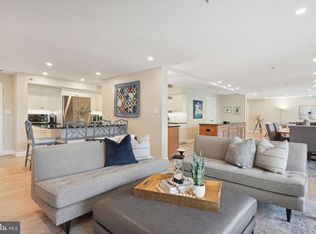
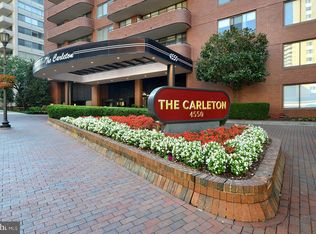
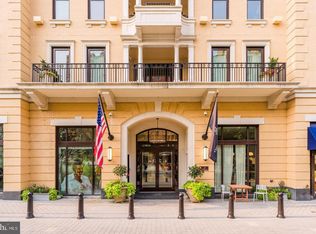
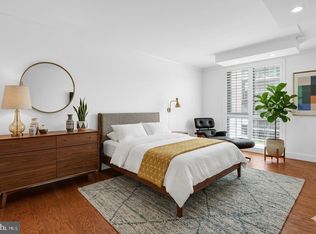
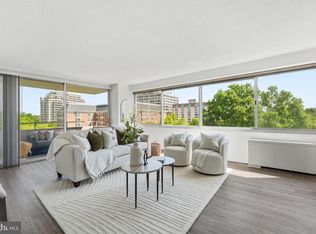
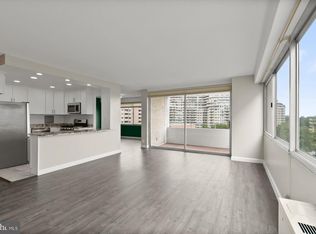
The Carleton, this rare 2-bedroom + DEN and 2-full bathroom residence offers a masterfully RENOVATED sanctuary where modern design meets timeless elegance. Northern exposure bathes the home in natural light, illuminating a rich interplay of refurbished herringbone and engineered hardwood flooring, along with thoughtfully accented marble and tile. Watch the sun set from the double-sized BALCONY, large dual-pane windows and recessed lighting enhance the architectural rhythm, while the gourmet kitchen—complete with top-of-the-line appliances, quartz countertops, custom cabinetry and the adjacent dining area serves as a culinary centerpiece for both quiet mornings and lively gatherings. The layout is thoughtfully composed to support a versatile lifestyle, featuring three distinct bedrooms with potential for one as a dedicated home office/library/den and two full bathrooms. Storage is abundant and artfully integrated, with custom closet built-outs, dual wardrobe and walk-in closets. The primary ensuite bathroom offers a tranquil retreat with an UNFORGETTABLE WALK-IN SHOWER, double sinks, and spa-like finishes. The home is complemented by an additional pristine bathroom with tub shower and large vanity that maintain the home’s commitment to comfort and sophistication. In-unit laundry with sink and cabinet storage. Two (2) assigned garage parking spaces and private storage convey with the home. Beyond the condo home, The Carleton delivers a suite of amenities that rival luxury resorts: a heated outdoor pool, SAUNA, fitness center, and a resident’s lounge designed for connection and relaxation. Serene outdoor spaces include a landscaped courtyard and garden, perfect for unwinding. Plus bike storage, conference room, doorman, 24-hour security and concierge with on-site staff complete the offering. ALL UTILITIES INCLUDED except electric.
New construction
$899,000
4550 N Park Ave APT 807, Chevy Chase, MD 20815
2beds
1,314sqft
Condominium
Built in 1982
-- sqft lot
$875,300 Zestimate®
$684/sqft
$1,620/mo HOA
What's special
- 10 days
- 192
- 3
Likely to sell faster than
Zillow last checked:
Listing updated:
Listed by:
Janice Pouch 917-415-7810,
Compass 2024489002
Source: Bright MLS,MLS#: MDMC2253842
Facts & features
Interior
Bedrooms & bathrooms
- Bedrooms: 2
- Bathrooms: 2
- Full bathrooms: 2
- Main level bathrooms: 2
- Main level bedrooms: 2
Heating
- Central, Heat Pump, Electric
Cooling
- Central Air, Heat Pump, Electric
Appliances
- Included: Microwave, Dishwasher, Disposal, Dryer, Oven/Range - Electric, Range Hood, Refrigerator, Washer, Gas Water Heater, Electric Water Heater
- Laundry: Dryer In Unit, Washer In Unit, In Unit
Features
- Soaking Tub, Bathroom - Stall Shower, Bathroom - Tub Shower, Bathroom - Walk-In Shower, Ceiling Fan(s), Combination Dining/Living, Dining Area, Kitchen - Gourmet, Primary Bath(s), Recessed Lighting, Walk-In Closet(s)
- Flooring: Wood
- Doors: Sliding Glass
- Windows: Double Pane Windows, Screens, Sliding
- Has basement: No
- Has fireplace: No
Interior area
- Total structure area: 1,314
- Total interior livable area: 1,314 sqft
- Finished area above ground: 1,314
Property
Parking
- Total spaces: 2
- Parking features: Garage Faces Side, Garage Door Opener, Inside Entrance, Underground, Assigned, Lighted, Parking Space Conveys, Private, Secured, Garage
- Garage spaces: 2
- Details: Assigned Parking, Garage Sqft: 2
Accessibility
- Accessibility features: None
Features
- Levels: One
- Stories: 1
- Patio & porch: Wrap Around
- Exterior features: Storage, Balcony
- Pool features: Community
- Has view: Yes
- View description: Trees/Woods
Details
- Additional structures: Above Grade
- Parcel number: 160702226683
- Zoning: RESIDENTIAL
- Special conditions: Standard
Construction
Type & style
- Home type: Condo
- Architectural style: Art Deco
- Property subtype: Condominium
- Attached to another structure: Yes
Materials
- Brick, Concrete, Glass, Masonry
Condition
- Excellent
- New construction: Yes
- Year built: 1982
- Major remodel year: 2026
Utilities & green energy
- Sewer: Public Sewer
- Water: Public
Community & HOA
Community
- Features: Pool
- Security: 24 Hour Security, Desk in Lobby, Security Guard, Monitored, Resident Manager, Smoke Detector(s), Fire Sprinkler System, Security System
- Condo and coop fee: $1,620 monthly
- Subdivision: The Carleton Of Chevy Chase
HOA
- Has HOA: No
- Amenities included: Community Center, Concierge, Elevator(s), Fitness Center, Storage, Game Room, Library, Meeting Room, Party Room, Pool, Sauna, Security
- Services included: Cable TV, Common Area Maintenance, Custodial Services Maintenance, Maintenance Structure, Gas, Health Club, Management, Pool(s), Reserve Funds, Sauna, Sewer, Snow Removal, Trash, Water
- HOA name: The Carleton
Location
- Region: Chevy Chase
Financial & listing details
- Price per square foot: $684/sqft
- Tax assessed value: $715,000
- Annual tax amount: $8,550
- Date on market: 8/31/2026
- Listing agreement: Exclusive Agency
- Ownership: Condominium
Estimated market value
$875,300
$832,000 - $919,000
$3,635/mo
Price history
| Date | Event | Price |
|---|---|---|
| 8/31/2026 | Listed for sale | $899,000-5.4%$684/sqft |
Source:  Bright MLS #MDMC2253842 Report a problem Bright MLS #MDMC2253842 Report a problem | ||
| 8/31/2026 | Listing removed | $949,900$723/sqft |
Source: Bright MLS #MDMC2245540 Report a problem | ||
| 7/13/2026 | Price change | $949,900-2.6%$723/sqft |
Source: Bright MLS #MDMC2245540 Report a problem | ||
| 4/23/2026 | Price change | $974,900-2.4%$742/sqft |
Source: Bright MLS #MDMC2218030 Report a problem | ||
| 2/21/2026 | Listed for sale | $999,000+81.6%$760/sqft |
Source: Bright MLS #MDMC2218030 Report a problem | ||
| 6/24/2025 | Sold | $550,000-4.3%$419/sqft |
Source: Bright MLS #MDMC2180784 Report a problem | ||
| 5/27/2025 | Pending sale | $574,900$438/sqft |
Source: Bright MLS #MDMC2180784 Report a problem | ||
| 5/15/2025 | Listed for sale | $574,900$438/sqft |
Source: Bright MLS #MDMC2180784 Report a problem | ||
Public tax history
| Year | Property taxes | Tax assessment |
|---|---|---|
| 2025 | $7,858 -7.5% | $715,000 +0.2% |
| 2024 | $8,497 +0.2% | $713,333 +0.2% |
| 2023 | $8,484 +4.5% | $711,667 +0.2% |
| 2022 | $8,119 +1.5% | $710,000 +1.4% |
| 2021 | $7,998 +1.4% | $700,000 +1.4% |
| 2020 | $7,888 +6.2% | $690,000 +1.5% |
| 2019 | $7,428 -0.2% | $680,000 +4.6% |
| 2018 | $7,441 +2.2% | $650,000 +4.8% |
| 2017 | $7,282 +53.1% | $620,000 +5.1% |
| 2016 | $4,755 | $590,000 +6% |
| 2015 | $4,755 | $556,667 +6.4% |
| 2014 | $4,755 | $523,333 +6.8% |
| 2013 | -- | $490,000 |
| 2012 | -- | $490,000 |
| 2011 | -- | $490,000 -30.7% |
| 2010 | -- | $707,000 +9.8% |
| 2009 | -- | $643,666 +10.9% |
| 2008 | -- | $580,333 +12.3% |
| 2007 | -- | $517,000 +15.7% |
| 2006 | -- | $446,666 +18.7% |
| 2005 | -- | $376,333 +23% |
| 2004 | -- | $306,000 |
| 2003 | -- | $306,000 +30.4% |
| 2002 | -- | $234,666 +17.9% |
| 2001 | -- | $199,000 |
Find assessor info on the county website
Monthly payment
Est. payment
Payment breakdown
Explore the cost of this home by adjusting the details. Changes won't be saved.Climate risks
Neighborhood: Friendship Village
Nearby schools
Schools provided by the listing agent
- District: Montgomery County Public Schools
Source: Bright MLS. This data may not be complete. We recommend contacting the local school district to confirm school assignments for this home.
- $700,0002 bd2 ba1.2k sqft4550 N Park Ave APT T113, Chevy Chase, MD 20815Sold
- $690,0002 bd3 ba1.7k sqft4550 N Park Ave APT 105, Chevy Chase, MD 20815Sold
- $1,990,0002 bd4 ba2.6k sqft4550 N Park Ave APT 108, Chevy Chase, MD 20815Sold
- $775,0002 bd2 ba1.3k sqft4550 N Park Ave APT 207, Chevy Chase, MD 20815Sold
Similar homes
- $825,0001 bd2 ba1.1k sqft8551 Connecticut Ave APT 311, Chevy Chase, MD 20815For Sale
 MLS ID #MDMC2255364, Christina Miller, Compass. Bright MLS
 - $649,0002 bd2 ba1.4k sqft4620 North Park Avenue, Chevy Chase, MD 20815For Sale
 MLS ID #MDMC2225176, Lauren Donnelly, Compass. Bright MLS
 - $449,8762 bd2 ba1.2k sqftWilloughby Of Ch Ch Codm, Chevy Chase, MD 20815For Sale
 MLS ID #MDMC2219956, Francisco Hoyos, Compass. Bright MLS
 - $460,0002 bd2 ba1.2k sqftWilloughby Of Ch Ch Codm, Chevy Chase, MD 20815For Sale
 MLS ID #MDMC2229136, Carolyn Sappenfield, TTR Sotheby's International Realty. Bright MLS
 - $879,0001 bd2 ba1.6k sqftSutton Towers, Washington, DC 20016For SaleMLS ID #DCDC2279934, Greg Gaddy, TTR Sotheby's International Realty. Bright MLS
- $699,0003 bd2 ba1.6k sqft8101 Connecticut Ave APT N109, Chevy Chase, MD 20815For SaleMLS ID #MDMC2199176, Lauren Davis, TTR Sotheby's International Realty. Bright MLS
- $475,0002 bd2 ba1.4k sqft8101 Conn Ave Condo, Chevy Chase, MD 20815For SaleMLS ID #MDMC2250134, Ellen Grant, Compass. Bright MLS
- $600,0002 bd2 ba1.2k sqft5802 Nicholson Ln #2-706, Bethesda, MD 20852For SaleMLS ID #MDMC2246620, Mark Fitzpatrick, RLAH @properties. Bright MLS
- $914,9002 bd2 ba1.5k sqft1020 N Highland St Unit 524, Arlington, VA 22201For SaleMLS ID #VAAR2077456, Diane U Freeman, Pearson Smith Realty, LLC. Bright MLS
- $925,0002 bd3 ba1.3k sqftSutton Place Condominiums, Washington, DC 20016For SaleMLS ID #DCDC2256154, Ilse Padron, Northgate Realty, LLC. Bright MLS
- $799,8882 bd3 ba1.5k sqftWoodbury Heights Condo, Arlington, VA 22201For SaleMLS ID #VAAR2074116, Deborah Davis, RE/MAX Allegiance. Bright MLS
- $1,250,0003 bd3 ba1.6k sqftThe Adagio, Bethesda, MD 20816For SaleMLS ID #MDMC2250890, Gerry Gretschel, TTR Sotheby's International Realty. Bright MLS
- $829,9001 bd1 ba840 sqftR. L. A. Sw, Washington, DC 20024For SaleMLS ID #DCDC2281820, Andy Peers, Compass. Bright MLS
- $849,9002 bd3 ba1.3k sqftCentral, Washington, DC 20037For SaleMLS ID #DCDC2251076, Jim Talbert, Century 21 Redwood Realty. Bright MLS
- $669,0002 bd3 ba1.5k sqftMclean Gardens Condominium, Washington, DC 20016For SaleMLS ID #DCDC2277484, Ben Dursch, Coldwell Banker Realty - Washington. Bright MLS
- $899,0002 bd2 ba1.6k sqftWatergate East, Washington, DC 20037For SaleMLS ID #DCDC2223192, Gigi Winston, Winston Real Estate, Inc.. Bright MLS
- $890,0002 bd2 ba1k sqft88 V St SW #509, Washington, DC 20024For SaleMLS ID #DCDC2272680, Robert Schlee, Coldwell Banker Realty - Washington. Bright MLS
- $1,050,0002 bd2 ba1.1k sqft1021 N Garfield St APT 913, Arlington, VA 22201For SaleMLS ID #VAAR2076902, Zack London, Compass. Bright MLS
- $799,9002 bd2 ba1.1k sqftThe Apex Condos, Washington, DC 20009For SaleMLS ID #DCDC2263560, James Fitzpatrick, Compass. Bright MLS
- $824,7502 bd3 ba1.3k sqft400 Mass Ave Condo, Washington, DC 20001For SaleMLS ID #DCDC2273498, Rob Carter, TTR Sotheby's International Realty. Bright MLS
