Seller offering $100,000 at settlement towards renovation! One-of-a-kind residence in The Carleton. This exceptionally spacious residence combines two units into an expansive luxury condominium offering approximately twice the size of other units currently available in the building. Designed for elegant living and entertaining, the residence features gracious formal and informal living spaces, marble flooring, extensive custom millwork, architectural detailing, and walls of windows opening to an oversized private terrace. The flexible floor plan includes two generously sized bedroom suites, 2.5 baths, and a handsome library/office that offers potential for conversion to a third bedroom. The primary suite is a true retreat with substantial closet space, a luxurious bath, and its own private terrace. Throughout the home, custom built-ins, gallery-style walls, and refined finishes create a residence of remarkable character and scale. Located in one of Chevy Chase's premier full-service buildings, residents enjoy an attended lobby, concierge services, and exceptional convenience just moments from shopping, dining, Metro, and downtown Bethesda. A unique combination of size, flexibility, and value, make this a rare opportunity to own one of the building's most distinctive residences.
Sold for $1,142,500
Zillow last checked:
Listing updated:
Bought with:
Herbert Wechsler, IB98367337
Herbert Homes
Source: Bright MLS,MLS#: MDMC2239076
Price history
| Date | Event | Price |
|---|---|---|
| 8/21/2026 | Sold | $1,142,500-11.1%$452/sqft |
Source:  Bright MLS #MDMC2239076 Report a problem Bright MLS #MDMC2239076 Report a problem | ||
| 7/24/2026 | Pending sale | $1,285,000$508/sqft |
Source: Bright MLS #MDMC2239076 Report a problem | ||
| 6/5/2026 | Listed for sale | $1,285,000+8%$508/sqft |
Source: Bright MLS #MDMC2239076 Report a problem | ||
| 10/10/2017 | Sold | $1,189,500+244.8%$470/sqft |
Source: Public Record Report a problem | ||
| 2/28/2000 | Sold | $345,000$136/sqft |
Source: Public Record Report a problem | ||
Nearby homes
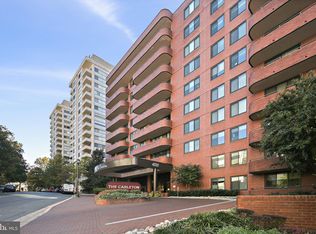
- $700,0002 bd2 ba1.2k sqft4550 N Park Ave APT T113, Chevy Chase, MD 20815Sold
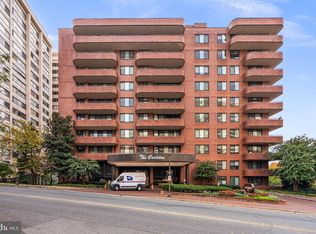
- $690,0002 bd3 ba1.7k sqft4550 N Park Ave APT 105, Chevy Chase, MD 20815Sold
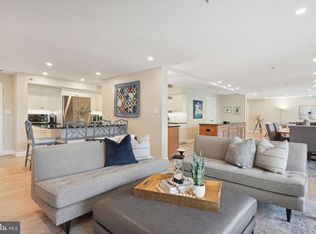
- $1,990,0002 bd4 ba2.6k sqft4550 N Park Ave APT 108, Chevy Chase, MD 20815Sold
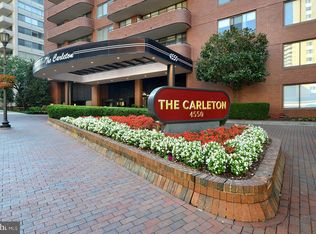
- $775,0002 bd2 ba1.3k sqft4550 N Park Ave APT 207, Chevy Chase, MD 20815Sold
Get a cash offer in 3 minutes
Find out how much your home could sell for in as little as 3 minutes with a no-obligation cash offer.
Estimated market value
$1,142,200
