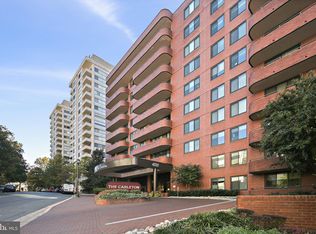
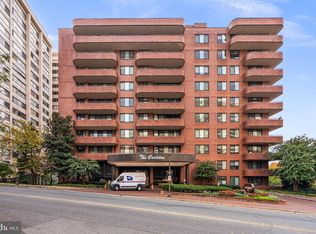
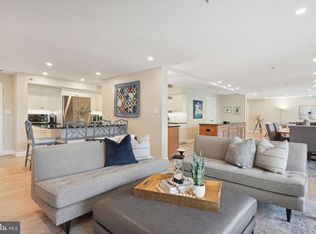
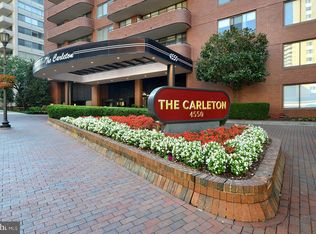
NEW PRICE! Stunningly renovated former 2BR/2FB condo (now one bedroom/den and owner would consider restoring wall back to a two bedroom) with sought after western tree-lined views and an oversized balcony in the amenity rich building—The Carleton of Chevy Chase. The second bedroom has been opened up to allow for an expanded living space, however the owner is willing to restore to the original layout. Foyer entry opens to the spacious living room with access door to the balcony, and separate dining room with wide plank engineered hardwood flooring and updated lighting throughout; designer kitchen with custom modern wood cabinetry and marble backsplash, quartz countertops/breakfast bar, stainless Bosch appliances and recessed lighting; adjacent laundry closet with full size GE Profile washer and dryer with cabinetry above; primary bedroom suite with dual closets (one walk-in) and luxury renovated primary bath with designer tiled floor and walk-in shower, dual modern vanities with quartz countertop and frameless back-lit mirror; renovated hall bathroom with tile flooring and tub/shower with niche, modern vanity with quartz countertop and frameless back-lit mirror; hallway with double door and additional linen closets; two garage parking spaces located on G-3 (#11, #38-A) and a storage unit convey with the unit. The Carleton of Chevy Chase is a luxury high-rise condominium in The Village of Friendship Heights with the fewest units in the Village comprising of 140 on 12 floors, making it considerably smaller than its neighboring buildings. The pet-friendly boutique building features a recently updated lobby, 24-hours concierge, doorman, heated swimming pool, fitness center with a locker room, shower and sauna facility, card room, and party room, complete with a full kitchen, that can be reserved in advance for a small fee. Additional guest parking in garage located on G-4. This extraordinary building offers the perfect city lifestyle and offers various activities for its residents. The Carleton is within steps of the Metro, groceries, parks, public transportation, Starbucks, Whole Foods, and the fine dining and shopping of Friendship Heights and Chevy Chase.
Sold for $750,000
$750,000
4550 N Park Ave APT 208, Chevy Chase, MD 20815
2beds
1,314sqft
Condominium
Built in 1982
-- sqft lot
$756,500 Zestimate®
$571/sqft
$3,432 Estimated rent
Home value
$756,500
$696,000 - $825,000
$3,432/mo
Zestimate® history
Owner options
List your home for rent
$3,432/mo
Rent Zestimate®
Find your next renter with Zillow Rental Manager. Plus, with online applications, you can quickly screen prospective tenants – for free.
$3,432/mo
Rent Zestimate®
Refinance and save
$4,557/mo
Est. payment
Refinancing to a lower rate could help reduce your monthly payments and save thousands over the life of the loan.
$4,557/mo
Est. payment
Explore your selling options
Work with a Zillow partner agent
Leverage their expertise and Zillow's premium Showcase listings to get your home seen by more buyers.
Get startedList with your own agent
Get your home in front of millions of buyers by listing it on Zillow.
Learn how to do itSell it yourself
Take full control of how buyers see your home on Zillow by listing For Sale by Owner (FSBO).
List your homeWhat's special
Renovated hall bathroomWestern tree-lined viewsCustom modern wood cabinetryLuxury renovated primary bathWalk-in showerRecessed lightingOversized balcony
Zillow last checked:
Listing updated:
Listed by:
Chris Nagel 301-787-8001,
Rory S. Coakley Realty, Inc.,
Co-Listing Agent: Michael P Rose 301-814-3200,
Rory S. Coakley Realty, Inc.
Bought with:
Teddy Sonner, 601240
Long & Foster Real Estate, Inc.
Source: Bright MLS,MLS#: MDMC2200096
Facts & features
Interior
Bedrooms & bathrooms
- Bedrooms: 2
- Bathrooms: 2
- Full bathrooms: 2
- Main level bathrooms: 2
- Main level bedrooms: 2
Rooms
- Room types: Living Room, Dining Room, Primary Bedroom, Kitchen, Den, Foyer, Laundry, Bathroom 2, Primary Bathroom
Primary bedroom
- Features: Flooring - Engineered Wood, Window Treatments, Walk-In Closet(s)
- Level: Main
- Area: 204 Square Feet
- Dimensions: 12 x 17
Primary bathroom
- Features: Bathroom - Walk-In Shower, Countertop(s) - Quartz, Flooring - Ceramic Tile, Flooring - Engineered Wood, Recessed Lighting, Primary Bedroom - Dressing Area, Walk-In Closet(s)
- Level: Main
Bathroom 2
- Features: Bathroom - Tub Shower, Countertop(s) - Quartz, Flooring - Ceramic Tile
- Level: Main
Den
- Features: Flooring - Engineered Wood, Track Lighting, Window Treatments
- Level: Main
Dining room
- Features: Flooring - Engineered Wood, Window Treatments
- Level: Main
- Area: 130 Square Feet
- Dimensions: 10 x 13
Foyer
- Features: Flooring - Engineered Wood
- Level: Main
Kitchen
- Features: Breakfast Bar, Countertop(s) - Quartz, Flooring - Engineered Wood, Kitchen - Electric Cooking, Lighting - Ceiling, Recessed Lighting
- Level: Main
- Area: 140 Square Feet
- Dimensions: 10 x 14
Laundry
- Level: Main
Living room
- Features: Flooring - Engineered Wood, Track Lighting, Window Treatments
- Level: Main
- Area: 437 Square Feet
- Dimensions: 23 x 19
Heating
- Forced Air, Electric
Cooling
- Central Air, Electric
Appliances
- Included: Microwave, Dishwasher, Disposal, Dryer, Energy Efficient Appliances, Exhaust Fan, Ice Maker, Oven/Range - Electric, Washer, Stainless Steel Appliance(s), Refrigerator, Electric Water Heater
- Laundry: Dryer In Unit, Washer In Unit, Laundry Room, In Unit
Features
- Soaking Tub, Bathroom - Tub Shower, Bathroom - Walk-In Shower, Combination Dining/Living, Dining Area, Open Floorplan, Kitchen - Gourmet, Primary Bath(s), Recessed Lighting, Upgraded Countertops, Walk-In Closet(s)
- Flooring: Engineered Wood, Ceramic Tile, Wood
- Windows: Replacement, Double Pane Windows, Window Treatments
- Has basement: No
- Has fireplace: No
Interior area
- Total structure area: 1,314
- Total interior livable area: 1,314 sqft
- Finished area above ground: 1,314
- Finished area below ground: 0
Property
Parking
- Total spaces: 2
- Parking features: Underground, Attached
- Attached garage spaces: 2
Accessibility
- Accessibility features: None
Features
- Levels: One
- Stories: 1
- Exterior features: Balcony
- Pool features: Community
- Has view: Yes
- View description: Trees/Woods, City
Details
- Additional structures: Above Grade, Below Grade
- Parcel number: 160702225894
- Zoning: CBD1
- Special conditions: Standard
Construction
Type & style
- Home type: Condo
- Architectural style: Traditional
- Property subtype: Condominium
- Attached to another structure: Yes
Materials
- Brick
Condition
- Excellent
- New construction: No
- Year built: 1982
- Major remodel year: 2024
Utilities & green energy
- Sewer: Public Sewer
- Water: Public
Community & HOA
Community
- Security: Fire Sprinkler System
- Condo and coop fee: $1,379 monthly
- Subdivision: Friendship Heights
HOA
- Has HOA: No
- Amenities included: Common Grounds, Concierge, Elevator(s), Fitness Center, Storage, Meeting Room, Party Room, Pool, Reserved/Assigned Parking, Bar/Lounge, Sauna
- Services included: Common Area Maintenance, Maintenance Structure, Management, Pool(s), Reserve Funds, Trash, Water
- HOA name: The Carleton Of Chevy Chase
Location
- Region: Chevy Chase
- Municipality: Friendship Heights
Financial & listing details
- Price per square foot: $571/sqft
- Tax assessed value: $570,000
- Annual tax amount: $6,822
- Date on market: 10/1/2025
- Listing agreement: Exclusive Right To Sell
- Ownership: Condominium
Price history
| Date | Event | Price |
|---|---|---|
| 12/5/2025 | Sold | $750,000-3.2%$571/sqft |
Source:  Bright MLS #MDMC2200096 Report a problem Bright MLS #MDMC2200096 Report a problem | ||
| 11/23/2025 | Contingent | $775,000$590/sqft |
Source: Bright MLS #MDMC2200096 Report a problem | ||
| 10/16/2025 | Price change | $775,000-3.1%$590/sqft |
Source: Bright MLS #MDMC2200096 Report a problem | ||
| 10/1/2025 | Listed for sale | $799,900+40.3%$609/sqft |
Source: Bright MLS #MDMC2200096 Report a problem | ||
| 7/10/2023 | Sold | $570,000-4.8%$434/sqft |
Source: Bright MLS #MDMC2086828 Report a problem | ||
| 6/24/2023 | Contingent | $599,000$456/sqft |
Source: Bright MLS #MDMC2086828 Report a problem | ||
| 5/23/2023 | Price change | $599,000-1.6%$456/sqft |
Source: Bright MLS #MDMC2086828 Report a problem | ||
| 5/4/2023 | Price change | $609,000-2.6%$463/sqft |
Source: Bright MLS #MDMC2086828 Report a problem | ||
| 3/22/2023 | Listed for sale | $625,000+98.4%$476/sqft |
Source: Bright MLS #MDMC2086828 Report a problem | ||
| 4/5/2001 | Sold | $315,000+57.5%$240/sqft |
Source: Public Record Report a problem | ||
| 4/26/1996 | Sold | $200,000$152/sqft |
Source: Public Record Report a problem | ||
Public tax history
| Year | Property taxes | Tax assessment |
|---|---|---|
| 2025 | $6,823 +0.5% | $570,000 |
| 2024 | $6,790 -20% | $570,000 -19.9% |
| 2023 | $8,484 +4.5% | $711,667 +0.2% |
| 2022 | $8,119 +1.5% | $710,000 +1.4% |
| 2021 | $7,998 +1.4% | $700,000 +1.4% |
| 2020 | $7,888 +6.2% | $690,000 +1.5% |
| 2019 | $7,428 -0.2% | $680,000 +4.6% |
| 2018 | $7,441 +2.2% | $650,000 +4.8% |
| 2017 | $7,282 +33.7% | $620,000 +5.1% |
| 2016 | $5,447 | $590,000 +6% |
| 2015 | $5,447 | $556,667 +6.4% |
| 2014 | $5,447 | $523,333 +6.8% |
| 2013 | -- | $490,000 |
| 2012 | -- | $490,000 |
| 2011 | -- | $490,000 -30.7% |
| 2010 | -- | $707,000 +9.8% |
| 2009 | -- | $643,666 +10.9% |
| 2008 | -- | $580,333 +12.3% |
| 2007 | -- | $517,000 +15.7% |
| 2006 | -- | $446,666 +18.7% |
| 2005 | -- | $376,333 +23% |
| 2004 | -- | $306,000 |
| 2003 | -- | $306,000 +30.4% |
| 2002 | -- | $234,666 +17.9% |
| 2001 | -- | $199,000 |
Find assessor info on the county website
Neighborhood: Friendship Village
Nearby homes
- $700,0002 bd2 ba1.2k sqft4550 N Park Ave APT T113, Chevy Chase, MD 20815Sold
- $690,0002 bd3 ba1.7k sqft4550 N Park Ave APT 105, Chevy Chase, MD 20815Sold
- $1,990,0002 bd4 ba2.6k sqft4550 N Park Ave APT 108, Chevy Chase, MD 20815Sold
- $775,0002 bd2 ba1.3k sqft4550 N Park Ave APT 207, Chevy Chase, MD 20815Sold
- $375,0001 bd1 ba959 sqft4550 N Park Ave APT 301, Chevy Chase, MD 20815Sold
- $659,0002 bd2 ba1.3k sqft4550 N Park Ave APT 311, Chevy Chase, MD 20815Sold
- $1,285,0002 bd3 ba2.5k sqft4550 N Park Ave APT 512, Chevy Chase, MD 20815Pending
- $365,0001 bd1 ba950 sqft4550 N Park Ave APT 603, Chevy Chase, MD 20815Sold
Nearby schools
GreatSchools rating
- 9/10Westbrook Elementary SchoolGrades: K-5Distance: 0.7 mi
- 10/10Westland Middle SchoolGrades: 6-8Distance: 1 mi
- 8/10Bethesda-Chevy Chase High SchoolGrades: 9-12Distance: 1.6 mi
Schools provided by the listing agent
- Elementary: Westbrook
- Middle: Westland
- High: Bethesda-chevy Chase
- District: Montgomery County Public Schools
Source: Bright MLS. This data may not be complete. We recommend contacting the local school district to confirm school assignments for this home.
Get a cash offer in 3 minutes
Find out how much your home could sell for in as little as 3 minutes with a no-obligation cash offer.
Estimated market value
$756,500
Get a cash offer in 3 minutes
Find out how much your home could sell for in as little as 3 minutes with a no-obligation cash offer.
Estimated market value
$756,500
- Maryland
- Montgomery County
- Chevy Chase
- 20815
- Friendship Village
- 4550 N Park Ave Apartment 208
Nearby cities
Nearby neighborhoods
Nearby zip codes
Other Chevy Chase Topics
