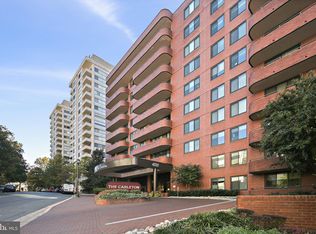
Luxury Living in an Unbeatable Location! Welcome to The Carleton Condominium, where spacious living meets modern comfort! This expansive 1-bedroom, 1-bathroom condo boasts 950 square feet of stylishly updated space. The large bedroom features a walk-in closet, while the open-concept living area and spacious kitchen provide plenty of room to entertain. Recently renovated in 2021, this home includes: kitchen with modern appliances Updated bathroom with built-in storage & new shower fixtures, New flooring & contemporary fixtures throughout, private balcony. Enjoy stress-free living with two garage parking spaces included and top-tier building amenities. The Carleton offers: 24/7 professional management, fitness center & outdoor pool, concierge & doorman service, sauna, lounge area & party room. Located just steps from Metro, shopping, dining, and a free shuttle bus for added convenience. Don’t miss this exceptional opportunity to call The Carleton home!
Sold for $365,000
$365,000
4550 N Park Ave APT 603, Chevy Chase, MD 20815
1beds
950sqft
Condominium
Built in 1982
-- sqft lot
$365,600 Zestimate®
$384/sqft
$2,506 Estimated rent
Home value
$365,600
$336,000 - $395,000
$2,506/mo
Zestimate® history
Owner options
List your home for rent
$2,506/mo
Rent Zestimate®
Find your next renter with Zillow Rental Manager. Plus, with online applications, you can quickly screen prospective tenants – for free.
$2,506/mo
Rent Zestimate®
Refinance and save
$2,236/mo
Est. payment
Refinancing to a lower rate could help reduce your monthly payments and save thousands over the life of the loan.
$2,236/mo
Est. payment
Explore your selling options
Work with a Zillow partner agent
Leverage their expertise and Zillow's premium Showcase listings to get your home seen by more buyers.
Get startedList with your own agent
Get your home in front of millions of buyers by listing it on Zillow.
Learn how to do itSell it yourself
Take full control of how buyers see your home on Zillow by listing For Sale by Owner (FSBO).
List your homeWhat's special
Walk-in closetStylishly updated spacePrivate balconyKitchen with modern appliancesSpacious kitchen
Zillow last checked:
Listing updated:
Listed by:
Adrian Small 202-360-5418,
TTR Sotheby's International Realty
Bought with:
Lisa Greaves, SP40002315
Redfin Corp
Source: Bright MLS,MLS#: MDMC2204382
Facts & features
Interior
Bedrooms & bathrooms
- Bedrooms: 1
- Bathrooms: 1
- Full bathrooms: 1
- Main level bathrooms: 1
- Main level bedrooms: 1
Heating
- Central, Electric
Cooling
- Central Air, Electric
Appliances
- Included: Microwave, Dishwasher, Disposal, Energy Efficient Appliances, Oven/Range - Electric, Stainless Steel Appliance(s), Washer/Dryer Stacked, Refrigerator, Electric Water Heater
- Laundry: In Unit
Features
- Bathroom - Tub Shower, Dining Area, Eat-in Kitchen, Walk-In Closet(s)
- Flooring: Carpet
- Windows: Window Treatments
- Has basement: No
- Has fireplace: No
Interior area
- Total structure area: 950
- Total interior livable area: 950 sqft
- Finished area above ground: 950
Property
Parking
- Total spaces: 2
- Parking features: Garage Door Opener, Garage Faces Side, Underground, Garage
- Garage spaces: 2
Accessibility
- Accessibility features: None
Features
- Levels: One
- Stories: 1
- Exterior features: Balcony
- Pool features: Community
Details
- Additional structures: Above Grade
- Parcel number: 160702226386
- Zoning: RES
- Special conditions: Standard
Construction
Type & style
- Home type: Condo
- Architectural style: Colonial
- Property subtype: Condominium
- Attached to another structure: Yes
Materials
- Brick
Condition
- New construction: No
- Year built: 1982
Utilities & green energy
- Sewer: Public Sewer
- Water: Public
Community & HOA
Community
- Condo and coop fee: $683 monthly
- Subdivision: Friendship Heights
HOA
- Has HOA: No
- Amenities included: Concierge, Fitness Center, Pool, Party Room, Meeting Room
- Services included: Water, Trash, Snow Removal, Sewer, Pool(s), Common Area Maintenance
Location
- Region: Chevy Chase
Financial & listing details
- Price per square foot: $384/sqft
- Tax assessed value: $375,000
- Annual tax amount: $4,575
- Date on market: 10/16/2025
- Listing agreement: Exclusive Right To Sell
- Ownership: Condominium
Price history
| Date | Event | Price |
|---|---|---|
| 5/26/2026 | Sold | $365,000-3.9%$384/sqft |
Source:  Bright MLS #MDMC2204382 Report a problem Bright MLS #MDMC2204382 Report a problem | ||
| 4/29/2026 | Pending sale | $380,000$400/sqft |
Source: Bright MLS #MDMC2204382 Report a problem | ||
| 2/3/2026 | Price change | $380,000-4.8%$400/sqft |
Source: Bright MLS #MDMC2204382 Report a problem | ||
| 11/28/2025 | Price change | $399,000-8.3%$420/sqft |
Source: Bright MLS #MDMC2204382 Report a problem | ||
| 10/16/2025 | Listed for sale | $435,000$458/sqft |
Source: Bright MLS #MDMC2204382 Report a problem | ||
| 7/13/2025 | Listing removed | $435,000$458/sqft |
Source: Bright MLS #MDMC2183952 Report a problem | ||
| 6/30/2025 | Listed for sale | $435,000$458/sqft |
Source: Bright MLS #MDMC2183952 Report a problem | ||
| 6/11/2025 | Listing removed | $435,000$458/sqft |
Source: Bright MLS #MDMC2183952 Report a problem | ||
| 6/4/2025 | Listed for sale | $435,000$458/sqft |
Source: Bright MLS #MDMC2183952 Report a problem | ||
| 5/31/2019 | Listing removed | $2,200$2/sqft |
Source: Coldwell Banker Residential Brokerage - Bethesda Downtown #MDMC620266 Report a problem | ||
| 4/29/2019 | Listed for rent | $2,200$2/sqft |
Source: Coldwell Banker Residential Brokerage #MDMC620266 Report a problem | ||
Public tax history
| Year | Property taxes | Tax assessment |
|---|---|---|
| 2025 | $4,500 +0.7% | $375,000 |
| 2024 | $4,467 -0.1% | $375,000 |
| 2023 | $4,471 -4.6% | $375,000 -8.5% |
| 2022 | $4,688 +0.1% | $410,000 |
| 2021 | $4,684 -0.1% | $410,000 |
| 2020 | $4,687 +5.2% | $410,000 |
| 2019 | $4,457 -0.2% | $410,000 +5.1% |
| 2018 | $4,464 +2.2% | $390,000 +5.4% |
| 2017 | $4,370 +12.2% | $370,000 +5.7% |
| 2016 | $3,896 | $350,000 |
| 2015 | $3,896 | $350,000 |
| 2014 | $3,896 | $350,000 |
| 2013 | -- | $350,000 |
| 2012 | -- | $350,000 |
| 2011 | -- | $350,000 -17.1% |
| 2010 | -- | $422,000 +4.5% |
| 2009 | -- | $403,666 +4.8% |
| 2008 | -- | $385,333 +5% |
| 2007 | -- | $367,000 +18.1% |
| 2006 | -- | $310,666 +22.1% |
| 2005 | -- | $254,333 +28.5% |
| 2004 | -- | $198,000 |
| 2003 | -- | $198,000 +20.7% |
| 2002 | -- | $164,000 +11.6% |
| 2001 | -- | $147,000 |
Find assessor info on the county website
Neighborhood: Friendship Village
Nearby homes
- $700,0002 bd2 ba1.2k sqft4550 N Park Ave APT T113, Chevy Chase, MD 20815Sold
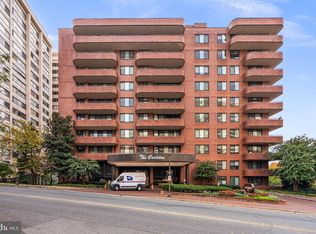
- $690,0002 bd3 ba1.7k sqft4550 N Park Ave APT 105, Chevy Chase, MD 20815Sold
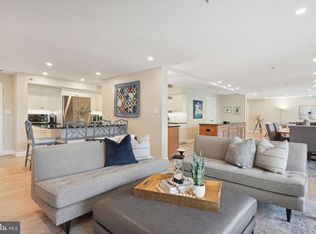
- $1,990,0002 bd4 ba2.6k sqft4550 N Park Ave APT 108, Chevy Chase, MD 20815Sold
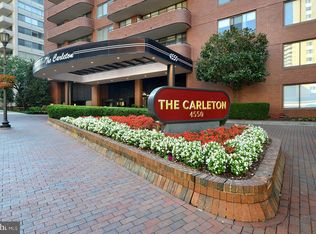
- $775,0002 bd2 ba1.3k sqft4550 N Park Ave APT 207, Chevy Chase, MD 20815Sold
- $750,0002 bd2 ba1.3k sqft4550 N Park Ave APT 208, Chevy Chase, MD 20815Sold
- $375,0001 bd1 ba959 sqft4550 N Park Ave APT 301, Chevy Chase, MD 20815Sold
- $659,0002 bd2 ba1.3k sqft4550 N Park Ave APT 311, Chevy Chase, MD 20815Sold
- $1,285,0002 bd3 ba2.5k sqft4550 N Park Ave APT 512, Chevy Chase, MD 20815Pending
Nearby schools
GreatSchools rating
- 9/10Westbrook Elementary SchoolGrades: K-5Distance: 0.7 mi
- 10/10Westland Middle SchoolGrades: 6-8Distance: 1 mi
- 8/10Bethesda-Chevy Chase High SchoolGrades: 9-12Distance: 1.6 mi
Schools provided by the listing agent
- District: Montgomery County Public Schools
Source: Bright MLS. This data may not be complete. We recommend contacting the local school district to confirm school assignments for this home.
Get a cash offer in 3 minutes
Find out how much your home could sell for in as little as 3 minutes with a no-obligation cash offer.
Estimated market value
$365,600
Get a cash offer in 3 minutes
Find out how much your home could sell for in as little as 3 minutes with a no-obligation cash offer.
Estimated market value
$365,600
- Maryland
- Montgomery County
- Chevy Chase
- 20815
- Friendship Village
- 4550 N Park Ave Apartment 603
Nearby cities
Nearby neighborhoods
Nearby zip codes
Other Chevy Chase Topics
