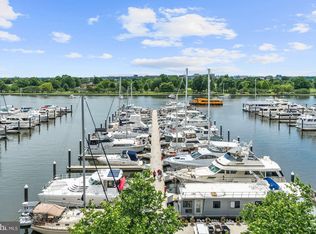
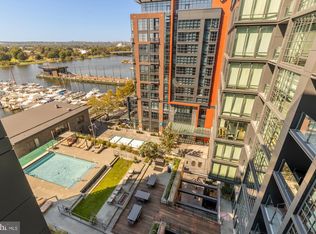
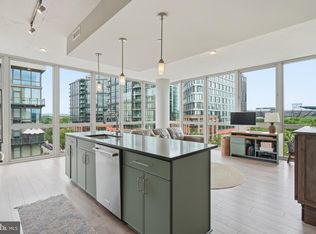
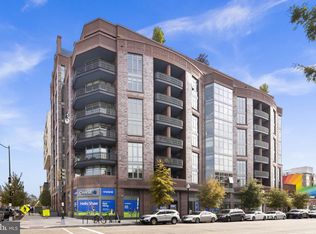
Set against the water at The Wharf, this sophisticated one-bedroom plus den residence at VIO offers a compelling expression of contemporary waterfront living. Dramatic floor-to-ceiling windows provide abundant natural light and glimpses toward the water, while an expansive private balcony, finished with upgraded custom tile, creates a seamless extension of the living space. The generously proportioned den allows the home to live much like a two-bedroom residence, and additional storage further enhances its versatility. Coveted Garage Parking is available for separate Purchase. Contact the listing agent for details regarding the parking space and associated fees. Beyond the entry, an open and beautifully composed interior unfolds with wide-plank flooring, clean-lined wainscoting, designer wallcoverings, and a striking stone-surround ethanol fireplace. Walls of glass provide a strong connection to the waterfront setting and establish a sophisticated backdrop for both everyday living and entertaining. At the center of the home, the designer kitchen pairs form with function. High-gloss Porcelanosa cabinetry is complemented by under-cabinet lighting, quartz countertops, a refined tile backsplash, and a large island with bar seating. A suite of Thermador appliances, including a gas range, completes the space. From the kitchen and adjoining living areas, the home maintains a strong connection to its waterfront setting, whether dining indoors or stepping outside to the balcony just beyond. The primary suite is equally considered, with floor-to-ceiling windows, abundant natural light, and a custom walk-in closet with built-in storage. The oversized bath is finished in elegant tile with contemporary fixtures and a clean, modern aesthetic. The spacious den easily accommodates a guest room, private office, or secondary living space. In-unit laundry and excellent closet storage complete the residence. VIO is among The Wharf's most distinguished residential addresses, pairing exceptional design with a comprehensive collection of resort-caliber amenities. Residents enjoy 24-hour concierge and security, an elevated heated saltwater infinity pool overlooking the Washington Channel, outdoor grilling and entertaining areas, a fire pit, bar and resident lounges, a state-of-the-art fitness center with private training room, dog-washing station, electric vehicle charging, bike storage, and additional storage options. Outside the residence, The Wharf places the best of Washington's waterfront lifestyle at your doorstep. Restaurants, cafés, live music, festivals, and waterfront recreation unfold along the promenade, while neighborhood favorites including Colada Shop and Politics and Prose make everyday life especially convenient. Take a morning walk along the water, board the jitney to Hains Point, visit the historic Municipal Fish Market, or enjoy an evening at The Anthem. With Waterfront and L'Enfant Plaza Metro stations, Metrobus, water taxi service, and everyday conveniences including Safeway and CVS nearby, the location offers an uncommon combination of connectivity and escape. A refined waterfront residence, an exceptional amenity offering, and one of Washington's most dynamic neighborhoods converge at VIO.
For sale
$829,900
45 Sutton Sq SW Unit 605, Washington, DC 20024
1beds
840sqft
Condominium
Built in 2017
-- sqft lot
$807,700 Zestimate®
$988/sqft
$1,111/mo HOA
What's special
Additional storageStriking stone-surround ethanol fireplaceBar and resident loungesIn-unit laundryExcellent closet storageDramatic floor-to-ceiling windowsWide-plank flooring
- 27 days
- 220
- 23
Zillow last checked:
Listing updated:
Listed by:
Andy Peers 301-370-4499,
Compass
Source: Bright MLS,MLS#: DCDC2281820
Facts & features
Interior
Bedrooms & bathrooms
- Bedrooms: 1
- Bathrooms: 1
- Full bathrooms: 1
- Main level bathrooms: 1
- Main level bedrooms: 1
Basement
- Area: 0
Heating
- Forced Air, Natural Gas
Cooling
- Central Air, Electric
Appliances
- Included: Microwave, Dishwasher, Disposal, Dryer, Oven/Range - Gas, Refrigerator, Stainless Steel Appliance(s), Cooktop, Washer, Washer/Dryer Stacked, Gas Water Heater
- Laundry: Dryer In Unit, Washer In Unit, In Unit
Features
- Bathroom - Walk-In Shower, Breakfast Area, Combination Dining/Living, Combination Kitchen/Dining, Combination Kitchen/Living, Dining Area, Open Floorplan, Eat-in Kitchen, Kitchen - Gourmet, Kitchen Island, Recessed Lighting, Walk-In Closet(s)
- Flooring: Wood
- Windows: Window Treatments
- Has basement: No
- Has fireplace: No
Interior area
- Total structure area: 840
- Total interior livable area: 840 sqft
- Finished area above ground: 840
- Finished area below ground: 0
Video & virtual tour
Property
Parking
- Total spaces: 1
- Parking features: Basement, On-site - Sale, Other, Garage
- Attached garage spaces: 1
Accessibility
- Accessibility features: Accessible Elevator Installed
Features
- Levels: One
- Stories: 1
- Exterior features: Lighting, Sidewalks, Street Lights, Balcony
- Pool features: Community
- Has view: Yes
- View description: River, Water
- Has water view: Yes
- Water view: River,Water
- Waterfront features: River
Lot
- Features: Urban Land Not Rated
Details
- Additional structures: Above Grade, Below Grade
- Parcel number: 0473//2137
- Zoning: MU-12
- Special conditions: Standard
Construction
Type & style
- Home type: Condo
- Architectural style: Contemporary
- Property subtype: Condominium
- Attached to another structure: Yes
Materials
- Combination
Condition
- Excellent
- New construction: No
- Year built: 2017
Utilities & green energy
- Sewer: Public Sewer
- Water: Public
Community & HOA
Community
- Features: Pool
- Security: Main Entrance Lock, Smoke Detector(s)
- Condo and coop fee: $1,111 monthly
- Subdivision: Southwest Waterfront
HOA
- Has HOA: No
- Amenities included: Fitness Center, Party Room, Pool, Security, Concierge, Reserved/Assigned Parking
- Services included: Common Area Maintenance, Maintenance Structure, Management, Pool(s), Sewer, Trash, Gas, Insurance, Snow Removal
- HOA name: Vio
Location
- Region: Washington
Financial & listing details
- Price per square foot: $988/sqft
- Tax assessed value: $764,500
- Annual tax amount: $6,365
- Date on market: 9/10/2026
- Listing agreement: Exclusive Right To Sell
- Ownership: Condominium
Estimated market value
$807,700
$767,000 - $848,000
$3,476/mo
Price history
| Date | Event | Price |
|---|---|---|
| 9/10/2026 | Listed for sale | $829,900-2.4%$988/sqft |
Source:  Bright MLS #DCDC2281820 Report a problem Bright MLS #DCDC2281820 Report a problem | ||
| 9/1/2026 | Listing removed | $850,000$1,012/sqft |
Source: Bright MLS #DCDC2272544 Report a problem | ||
| 7/10/2026 | Price change | $850,000-4.4%$1,012/sqft |
Source: Bright MLS #DCDC2272544 Report a problem | ||
| 3/12/2026 | Listed for sale | $889,000+25.2%$1,058/sqft |
Source: Bright MLS #DCDC2239782 Report a problem | ||
| 12/5/2017 | Sold | $709,900$845/sqft |
Source: Public Record Report a problem | ||
Public tax history
| Year | Property taxes | Tax assessment |
|---|---|---|
| 2026 | $6,362 0% | $764,500 |
| 2025 | $6,365 -0.1% | $764,500 |
| 2024 | $6,369 -0.1% | $764,500 |
| 2023 | $6,373 +9% | $764,500 +9% |
| 2022 | $5,845 +4% | $701,400 +4% |
| 2021 | $5,619 -2% | $674,400 |
| 2020 | $5,732 | $674,400 |
| 2018 | $5,732 | $674,400 |
Find assessor info on the county website
Monthly payment
Est. payment
Payment breakdown
Explore the cost of this home by adjusting the details. Changes won't be saved.Climate risks
Neighborhood: Southwest Waterfront
Nearby schools
Schools provided by the listing agent
- District: District Of Columbia Public Schools
Source: Bright MLS. This data may not be complete. We recommend contacting the local school district to confirm school assignments for this home.
- $899,0002 bd2 ba1.1k sqft45 Sutton Sq SW UNIT 303, Washington, DC 20024For Sale
- $3,300,0003 bd3 ba2k sqft45 Sutton Sq SW UNIT 509, Washington, DC 20024For Sale

- $1,495,0002 bd2 ba1.6k sqft45 Sutton Sq SW UNIT 906, Washington, DC 20024For Sale
- $734,300-- bd-- ba124 sqft45 Sutton #1120, Washington, DC 20024Off Market
Similar homes
- $799,0002 bd2 ba1k sqftNone Available, Washington, DC 20003For Sale

 MLS ID #DCDC2283358, Jenn Smira, Compass. Bright MLS
 - $890,0002 bd2 ba1k sqft88 V St SW #509, Washington, DC 20024For Sale
 MLS ID #DCDC2272680, Robert Schlee, Coldwell Banker Realty - Washington. Bright MLS
 - $650,0001 bd2 ba877 sqftOld City 1, Washington, DC 20024For Sale
 MLS ID #DCDC2282556, Joshua Chapman, Compass. Bright MLS
 - $799,0002 bd2 ba980 sqft810 O St NW APT 305, Washington, DC 20001For Sale
 MLS ID #DCDC2282502, David Ochsman, Corcoran McEnearney. Bright MLS
 - $749,0002 bd2 ba1k sqftTen Ten Mass Condo, Washington, DC 20001For SaleMLS ID #DCDC2282460, Evan Johnson, Compass. Bright MLS
- $699,9002 bd3 ba1.2k sqft1211 Van St SE #601, Washington, DC 20003For SaleMLS ID #DCDC2283876, Nathan Julian Guggenheim, Washington Fine Properties, LLC. Bright MLS
- $565,0002 bd2 ba740 sqft37 L St SE #401, Washington, DC 20003For SaleMLS ID #DCDC2285862, Traci Johnson, Compass. Bright MLS
- $624,9002 bd2 ba1k sqftThe Lexicon, Washington, DC 20002For SaleMLS ID #DCDC2286248, Mandy Hursen, RLAH @properties. Bright MLS
- $899,0001 bd1 ba760 sqftOld City 2, Washington, DC 20001For SaleMLS ID #DCDC2281780, Robert Sanders, TTR Sotheby's International Realty. Bright MLS
- $775,0002 bd2 ba1.2k sqft900 11th St SE Unit 410, Washington, DC 20003For SaleMLS ID #DCDC2257340, Chris Junior, Redfin Corp. Bright MLS
- $624,9002 bd2 ba940 sqft1300 4th St SE Unit 308, Washington, DC 20003For SaleMLS ID #DCDC2284892, Nathan Julian Guggenheim, Washington Fine Properties, LLC. Bright MLS
- $769,0002 bd2 ba1k sqft1010 Mass, Washington, DC 20001For SaleMLS ID #DCDC2258030, Jaci Appel, Washington Fine Properties, LLC. Bright MLS
- $995,0002 bd2 ba1.2k sqft1111 Pennsylvania Ave SE Unit 309, Washington, DC 20003For SaleMLS ID #DCDC2281850, Suzanne Barry, RE/MAX Realty Centre, Inc.. Bright MLS
- $789,0002 bd2 ba1k sqft810 O St NW APT 809, Washington, DC 20001For SaleMLS ID #DCDC2267794, Olivia Dorieux-Lonergan, TTR Sotheby's International Realty. Bright MLS
- $719,0001 bd2 ba959 sqftCentral, Washington, DC 20037For SaleMLS ID #DCDC2280682, Lou Cardenas, TTR Sotheby's International Realty. Bright MLS
- $899,0002 bd3 ba1.2k sqftOld City 2, Washington, DC 20005For SaleMLS ID #DCDC2272514, Shannon Hettinger, TTR Sotheby's International Realty. Bright MLS
- $899,9992 bd1 ba984 sqft635 Slaters Ln #306, Alexandria, VA 22314For SaleMLS ID #VAAX2065762, Charlotte Lee, Corcoran McEnearney. Bright MLS
- $750,0002 bd2 ba1.1k sqftThe Beauregard, Washington, DC 20001For SaleMLS ID #DCDC2275138, Elysia Casaday, Compass. Bright MLS
- $500,0001 bd2 ba760 sqft88 V St SW APT 414, Washington, DC 20024For SaleMLS ID #DCDC2274416, Leslie Backoff, TTR Sotheby's International Realty. Bright MLS
- $889,0002 bd2 ba1.1k sqftOld City 2, Washington, DC 20001For SaleMLS ID #DCDC2260794, Jennie Mann, McWilliams/Ballard Inc.. Bright MLS
