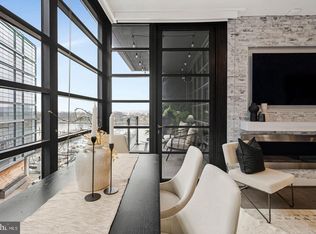
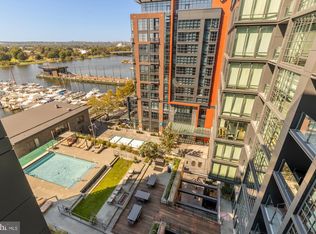
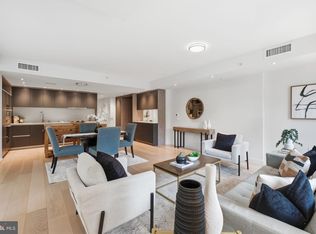
Modern, Move-in Ready, and BEST Price per Square Foot in this Luxury Waterfront Building Premiere DC living awaits at the VIO with this exquisite 2BD/2BA corner unit with 1 garage parking space, Unit 303. Spanning 1103 square feet, this contemporary residence offers a sophisticated urban lifestyle. Host guests in the open concept living area featuring a chef’s kitchen with a large island, breakfast bar, Porcelanosa cabinets, quartz countertops, and stainless Thermador appliances. The owners’ suite boasts a private balcony with breathtaking river and Wharf views, a custom walk-in closet, and a luxurious marble-tiled bath with a frameless glass shower. A spacious second bedroom and full bath with a soaking tub, wide-planked wood flooring, and recessed lighting complete this exceptional offering. Conveniently located near the pool and gym, you'll have easy access to fitness and relaxation amenities, including a yoga studio. The VIO offers 24-hour concierge, porter service, security, a waterfront saltwater infinity pool, rooftop terrace, resident's lounge, gym, and additional amenities such as an espresso bar, dog washing station, car-detailing station, and bike storage. Ideally positioned near the L'Enfant Plaza Metro Station and the crossroads of I-395/I-695, this home provides effortless access to all of Washington. Additionally, relish in the vibrant entertainment, dining, and shopping options at the District Wharf, right at your doorstep. Don't miss this incredible opportunity to reside in one of DC's most sought-after locations.
Under contract
$899,000
45 Sutton Sq SW Unit 303, Washington, DC 20024
2beds
1,103sqft
Condominium
Built in 2017
-- sqft lot
$910,300 Zestimate®
$815/sqft
$1,540/mo HOA
What's special
Rooftop terraceWaterfront saltwater infinity poolSpacious second bedroomYoga studioPorcelanosa cabinetsLarge islandBreakfast bar
- 395 days
- 68
- 0
Zillow last checked:
Listing updated:
Listed by:
George Lima 202-329-5068,
Compass
Source: Bright MLS,MLS#: DCDC2221610
Facts & features
Interior
Bedrooms & bathrooms
- Bedrooms: 2
- Bathrooms: 2
- Full bathrooms: 2
- Main level bathrooms: 2
- Main level bedrooms: 2
Rooms
- Room types: Living Room, Bedroom 2, Kitchen, Bedroom 1, Bathroom 1, Bathroom 2
Bedroom 1
- Level: Main
Bedroom 2
- Level: Main
Bathroom 1
- Level: Main
Bathroom 2
- Level: Main
Kitchen
- Level: Main
Living room
- Level: Main
Heating
- Forced Air, Electric
Cooling
- Central Air, Electric
Appliances
- Included: Electric Water Heater
- Laundry: In Unit
Features
- Has basement: No
- Has fireplace: No
Interior area
- Total structure area: 1,103
- Total interior livable area: 1,103 sqft
- Finished area above ground: 1,103
- Finished area below ground: 0
Property
Parking
- Total spaces: 1
- Parking features: Covered, Underground, Garage
- Garage spaces: 1
Accessibility
- Accessibility features: Accessible Elevator Installed
Features
- Levels: One
- Stories: 1
- Pool features: Community
Lot
- Features: Unknown Soil Type
Details
- Additional structures: Above Grade, Below Grade
- Parcel number: 0473//2110
- Zoning: PLANNED UNIT DEVELOPMENT
- Special conditions: Standard
Construction
Type & style
- Home type: Condo
- Property subtype: Condominium
- Attached to another structure: Yes
Materials
- Brick
Condition
- New construction: No
- Year built: 2017
Utilities & green energy
- Sewer: Public Sewer
- Water: Public
Community & HOA
Community
- Condo and coop fee: $1,540 monthly
- Subdivision: Southwest Waterfront
HOA
- Has HOA: No
- Amenities included: Elevator(s), Fitness Center, Party Room, Pool, Reserved/Assigned Parking, Security
- Services included: Common Area Maintenance, Maintenance Structure, Health Club, Insurance, Management, Parking Fee, Trash, Water
- HOA name: The Vio
Location
- Region: Washington
Financial & listing details
- Price per square foot: $815/sqft
- Tax assessed value: $1,038,000
- Annual tax amount: $8,320
- Date on market: 9/8/2025
- Listing agreement: Exclusive Agency
- Ownership: Condominium
Estimated market value
$910,300
$847,000 - $983,000
$5,298/mo
Price history
| Date | Event | Price |
|---|---|---|
| 12/2/2025 | Contingent | $899,000$815/sqft |
Source:  Bright MLS #DCDC2221610 Report a problem Bright MLS #DCDC2221610 Report a problem | ||
| 11/20/2025 | Listing removed | $4,000$4/sqft |
Source: Bright MLS #DCDC2221620 Report a problem | ||
| 10/31/2025 | Price change | $4,000-11.1%$4/sqft |
Source: Bright MLS #DCDC2221620 Report a problem | ||
| 10/12/2025 | Price change | $899,000-3.9%$815/sqft |
Source: Bright MLS #DCDC2221610 Report a problem | ||
| 9/28/2025 | Price change | $4,500-10%$4/sqft |
Source: Bright MLS #DCDC2221620 Report a problem | ||
| 9/8/2025 | Listed for rent | $5,000+28.2%$5/sqft |
Source: Bright MLS #DCDC2221620 Report a problem | ||
| 9/8/2025 | Price change | $935,000-1.1%$848/sqft |
Source: Bright MLS #DCDC2221610 Report a problem | ||
| 7/11/2025 | Price change | $945,000-5%$857/sqft |
Source: Bright MLS #DCDC2186190 Report a problem | ||
| 3/21/2025 | Listed for sale | $995,000-5.2%$902/sqft |
Source: Bright MLS #DCDC2186190 Report a problem | ||
| 1/2/2025 | Listing removed | $1,050,000$952/sqft |
Source: Bright MLS #DCDC2159426 Report a problem | ||
| 9/17/2024 | Listed for sale | $1,050,000$952/sqft |
Source: Bright MLS #DCDC2159426 Report a problem | ||
| 10/19/2023 | Listing removed | $3,900$4/sqft |
Source: Zillow Rentals Report a problem | ||
| 10/3/2023 | Listed for rent | $3,900$4/sqft |
Source: Zillow Rentals Report a problem | ||
| 7/25/2023 | Listing removed | $1,050,000$952/sqft |
Source: Bright MLS #DCDC2085030 Report a problem | ||
| 7/7/2023 | Price change | $1,050,000-2.3%$952/sqft |
Source: Bright MLS #DCDC2085030 Report a problem | ||
| 5/11/2023 | Price change | $1,075,000-2.3%$975/sqft |
Source: Bright MLS #DCDC2085030 Report a problem | ||
| 4/4/2023 | Listed for sale | $1,100,000+14.1%$997/sqft |
Source: Bright MLS #DCDC2085030 Report a problem | ||
| 6/1/2021 | Sold | $964,000$874/sqft |
Source: Public Record Report a problem | ||
Public tax history
| Year | Property taxes | Tax assessment |
|---|---|---|
| 2026 | $8,687 0% | $1,038,000 |
| 2025 | $8,690 +4.4% | $1,038,000 +4.4% |
| 2024 | $8,321 0% | $994,100 |
| 2023 | $8,325 +9% | $994,100 +9% |
| 2022 | $7,635 +14.1% | $912,000 +4% |
| 2021 | $6,692 -1.7% | $876,900 |
| 2020 | $6,810 -8.6% | $876,900 |
| 2018 | $7,454 | $876,900 |
Find assessor info on the county website
Monthly payment
Est. payment
Payment breakdown
Explore the cost of this home by adjusting the details. Changes won't be saved.Climate risks
Neighborhood: Southwest Waterfront
Nearby schools
Schools provided by the listing agent
- District: District Of Columbia Public Schools
Source: Bright MLS. This data may not be complete. We recommend contacting the local school district to confirm school assignments for this home.
- $829,9001 bd1 ba840 sqft45 Sutton Sq SW UNIT 605, Washington, DC 20024For Sale
- $3,300,0003 bd3 ba2k sqft45 Sutton Sq SW UNIT 509, Washington, DC 20024For Sale

- $1,495,0002 bd2 ba1.6k sqft45 Sutton Sq SW UNIT 906, Washington, DC 20024For Sale
- $734,300-- bd-- ba124 sqft45 Sutton #1120, Washington, DC 20024Off Market
Similar homes
- $829,9001 bd1 ba840 sqftR. L. A. Sw, Washington, DC 20024For Sale
 MLS ID #DCDC2281820, Andy Peers, Compass. Bright MLS
 - $1,124,7502 bd3 ba1.3k sqft525 Water Condominium, Washington, DC 20024For Sale
 MLS ID #DCDC2272524, Andrea Paro, TTR Sotheby's International Realty. Bright MLS
 - $899,0002 bd2 ba1.3k sqftThe Whitman, Washington, DC 20001For Sale
 MLS ID #DCDC2281692, Dylan White, TTR Sotheby's International Realty. Bright MLS
 - $899,0002 bd2 ba1.3k sqftTen Ten Mass, Washington, DC 20001For Sale
 MLS ID #DCDC2277544, Connie Carter, Compass. Bright MLS
 - $899,0002 bd3 ba1.2k sqftOld City 2, Washington, DC 20005For SaleMLS ID #DCDC2272514, Shannon Hettinger, TTR Sotheby's International Realty. Bright MLS
- $799,0002 bd2 ba1k sqftNone Available, Washington, DC 20003For SaleMLS ID #DCDC2283358, Jenn Smira, Compass. Bright MLS
- $874,0002 bd3 ba1.3k sqftOld City 2, Washington, DC 20001For SaleMLS ID #DCDC2280540, Brian Koehler, Compass. Bright MLS
- $889,0002 bd2 ba1.1k sqftOld City 2, Washington, DC 20001For SaleMLS ID #DCDC2260794, Jennie Mann, McWilliams/Ballard Inc.. Bright MLS
- $899,9992 bd1 ba984 sqft635 Slaters Ln #306, Alexandria, VA 22314For SaleMLS ID #VAAX2065762, Charlotte Lee, Corcoran McEnearney. Bright MLS
- $850,0002 bd2 ba1.3k sqft2001 15th St N APT 111, Arlington, VA 22201For SaleMLS ID #VAAR2080418, Colin Gunderson, KW Metro Center. Bright MLS
- $699,9002 bd3 ba1.2k sqft1211 Van St SE #601, Washington, DC 20003For SaleMLS ID #DCDC2283876, Nathan Julian Guggenheim, Washington Fine Properties, LLC. Bright MLS
- $1,150,0002 bd3 ba1.3k sqftOld City 1, Washington, DC 20024For SaleMLS ID #DCDC2259308, Lizzy Conroy, Serhant. Bright MLS
- $930,0002 bd2 ba1.2k sqft737 Swann Ave Unit 310, Alexandria, VA 22301For SaleMLS ID #VAAX2066948, Gayathri Gunupati, Samson Properties. Bright MLS
- $799,0002 bd2 ba980 sqft810 O St NW APT 305, Washington, DC 20001For SaleMLS ID #DCDC2282502, David Ochsman, Corcoran McEnearney. Bright MLS
- $759,9002 bd2 ba1.2k sqftOld City 1, Washington, DC 20003For SaleMLS ID #DCDC2274804, James Basuel, Weichert, REALTORS. Bright MLS
- $850,0003 bd3 ba1.2k sqft2647 41st St NW Suite 1, Washington, DC 20007New ConstructionMLS ID #DCDC2285798, Sean Aalai, Compass. Bright MLS
- $749,0002 bd2 ba1k sqftTen Ten Mass Condo, Washington, DC 20001For SaleMLS ID #DCDC2282460, Evan Johnson, Compass. Bright MLS
- $899,0001 bd1 ba760 sqftOld City 2, Washington, DC 20001For SaleMLS ID #DCDC2281780, Robert Sanders, TTR Sotheby's International Realty. Bright MLS
- $565,0002 bd2 ba740 sqft37 L St SE #401, Washington, DC 20003For SaleMLS ID #DCDC2285862, Traci Johnson, Compass. Bright MLS
- $995,0002 bd3 ba1.3k sqftOld City 2, Washington, DC 20005For SaleMLS ID #DCDC2268542, Shannon Hettinger, TTR Sotheby's International Realty. Bright MLS
