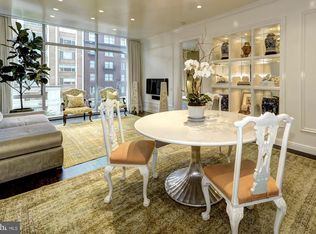
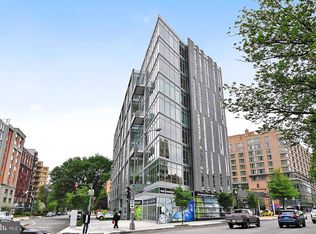
Experience refined city living at 22 West, one of Washington, D.C.'s most desirable addresses. Thoughtfully designed with luxury and comfort in mind, this residence features an open floor plan, soaring 9½-foot ceilings, and floor-to-ceiling windows that fill the space with natural light. The welcoming foyer offers generous closet space and a beautifully appointed half bath. From there, the home opens into an expansive living area ideal for both everyday comfort and entertaining. The gourmet kitchen is equipped with sleek Poggenpohl cabinetry, premium Bosch and Sub-Zero appliances, and a spacious center island that brings style and functionality together. The generously sized bedroom offers a dedicated office area, custom millwork, and a beautifully finished ensuite bathroom featuring Carrara marble tile and a quartz stone vanity. Additional conveniences include private storage and garage parking. Residents of 22 West enjoy an impressive collection of amenities, including 24-hour concierge and doorman services, a state-of-the-art fitness center, inviting entertainment spaces, and a rooftop pool with a sundeck and lounge area. Situated in the vibrant West End, this residence is just steps from the Ritz-Carlton, acclaimed restaurants, and upscale shopping. With its sophisticated interiors, desirable building amenities, and prime location, 22 West offers an exceptional opportunity to enjoy elevated urban living.
For sale
$895,000
1177 22nd St NW Unit 4H, Washington, DC 20037
1beds
920sqft
Condominium
Built in 2008
-- sqft lot
$-- Zestimate®
$973/sqft
$1,574/mo HOA
What's special
Sophisticated interiorsDedicated office areaGenerously sized bedroomOpen floor planBeautifully appointed half bathWelcoming foyerGenerous closet space
- 3 days
- 73
- 5
Likely to sell faster than
Zillow last checked:
Listing updated:
Listed by:
Priti Malhotra 703-628-4212,
KW United
Source: Bright MLS,MLS#: DCDC2291152
Facts & features
Interior
Bedrooms & bathrooms
- Bedrooms: 1
- Bathrooms: 2
- Full bathrooms: 1
- 1/2 bathrooms: 1
- Main level bathrooms: 2
- Main level bedrooms: 1
Basement
- Area: 0
Heating
- Forced Air, Natural Gas
Cooling
- Central Air, Electric
Appliances
- Included: Microwave, Dishwasher, Disposal, Dryer, Oven, Oven/Range - Gas, Refrigerator, Washer/Dryer Stacked, Range Hood, Ice Maker, Exhaust Fan, Gas Water Heater
- Laundry: Dryer In Unit, Washer In Unit, In Unit
Features
- Breakfast Area, Built-in Features, Ceiling Fan(s), Combination Dining/Living, Combination Kitchen/Dining, Combination Kitchen/Living, Dining Area, Flat, Open Floorplan, Eat-in Kitchen, Kitchen - Gourmet, Kitchen Island, Elevator, Primary Bath(s), Upgraded Countertops, Walk-In Closet(s), Other
- Flooring: Hardwood
- Windows: Double Pane Windows, ENERGY STAR Qualified Windows, Energy Efficient
- Has basement: No
- Has fireplace: No
Interior area
- Total structure area: 920
- Total interior livable area: 920 sqft
- Finished area above ground: 920
- Finished area below ground: 0
Property
Parking
- Total spaces: 1
- Parking features: Garage Faces Side, Garage Door Opener, Storage, Basement, Underground, Garage
- Attached garage spaces: 1
Accessibility
- Accessibility features: Accessible Doors, Accessible Hallway(s), Accessible Elevator Installed
Features
- Levels: One
- Stories: 1
- Pool features: Community
Lot
- Features: Urban Land-Sassafras-Chillum
Details
- Additional structures: Above Grade, Below Grade
- Parcel number: 0071//2039
- Zoning: N/A
- Special conditions: Standard
Construction
Type & style
- Home type: Condo
- Architectural style: Contemporary
- Property subtype: Condominium
- Attached to another structure: Yes
Materials
- Brick, Concrete, Glass
- Foundation: Brick/Mortar, Other
- Roof: Flat
Condition
- Excellent
- New construction: No
- Year built: 2008
Utilities & green energy
- Sewer: Public Sewer, Public Septic
- Water: Public
Community & HOA
Community
- Features: Pool
- Security: 24 Hour Security, Desk in Lobby, Security Guard, Exterior Cameras, Fire Alarm, Monitored, Resident Manager, Security System, Smoke Detector(s), Fire Sprinkler System
- Condo and coop fee: $1,574 monthly
- Subdivision: West End
HOA
- Has HOA: No
- Amenities included: Cable TV, Common Grounds, Concierge, Elevator(s), Fitness Center, Storage, Meeting Room, Party Room, Picnic Area, Reserved/Assigned Parking, Security, Storage Bin, Pool
- Services included: Cable TV, Custodial Services Maintenance, Electricity, Common Area Maintenance, Gas, Heat, Internet, Insurance, Management, Other, Pool(s), Recreation Facility, Reserve Funds, Snow Removal, Trash, Water, Maintenance Structure
Location
- Region: Washington
Financial & listing details
- Price per square foot: $973/sqft
- Tax assessed value: $930,620
- Annual tax amount: $8,018
- Date on market: 11/11/2026
- Listing agreement: Exclusive Right To Sell
- Inclusions: 2 Ceiling Fans Convey.
- Ownership: Condominium
Estimated market value
Not available
Estimated sales range
Not available
Not available
Price history
| Date | Event | Price |
|---|---|---|
| 11/24/2025 | Listing removed | $3,995$4/sqft |
Source: Zillow Rentals Report a problem | ||
| 11/19/2025 | Listing removed | $949,500$1,032/sqft |
Source:  Bright MLS #DCDC2184438 Report a problem | ||
| 10/14/2025 | Listed for rent | $3,995$4/sqft |
Source: Zillow Rentals Report a problem | ||
| 8/27/2025 | Price change | $949,500-4.6%$1,032/sqft |
Source: Bright MLS #DCDC2184438 Report a problem | ||
| 8/8/2025 | Listed for sale | $995,000+4.7%$1,082/sqft |
Source: Bright MLS #DCDC2184438 Report a problem | ||
| 5/10/2023 | Sold | $950,000-7.3%$1,033/sqft |
Source: Bright MLS #DCDC2087238 Report a problem | ||
| 4/29/2023 | Contingent | $1,025,000$1,114/sqft |
Source: Bright MLS #DCDC2087238 Report a problem | ||
| 3/13/2023 | Listed for sale | $1,025,000+10.3%$1,114/sqft |
Source: Bright MLS #DCDC2087238 Report a problem | ||
| 6/21/2018 | Listing removed | $929,000$1,010/sqft |
Source: Compass #1005884281 Report a problem | ||
| 1/31/2018 | Listed for sale | $929,000-9.4%$1,010/sqft |
Source: Compass #1005884281 Report a problem | ||
| 10/5/2016 | Listing removed | $1,024,900$1,114/sqft |
Source: Compass #DC9734642 Report a problem | ||
| 6/29/2016 | Listed for sale | $1,024,900+9.6%$1,114/sqft |
Source: Washington Fine Properties #DC9692547 Report a problem | ||
| 7/3/2014 | Sold | $935,000$1,016/sqft |
Source: Public Record Report a problem | ||
Public tax history
| Year | Property taxes | Tax assessment |
|---|---|---|
| 2026 | $8,018 -0.1% | $959,340 -0.1% |
| 2025 | $8,028 -3.4% | $960,120 -3.3% |
| 2024 | $8,315 +6.9% | $993,390 -2% |
| 2023 | $7,777 -3% | $1,013,620 -2.2% |
| 2022 | $8,020 +4.2% | $1,036,000 +4.1% |
| 2021 | $7,700 +2% | $995,580 +3.3% |
| 2020 | $7,551 -15.6% | $964,010 -14.4% |
| 2018 | $8,950 +7.3% | $1,126,340 +6.9% |
| 2017 | $8,339 +8.6% | $1,053,520 +8.1% |
| 2016 | $7,676 +5.1% | $974,730 +4.7% |
| 2015 | $7,306 +31.3% | $930,980 +34.9% |
| 2014 | $5,567 -5.1% | $690,000 |
| 2013 | $5,865 | $690,000 |
| 2012 | $5,865 | $690,000 |
| 2011 | $5,865 | $690,000 |
| 2010 | $5,865 | $690,000 |
| 2009 | $5,865 | $690,000 |
Find assessor info on the county website
Monthly payment
Est. payment
Payment breakdown
Explore the cost of this home by adjusting the details. Changes won't be saved.Climate risks
Neighborhood: Downtown
Nearby schools
Schools provided by the listing agent
- Elementary: School Without Walls At Francis - Stevens
- High: Wilson Senior
- District: District Of Columbia Public Schools
Source: Bright MLS. This data may not be complete. We recommend contacting the local school district to confirm school assignments for this home.
- $887,0001 bd2 ba948 sqft1177 22nd St NW UNIT 3H, Washington, DC 20037Sold
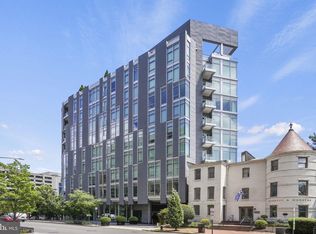
- $1,600,0002 bd2 ba1.4k sqft1177 22nd St NW UNIT 7J, Washington, DC 20037Sold
- $1,120,0001 bd2 ba1.1k sqft1177 22nd St NW UNIT 3E, Washington, DC 20037Sold
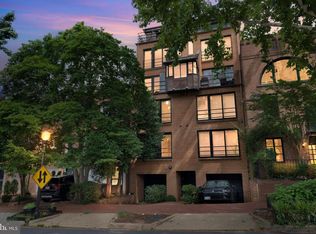
- $1,450,0002 bd2 ba1.4k sqft1177 22nd St NW UNIT 7A, Washington, DC 20037Sold
Similar homes
- $949,0002 bd2 ba900 sqftFoggy Bottom, Washington, DC 20037For Sale
 MLS ID #DCDC2223398, Ikram Chatha, NBI Realty, LLC. Bright MLS
- $947,8002 bd2 ba1.1k sqftCooper Lewis, Washington, DC 20005For Sale
 MLS ID #DCDC2288938, Traudel Lange, Compass. Bright MLS
- $875,0002 bd3 ba1.2k sqftOld City 2, Washington, DC 20005For Sale
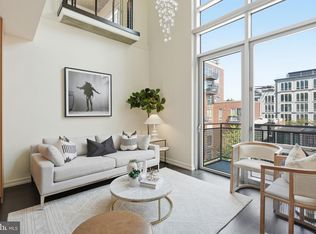 MLS ID #DCDC2272514, Shannon Hettinger, TTR Sotheby's International Realty. Bright MLS
- $830,0002 bd3 ba1k sqftFennessey Lofts, Washington, DC 20005For Sale
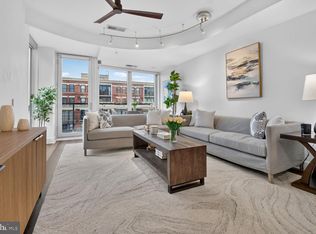 MLS ID #DCDC2288392, John Eric, Compass. Bright MLS
- $949,9002 bd2 ba1.2k sqftOld City 2, Washington, DC 20005For SaleMLS ID #DCDC2286918, Jenn Smira, Compass. Bright MLS
- $774,9002 bd2 ba1k sqftCentral, Washington, DC 20001For SaleMLS ID #DCDC2287886, Jeff Chreky, Compass. Bright MLS
- $799,9002 bd2 ba1.3k sqft1332 G St SE #3, Washington, DC 20003New ConstructionMLS ID #DCDC2291586, Andrew Nelson, Compass. Bright MLS
- $899,9992 bd3 ba1.3k sqftOld City 1, Washington, DC 20024For SaleMLS ID #DCDC2279996, Deborah Gorham, Mid Atlantic Real Estate Professionals, LLC.. Bright MLS
- $749,0002 bd2 ba1k sqft1010 Mass, Washington, DC 20001For SaleMLS ID #DCDC2286912, Maxwell Rabin, TTR Sotheby's International Realty. Bright MLS
- $749,0002 bd2 ba1k sqftThe Ivy At Harvard, Washington, DC 20009For SaleMLS ID #DCDC2266970, Roger Taylor, Compass. Bright MLS
- $850,0002 bd2 ba1.3k sqft2001 15th St N APT 111, Arlington, VA 22201For SaleMLS ID #VAAR2080418, Colin Gunderson, KW Metro Center. Bright MLS
- $750,0002 bd2 ba980 sqft810 O St NW APT 305, Washington, DC 20001For SaleMLS ID #DCDC2282502, David Ochsman, Corcoran McEnearney. Bright MLS
- $715,0002 bd2 ba1k sqftTen Ten Mass Condo, Washington, DC 20001For SaleMLS ID #DCDC2282460, Evan Johnson, Compass. Bright MLS
- $740,0002 bd2 ba1k sqftThe Gramercy Lofts, Washington, DC 20009For SaleMLS ID #DCDC2265656, Allison Scuriatti, Compass. Bright MLS
- $449,9001 bd1 ba705 sqftThe Odyssey, Arlington, VA 22201For SaleMLS ID #VAAR2081996, Shawn Battle, Real Broker, LLC. Bright MLS
- $789,0002 bd2 ba1k sqft810 O St NW APT 809, Washington, DC 20001For SaleMLS ID #DCDC2267794, Olivia Dorieux-Lonergan, TTR Sotheby's International Realty. Bright MLS
- $829,9001 bd1 ba840 sqftR. L. A. Sw, Washington, DC 20024For SaleMLS ID #DCDC2281820, Andy Peers, TTR Sotheby's International Realty. Bright MLS
- $749,9002 bd3 ba1.3k sqft1332 G St SE #2, Washington, DC 20003New ConstructionMLS ID #DCDC2291590, Andrew Nelson, Compass. Bright MLS
- $724,9902 bd2 ba1k sqftCentral, Washington, DC 20001For SaleMLS ID #DCDC2271078, Lonnie Alsop, Fairfax Realty Premier. Bright MLS
- $599,0003 bd2 ba1.3k sqft2750 14th St NW APT 301, Washington, DC 20009For SaleMLS ID #DCDC2290664, Brian Wilson, Redfin Corporation. Bright MLS
