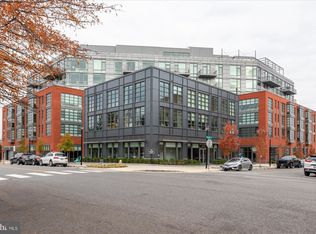
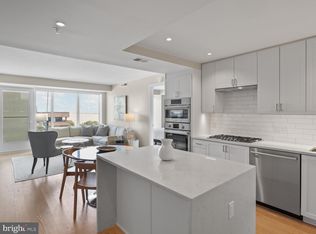
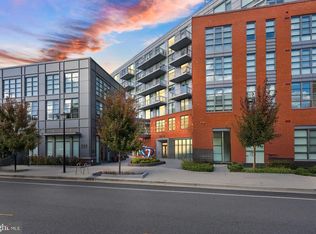
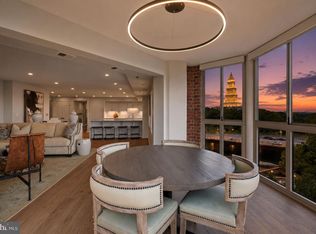
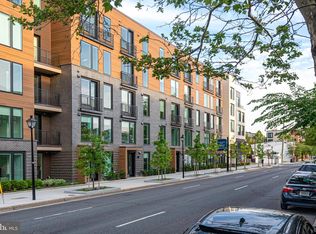
Welcome to Residence 402 at Muse, one of Alexandria’s most exclusive waterfront addresses. With just 73 residences, Muse offers a rare boutique luxury experience—far removed from the larger condo communities—designed for those seeking a more private, sophisticated lifestyle. This exceptional residence combines refined design and high-end finishes rarely found in Alexandria condominiums, including custom Snaidero cabinetry, Bosch and Thermador appliances, and thoughtfully curated interiors. Expansive windows capture beautiful views toward the Potomac River from both the living room and primary bedroom, creating a serene waterfront backdrop. The flexible den offers the perfect space for a home office, guest suite, or additional living area, adapting effortlessly to your lifestyle. Beyond the residence, Muse elevates everyday living with an extraordinary rooftop terrace featuring breathtaking panoramic views of the Potomac River, Washington, DC, and Old Town Alexandria. Whether hosting friends for dinner, grilling outdoors, enjoying a glass of wine at sunset, or simply relaxing while taking in the scenery, the rooftop provides a truly exceptional extension of your living space. Enjoy luxury without the maintenance of a single-family home, with concierge service, secure access, garage parking, and the convenience of a true lock-and-leave residence. Ideally located in Old Town North, just moments from the waterfront, acclaimed restaurants, Washington, DC, and Reagan National Airport, Muse offers an unmatched blend of exclusivity, convenience, and walkable urban living.
For sale
Price cut: $100K (7/15)
$899,900
1201 N Royal St #402, Alexandria, VA 22314
1beds
993sqft
Condominium
Built in 2022
-- sqft lot
$883,900 Zestimate®
$906/sqft
$1,121/mo HOA
What's special
Refined designThoughtfully curated interiorsExtraordinary rooftop terraceBosch and thermador appliancesHigh-end finishesFlexible denExpansive windows
- 74 days |
- 191 |
- 5 |
Zillow last checked:
Listing updated:
Listed by:
Amy Embrey 240-441-1210,
KW Metro Center 7032246000,
Co-Listing Agent: Matthew Scarlett 202-810-2499,
Keller Williams Capital Properties
Source: Bright MLS,MLS#: VAAX2062054
Facts & features
Interior
Bedrooms & bathrooms
- Bedrooms: 1
- Bathrooms: 2
- Full bathrooms: 2
- Main level bathrooms: 2
- Main level bedrooms: 1
Rooms
- Room types: Den
Den
- Level: Main
Heating
- Central, Electric
Cooling
- Central Air, Electric
Appliances
- Included: Gas Water Heater
- Laundry: In Unit
Features
- Has basement: No
- Has fireplace: No
Interior area
- Total structure area: 993
- Total interior livable area: 993 sqft
- Finished area above ground: 993
- Finished area below ground: 0
Property
Parking
- Total spaces: 1
- Parking features: Underground, Garage
- Garage spaces: 1
Accessibility
- Accessibility features: Accessible Hallway(s)
Features
- Levels: One
- Stories: 1
- Pool features: None
Details
- Additional structures: Above Grade, Below Grade
- Parcel number: 60041490
- Zoning: 0
- Special conditions: Standard
Construction
Type & style
- Home type: Condo
- Architectural style: Contemporary
- Property subtype: Condominium
- Attached to another structure: Yes
Materials
- Masonry
Condition
- New construction: No
- Year built: 2022
Utilities & green energy
- Sewer: Public Sewer
- Water: Public
Community & HOA
Community
- Condo and coop fee: $1,121 monthly
- Subdivision: Old Town
HOA
- Has HOA: No
- Amenities included: Bike Trail, Party Room, Concierge, Elevator(s), Fitness Center, Jogging Path
- Services included: Common Area Maintenance, Custodial Services Maintenance, Gas, Health Club, Trash, Snow Removal, Sewer, Reserve Funds, Maintenance Grounds, Insurance
Location
- Region: Alexandria
Financial & listing details
- Price per square foot: $906/sqft
- Tax assessed value: $800,000
- Annual tax amount: $9,080
- Date on market: 6/5/2026
- Listing agreement: Exclusive Agency
- Ownership: Condominium
Estimated market value
$883,900
$840,000 - $928,000
$4,154/mo
Price history
| Date | Event | Price |
|---|---|---|
| 7/15/2026 | Price change | $899,900-10%$906/sqft |
Source:  Bright MLS #VAAX2062054 Report a problem Bright MLS #VAAX2062054 Report a problem | ||
| 6/5/2026 | Listed for sale | $999,900+27.9%$1,007/sqft |
Source: Bright MLS #VAAX2062054 Report a problem | ||
| 11/28/2023 | Sold | $782,000-1%$788/sqft |
Source: Bright MLS #VAAX2027580 Report a problem | ||
| 11/9/2023 | Pending sale | $789,900$795/sqft |
Source: Bright MLS #VAAX2027580 Report a problem | ||
| 9/8/2023 | Listed for sale | $789,900$795/sqft |
Source: Bright MLS #VAAX2027580 Report a problem | ||
Public tax history
| Year | Property taxes | Tax assessment |
|---|---|---|
| 2026 | $9,080 | $800,000 |
| 2025 | $9,080 | $800,000 |
| 2024 | $9,080 +2.3% | $800,000 |
| 2023 | $8,880 | $800,000 |
Find assessor info on the county website
Monthly payment
Est. payment
Payment breakdown
Explore the cost of this home by adjusting the details. Changes won't be saved.Climate risks
Neighborhood: Old Town North
Nearby schools
GreatSchools rating
- 2/10Jefferson-Houston PreK-8 SchoolGrades: PK-8Distance: 1 mi
- 2/10Alexandria City High SchoolGrades: 9-12Distance: 2.5 mi
Schools provided by the listing agent
- District: Alexandria City Public Schools
Source: Bright MLS. This data may not be complete. We recommend contacting the local school district to confirm school assignments for this home.
- $2,600,0003 bd3 ba4k sqft1201 N Royal St #505, Alexandria, VA 22314Sold
- $1,375,0002 bd2 ba1.6k sqft1201 N Royal St #214, Alexandria, VA 22314Sold

- $1,550,0002 bd2 ba1.6k sqft1201 N Royal St #305, Alexandria, VA 22314Sold
- $1,910,0003 bd3 ba1.8k sqft1201 N Royal St #404, Alexandria, VA 22314Sold

- $1,739,0002 bd2 ba1.5k sqft1201 N Royal St #206, Alexandria, VA 22314For Sale
- $1,100,0002 bd2 ba1.4k sqft1201 N Royal St #211, Alexandria, VA 22314Sold
- $1,603,9002 bd2 ba1.5k sqft1201 N Royal St #408, Alexandria, VA 22314Sold
- $1,176,9002 bd2 ba1.4k sqft1201 N Royal St #411, Alexandria, VA 22314Sold
A local agent can set up tours, give advice and negotiate with sellers.
Similar homes
- $899,0001 bd2 ba985 sqftVenue Condominiums, Alexandria, VA 22314For Sale
 MLS ID #VAAX2065064, Renee McMahan, Compass. Bright MLS
 - $1,200,0002 bd2 ba1.1k sqft1201 N Royal St Unit 410, Alexandria, VA 22314For Sale
 MLS ID #VAAX2063768, Jose Barreto Matos, Spring Hill Real Estate, LLC.. Bright MLS
 - $949,0002 bd3 ba1.4k sqftCarlyle Towers, Alexandria, VA 22314For Sale
 MLS ID #VAAX2063072, Katie Wethman, EXP Realty, LLC. Bright MLS
 - $739,4352 bd2 ba934 sqft701 N Henry St #210, Alexandria, VA 22314New Construction
 Bright MLS
 - $950,0002 bd2 ba1.2k sqft737 Swann Ave Unit 310, Alexandria, VA 22301For SaleMLS ID #VAAX2060958, Gayathri Gunupati, Samson Properties. Bright MLS
- $779,6602 bd2 ba934 sqft701 N Henry St #312, Alexandria, VA 22314New ConstructionChristopher Companies
- $890,0002 bd2 ba1k sqft88 V St SW #509, Washington, DC 20024For SaleMLS ID #DCDC2272680, Robert Schlee, Coldwell Banker Realty - Washington. Bright MLS
- $621,2151 bd1 ba721 sqft701 N Henry St #506, Alexandria, VA 22314New ConstructionBright MLS
- $899,0002 bd3 ba1.2k sqftOld City 2, Washington, DC 20005For SaleMLS ID #DCDC2272514, Shannon Hettinger, TTR Sotheby's International Realty. Bright MLS
- $850,0001 bd1 ba840 sqftR. L. A. Sw, Washington, DC 20024For SaleMLS ID #DCDC2272544, Andy Peers, Compass. Bright MLS
- $849,0001 bd2 ba791 sqft525 Water St SW Unit 404, Washington, DC 20024For SaleMLS ID #DCDC2254742, Chris Howell, Samson Properties. Bright MLS
- $799,9002 bd2 ba1.2k sqftOld City 1, Washington, DC 20003For SaleMLS ID #DCDC2274804, James Basuel, Weichert, REALTORS. Bright MLS
- $889,0002 bd2 ba1.1k sqft1212 4th St NW #9, Washington, DC 20001For SaleMLS ID #DCDC2258134, John A Coplen II, Long & Foster Real Estate, Inc.. Bright MLS
- $825,0001 bd1 ba984 sqftMetropole, Washington, DC 20005For SaleMLS ID #DCDC2276648, Robert Sanders, TTR Sotheby's International Realty. Bright MLS
- $799,0002 bd2 ba1k sqftNone Available, Washington, DC 20003For SaleMLS ID #DCDC2264444, Thomas Castagnola, TTR Sotheby's International Realty. Bright MLS
- $750,0002 bd3 ba1.2k sqft1211 Van St SE #601, Washington, DC 20003For SaleMLS ID #DCDC2269816, Nathan Julian Guggenheim, Washington Fine Properties, LLC. Bright MLS
- $789,0002 bd2 ba1k sqft810 O St NW APT 809, Washington, DC 20001For SaleMLS ID #DCDC2267794, Olivia Dorieux-Lonergan, TTR Sotheby's International Realty. Bright MLS
- $539,0551 bd1 ba651 sqft701 N Henry St #212, Alexandria, VA 22314New ConstructionMLS ID #VAAX2064420, Lee Massie, Tetra Corporation. Bright MLS
- $975,0002 bd2 ba1.2k sqftCentral, Washington, DC 20001For SaleMLS ID #DCDC2259428, Chris Junior, Redfin Corp. Bright MLS
- $775,0002 bd2 ba1k sqftTen Ten Mass Condo, Washington, DC 20001For SaleMLS ID #DCDC2276188, Evan Johnson, Compass. Bright MLS
