Potomac River views with brilliant Southern and Eastern sun light in this rare, corner residence at the luxurious Muse Condominium. 3 bedroom/2.5 bathroom with over 1,800 square feet provides plenty of space for work, recreation and visitors. Watch the sunrise glisten over the Potomac while enjoying morning coffee. Entertain or relax on the private balcony located off the open plan living and dining room . Kitchen includes Snaidero cabinets, quartz countertops, Thermador appliances, wine cooler, kitchen window over the sink area, and large island. Other features include 10' + ceilings, upgraded custom closets, upgraded light fixtures, ceiling fans, 65 inch SONY TV, Sound Bar and Subwoofer, Custom made Walnut Case, cabinet upgrades, recessed lighting, 6" plank hardwood floors, large laundry room with full-sized washer and dryer, window shades, plenty of closets, walk-in closets, with extra storage, storage space (S15), and two parking spaces (G1-09 and G1-19), one with electric car charger. World-class amenities include 24-hour concierge, fabulous fitness center, meeting/lounge room, roof-top deck, rooftop clubroom and more. Enjoy strolls along the river, Farmer's Market Saturdays, local restaurants and shopping, neighborhood parks and more. 1 mile to Braddock Road Metro, 2.7 miles to Reagan National Airport, 3.1 miles to Amazon’s HQ2, 4.6 miles to National Harbor, and 6.5 miles to Washington DC.
Sold for $1,910,000
$1,910,000
1201 N Royal St #404, Alexandria, VA 22314
3beds
1,825sqft
Condominium
Built in 2022
-- sqft lot
$1,841,400 Zestimate®
$1,047/sqft
$5,473 Estimated rent
Home value
$1,841,400
$1.73M - $1.93M
$5,473/mo
Zestimate® history
Owner options
List your home for rent
$5,473/mo
Rent Zestimate®
Find your next renter with Zillow Rental Manager. Plus, with online applications, you can quickly screen prospective tenants – for free.
$5,473/mo
Rent Zestimate®
Refinance and save
$11,619/mo
Est. payment
Refinancing to a lower rate could help reduce your monthly payments and save thousands over the life of the loan.
$11,619/mo
Est. payment
Explore your selling options
Work with a Zillow partner agent
Leverage their expertise and Zillow's premium Showcase listings to get your home seen by more buyers.
Get startedList with your own agent
Get your home in front of millions of buyers by listing it on Zillow.
Learn how to do itSell it yourself
Take full control of how buyers see your home on Zillow by listing For Sale by Owner (FSBO).
List your homeWhat's special
Zillow last checked:
Listing updated:
Listed by:
Heather Corey 703-989-1183,
TTR Sotheby's International Realty
Bought with:
Kelly Virbickas, 0225105771
Compass
Source: Bright MLS,MLS#: VAAX2030366
Facts & features
Interior
Bedrooms & bathrooms
- Bedrooms: 3
- Bathrooms: 3
- Full bathrooms: 2
- 1/2 bathrooms: 1
- Main level bathrooms: 3
- Main level bedrooms: 3
Rooms
- Room types: Living Room, Primary Bedroom, Bedroom 2, Kitchen, Office, Bathroom 2, Primary Bathroom, Half Bath
Basement
- Area: 0
Heating
- Central, Natural Gas
Cooling
- Central Air, Electric
Appliances
- Included: Microwave, Dishwasher, Disposal, Dryer, Oven/Range - Gas, Refrigerator, Stainless Steel Appliance(s), Washer, Electric Water Heater, Gas Water Heater
- Laundry: Main Level, In Unit
Features
- Dining Area, Open Floorplan, Eat-in Kitchen, Kitchen - Gourmet, Kitchen Island, Primary Bath(s), Recessed Lighting, Upgraded Countertops, Walk-In Closet(s), 9'+ Ceilings
- Flooring: Wood
- Windows: Window Treatments
- Has basement: No
- Has fireplace: No
Interior area
- Total structure area: 1,825
- Total interior livable area: 1,825 sqft
- Finished area above ground: 1,825
- Finished area below ground: 0
Property
Parking
- Total spaces: 2
- Parking features: Underground, Assigned, Electric Vehicle Charging Station(s), Garage
- Garage spaces: 2
- Details: Assigned Parking
Accessibility
- Accessibility features: Accessible Elevator Installed
Features
- Levels: One
- Stories: 1
- Exterior features: Balcony
- Pool features: None
- Has view: Yes
- View description: River
- Has water view: Yes
- Water view: River
- Waterfront features: River
- Body of water: Potomac
Details
- Additional structures: Above Grade, Below Grade
- Parcel number: 60041510
- Zoning: M
- Special conditions: Standard
Construction
Type & style
- Home type: Condo
- Architectural style: Contemporary
- Property subtype: Condominium
- Attached to another structure: Yes
Materials
- Masonry
Condition
- Excellent
- New construction: No
- Year built: 2022
Details
- Builder name: Carr
Utilities & green energy
- Sewer: Public Sewer
- Water: Public
Community & HOA
Community
- Condo and coop fee: $1,677 monthly
- Subdivision: Old Town
HOA
- Has HOA: No
- Amenities included: Concierge, Elevator(s), Fitness Center, Game Room, Meeting Room, Party Room, Storage, Security, Other
- Services included: Common Area Maintenance, Maintenance Structure, Management, Reserve Funds, Snow Removal, Gas, Health Club, Insurance, Other
- HOA name: The Muse Condominium
Location
- Region: Alexandria
Financial & listing details
- Price per square foot: $1,047/sqft
- Tax assessed value: $1,827,000
- Annual tax amount: $19,001
- Date on market: 1/15/2024
- Listing agreement: Exclusive Agency
- Ownership: Condominium
Price history
| Date | Event | Price |
|---|---|---|
| 2/21/2024 | Sold | $1,910,000-0.8%$1,047/sqft |
Source:  Bright MLS #VAAX2030366 Report a problem Bright MLS #VAAX2030366 Report a problem | ||
| 1/15/2024 | Pending sale | $1,925,000$1,055/sqft |
Source: Bright MLS #VAAX2030366 Report a problem | ||
| 11/1/2023 | Listing removed | $1,925,000$1,055/sqft |
Source: Bright MLS #VAAX2023704 Report a problem | ||
| 10/11/2023 | Price change | $1,925,000-3.5%$1,055/sqft |
Source: Bright MLS #VAAX2023704 Report a problem | ||
| 7/13/2023 | Price change | $1,995,000-8.1%$1,093/sqft |
Source: Bright MLS #VAAX2023704 Report a problem | ||
| 5/11/2023 | Listed for sale | $2,170,000+13.1%$1,189/sqft |
Source: Bright MLS #VAAX2023704 Report a problem | ||
| 4/11/2022 | Sold | $1,918,000$1,051/sqft |
Source: Public Record Report a problem | ||
Public tax history
| Year | Property taxes | Tax assessment |
|---|---|---|
| 2026 | $20,736 | $1,827,000 |
| 2025 | $20,736 | $1,827,000 |
| 2024 | $20,736 +2.3% | $1,827,000 |
| 2023 | $20,280 | $1,827,000 |
Find assessor info on the county website
Neighborhood: Old Town North
Nearby homes
- $2,600,0003 bd3 ba4k sqft1201 N Royal St #505, Alexandria, VA 22314Sold
- $1,375,0002 bd2 ba1.6k sqft1201 N Royal St #214, Alexandria, VA 22314Sold

- $1,550,0002 bd2 ba1.6k sqft1201 N Royal St #305, Alexandria, VA 22314Sold
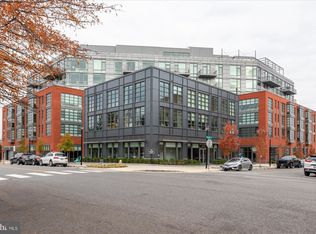
- $1,739,0002 bd2 ba1.5k sqft1201 N Royal St #206, Alexandria, VA 22314For Sale

- $1,100,0002 bd2 ba1.4k sqft1201 N Royal St #211, Alexandria, VA 22314Sold
- $899,9001 bd2 ba993 sqft1201 N Royal St #402, Alexandria, VA 22314For Sale
- $1,603,9002 bd2 ba1.5k sqft1201 N Royal St #408, Alexandria, VA 22314Sold
- $1,176,9002 bd2 ba1.4k sqft1201 N Royal St #411, Alexandria, VA 22314Sold
Nearby schools
GreatSchools rating
- 2/10Jefferson-Houston PreK-8 SchoolGrades: PK-8Distance: 1 mi
- 2/10Alexandria City High SchoolGrades: 9-12Distance: 2.5 mi
Schools provided by the listing agent
- District: Alexandria City Public Schools
Source: Bright MLS. This data may not be complete. We recommend contacting the local school district to confirm school assignments for this home.
Get a cash offer in 3 minutes
Find out how much your home could sell for in as little as 3 minutes with a no-obligation cash offer.
Estimated market value
$1,841,400
Get a cash offer in 3 minutes
Find out how much your home could sell for in as little as 3 minutes with a no-obligation cash offer.
Estimated market value
$1,841,400
- Virginia
- Alexandria City
- Alexandria
- 22314
- Old Town North
- 1201 N Royal St Unit 404
Nearby cities
Nearby neighborhoods
Nearby zip codes
Other Alexandria Topics
