Experience unparalleled elegance and luxury at this extraordinary residence, where glamorous architecture meets ultimate convenience. This one-of-a-kind home, originally envisioned by merging two separate units, offers an exquisite living space designed for both sophistication and ease. Perfect for hosting dignitaries and esteemed guests, this residence features breathtaking Potomac views from every room. Its artistry is evident in the custom kitchen upgrades, unique lighting enhancements, and exquisite built-ins and millwork, all thoughtfully added post-purchase. Indulge in the pinnacle of entertaining on the expansive 1,300 sq ft private patio and two balconies, offering unrivaled views of the Capitol, the Potomac River, and beyond. The outdoor space is an entertainer's dream, complete with a chef-grade built-in gas grill and ample seating areas. This distinctive unit is unmatched within the building—and possibly throughout the entire DMV area—thanks to its superior finishes, stunning views, and generous space. Convenience and luxury extend to three dedicated garage parking spaces, including a charging station, and the largest storage unit in the building. The rooftop level elevates your lifestyle further, featuring a state-of-the-art gym with a private workout room for personal training sessions, multiple indoor entertaining spaces, and a wraparound deck equipped with additional grills, a yoga station, and abundant hosting areas. At the prestigious Muse condominium, you truly can have it all with this magnificent property—a perfect blend of refinement, functionality, and allure. Square Footage includes all indoor and outdoor finished square footage.
Sold for $2,600,000
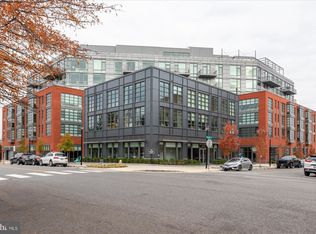
Street View
$2,600,000
1201 N Royal St #505, Alexandria, VA 22314
3beds
4,000sqft
Condominium
Built in 2022
-- sqft lot
$2,648,600 Zestimate®
$650/sqft
$6,462 Estimated rent
Home value
$2,648,600
$2.46M - $2.83M
$6,462/mo
Zestimate® history
Owner options
List your home for rent
$6,462/mo
Rent Zestimate®
Find your next renter with Zillow Rental Manager. Plus, with online applications, you can quickly screen prospective tenants – for free.
$6,462/mo
Rent Zestimate®
Refinance and save
$13,007/mo
Est. payment
Refinancing to a lower rate could help reduce your monthly payments and save thousands over the life of the loan.
$13,007/mo
Est. payment
Explore your selling options
Work with a Zillow partner agent
Leverage their expertise and Zillow's premium Showcase listings to get your home seen by more buyers.
Get startedList with your own agent
Get your home in front of millions of buyers by listing it on Zillow.
Learn how to do itSell it yourself
Take full control of how buyers see your home on Zillow by listing For Sale by Owner (FSBO).
List your homeWhat's special
Breathtaking potomac viewsAdditional grillsChef-grade built-in gas grillCustom kitchen upgradesWraparound deckExquisite built-ins and millworkUnique lighting enhancements
Zillow last checked:
Listing updated:
Listed by:
Jennifer Knoll 202-441-2301,
Compass
Bought with:
Angie Stiens, 0225268791
Corcoran McEnearney
Source: Bright MLS,MLS#: VAAX2038572
Facts & features
Interior
Bedrooms & bathrooms
- Bedrooms: 3
- Bathrooms: 3
- Full bathrooms: 3
- Main level bathrooms: 3
- Main level bedrooms: 3
Rooms
- Room types: Living Room, Dining Room, Primary Bedroom, Bedroom 2, Bedroom 3, Kitchen, Den, Bathroom 2, Bathroom 3, Primary Bathroom, Half Bath
Primary bedroom
- Level: Main
Bedroom 2
- Level: Main
Bedroom 3
- Level: Main
Primary bathroom
- Level: Main
Bathroom 2
- Level: Main
Bathroom 3
- Level: Main
Den
- Level: Main
Dining room
- Level: Main
Half bath
- Level: Main
Kitchen
- Level: Main
Living room
- Level: Main
Heating
- Forced Air, Electric
Cooling
- Central Air, Electric
Appliances
- Included: Microwave, Cooktop, Dishwasher, Disposal, Dryer, Refrigerator, Washer, Oven, Electric Water Heater
- Laundry: Dryer In Unit, Washer In Unit, In Unit
Features
- Open Floorplan, Kitchen - Gourmet, Walk-In Closet(s), Wine Storage, 9'+ Ceilings
- Windows: Energy Efficient, Window Treatments
- Has basement: No
- Has fireplace: No
Interior area
- Total structure area: 4,000
- Total interior livable area: 4,000 sqft
- Finished area above ground: 4,000
- Finished area below ground: 0
Property
Parking
- Total spaces: 3
- Parking features: Underground, Secured, Electric Vehicle Charging Station(s), Attached
- Attached garage spaces: 3
Accessibility
- Accessibility features: None
Features
- Levels: One
- Stories: 1
- Patio & porch: Terrace, Wrap Around, Roof Deck
- Exterior features: Barbecue, Lighting, Extensive Hardscape, Balcony
- Pool features: None
- Has view: Yes
- View description: Water, River
- Has water view: Yes
- Water view: Water,River
Details
- Additional structures: Above Grade, Below Grade
- Parcel number: 60041650
- Zoning: 0
- Special conditions: Standard
Construction
Type & style
- Home type: Condo
- Architectural style: Contemporary
- Property subtype: Condominium
- Attached to another structure: Yes
Materials
- Masonry
Condition
- New construction: No
- Year built: 2022
Utilities & green energy
- Sewer: Public Sewer
- Water: Public
- Utilities for property: Cable Connected, Natural Gas Available
Community & HOA
Community
- Security: 24 Hour Security, Desk in Lobby, Exterior Cameras, Resident Manager
- Condo and coop fee: $2,518 monthly
- Subdivision: Old Town Alexandria
HOA
- Has HOA: No
- Amenities included: Concierge, Fitness Center, Party Room, Reserved/Assigned Parking
- Services included: Common Area Maintenance, Maintenance Structure, Management, Snow Removal, Trash, Gas, Insurance, Recreation Facility, Reserve Funds
- HOA name: The Muse
Location
- Region: Alexandria
Financial & listing details
- Price per square foot: $650/sqft
- Tax assessed value: $2,952,000
- Annual tax amount: $33,505
- Date on market: 3/23/2025
- Listing agreement: Exclusive Right To Sell
- Ownership: Condominium
Price history
| Date | Event | Price |
|---|---|---|
| 6/13/2025 | Sold | $2,600,000-13.3%$650/sqft |
Source:  Bright MLS #VAAX2038572 Report a problem Bright MLS #VAAX2038572 Report a problem | ||
| 5/27/2025 | Contingent | $3,000,000$750/sqft |
Source: Bright MLS #VAAX2038572 Report a problem | ||
| 4/28/2025 | Price change | $3,000,000-14.3%$750/sqft |
Source: Bright MLS #VAAX2038572 Report a problem | ||
| 3/23/2025 | Listed for sale | $3,500,000+16.7%$875/sqft |
Source: Bright MLS #VAAX2038572 Report a problem | ||
| 10/6/2022 | Sold | $3,000,000$750/sqft |
Source: Bright MLS #VAAX2018372 Report a problem | ||
Public tax history
| Year | Property taxes | Tax assessment |
|---|---|---|
| 2026 | $29,487 -12% | $2,598,000 -12% |
| 2025 | $33,505 | $2,952,000 |
| 2024 | $33,505 +2.3% | $2,952,000 |
| 2023 | $32,767 | $2,952,000 |
Find assessor info on the county website
Neighborhood: Old Town North
Nearby homes
- $1,375,0002 bd2 ba1.6k sqft1201 N Royal St #214, Alexandria, VA 22314Sold

- $1,550,0002 bd2 ba1.6k sqft1201 N Royal St #305, Alexandria, VA 22314Sold
- $1,910,0003 bd3 ba1.8k sqft1201 N Royal St #404, Alexandria, VA 22314Sold

- $1,739,0002 bd2 ba1.5k sqft1201 N Royal St #206, Alexandria, VA 22314For Sale

- $1,100,0002 bd2 ba1.4k sqft1201 N Royal St #211, Alexandria, VA 22314Sold
- $899,9001 bd2 ba993 sqft1201 N Royal St #402, Alexandria, VA 22314For Sale
- $1,603,9002 bd2 ba1.5k sqft1201 N Royal St #408, Alexandria, VA 22314Sold
- $1,176,9002 bd2 ba1.4k sqft1201 N Royal St #411, Alexandria, VA 22314Sold
Nearby schools
GreatSchools rating
- 2/10Jefferson-Houston PreK-8 SchoolGrades: PK-8Distance: 1 mi
- 2/10Alexandria City High SchoolGrades: 9-12Distance: 2.5 mi
Schools provided by the listing agent
- District: Alexandria City Public Schools
Source: Bright MLS. This data may not be complete. We recommend contacting the local school district to confirm school assignments for this home.
Get a cash offer in 3 minutes
Find out how much your home could sell for in as little as 3 minutes with a no-obligation cash offer.
Estimated market value
$2,648,600
Get a cash offer in 3 minutes
Find out how much your home could sell for in as little as 3 minutes with a no-obligation cash offer.
Estimated market value
$2,648,600
- Virginia
- Alexandria City
- Alexandria
- 22314
- Old Town North
- 1201 N Royal St Unit 505
Nearby cities
Nearby neighborhoods
Nearby zip codes
Other Alexandria Topics
