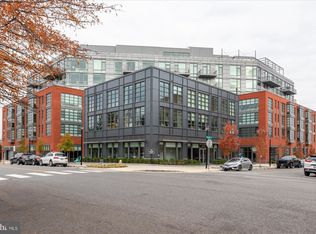
Discover ultrachic living within one block of the Potomac River in Old Town North's award-winning Muse Condominium. Located in Alexandria's designated Arts and Cultural District, this exquisite two-level, two bedroom, two full bath unit offers a harmonious blend of contemporary design and sophisticated living. Step inside to discover an open floor plan showcasing stunning floor-to-ceiling windows with automated shades, gorgeous designer light fixtures—including high-end modern kitchen island pendants, a statement ceiling fixture in the dining area, and show-stopping chandelier that accentuates the main level's 19-foot ceilings. This home will also wow you with thoughtfully designed custom closet systems featuring gleaming rods, integrated dresser drawers, smart shelving, and useful hooks—maximizing storage in the master suite, guest bedrooms, and coat closet. And don't miss the direct view of the Potomac from the main level bedroom. The sleek, well-equipped kitchen features European flat-panel cabinetry by Snaidero, Calcutta quartz countertops, a gourmet-worthy island featuring ample seating and storage, and a built-in wine refrigerator. Adjacent, you'll find a coffee or cocktail bar, making smart use of every inch of space. An expansive dining and living area flow seamlessly, and an entry level bedroom, featuring abundant light and a huge walk-in-closet, and a well-appointed full bathroom, complete this level. Head upstairs to the second level and discover a most inspiring aerial overlook, providing views to below and to the west-facing exterior. Here you may work or relax comfortably in your elevated private den. Retreat to your primary suite, where a walk-in closet and a luxurious en-suite bathroom await. Indulge in the spa-like experience of the double vanity adorned with incomparable Waterworks fixtures, LED-lighted mirrors, a private water closet and a walk-in shower, featuring exquisite marble tile. This residence is not just about the interior; it embodies an exclusive lifestyle. Enjoy the convenience of Muse's 24-hour Concierge, daytime porter, and additional unrivaled amenities—including a state-of-the-art fitness center and expansive rooftop spaces, for respite, or gathering for grilling and socializing. The entry level lobby is equally as indulgent and provides welcoming spaces for meeting and seating, a coffee bar, and a mail and announcements center. With two assigned garage parking spaces and a large storage unit conveying with this purchase, every detail has been thoughtfully considered. The community offers a wealth of recreational opportunities, from scenic bike trails—perfect for riding, dog walking and leisurely strolls—to the building's rooftop—great for enjoying fireworks, games, celebrations and sunshine. Security features, including 24-hour monitoring and a resident manager, provide peace of mind, allowing you to fully embrace the vibrant lifestyle that Old Town has to offer. Come see this stunning home for yourself.
Sold for $1,375,000
$1,375,000
1201 N Royal St #214, Alexandria, VA 22314
2beds
1,655sqft
Condominium
Built in 2021
-- sqft lot
$1,398,900 Zestimate®
$831/sqft
$5,202 Estimated rent
Home value
$1,398,900
$1.30M - $1.50M
$5,202/mo
Zestimate® history
Owner options
List your home for rent
$5,202/mo
Rent Zestimate®
Find your next renter with Zillow Rental Manager. Plus, with online applications, you can quickly screen prospective tenants – for free.
$5,202/mo
Rent Zestimate®
Refinance and save
$8,550/mo
Est. payment
Refinancing to a lower rate could help reduce your monthly payments and save thousands over the life of the loan.
$8,550/mo
Est. payment
Explore your selling options
Work with a Zillow partner agent
Leverage their expertise and Zillow's premium Showcase listings to get your home seen by more buyers.
Get startedList with your own agent
Get your home in front of millions of buyers by listing it on Zillow.
Learn how to do itSell it yourself
Take full control of how buyers see your home on Zillow by listing For Sale by Owner (FSBO).
List your homeWhat's special
Automated shadesOpen floor planCalcutta quartz countertopsGourmet-worthy islandBuilt-in wine refrigeratorFloor-to-ceiling windowsDesigner light fixtures
Zillow last checked:
Listing updated:
Listed by:
Melissa Shelby 703-627-0074,
Compass,
Listing Team: Advisory
Bought with:
Bethany Stalder, 0225216870
KW Metro Center
Source: Bright MLS,MLS#: VAAX2048856
Facts & features
Interior
Bedrooms & bathrooms
- Bedrooms: 2
- Bathrooms: 2
- Full bathrooms: 2
- Main level bathrooms: 1
- Main level bedrooms: 1
Rooms
- Room types: Kitchen, Family Room, Den, Bedroom 1, Bathroom 1
Bedroom 1
- Level: Main
Bedroom 1
- Level: Upper
Bathroom 1
- Level: Main
Bathroom 1
- Level: Upper
Den
- Level: Upper
Family room
- Level: Main
Kitchen
- Level: Main
Heating
- Central, Electric
Cooling
- Ceiling Fan(s), Central Air, Electric
Appliances
- Included: Microwave, Cooktop, Dishwasher, Disposal, Dryer, Exhaust Fan, Ice Maker, Self Cleaning Oven, Oven, Range Hood, Refrigerator, Stainless Steel Appliance(s), Washer, Washer/Dryer Stacked, Water Heater, Electric Water Heater
- Laundry: Has Laundry, Dryer In Unit, Washer In Unit, In Unit
Features
- Bathroom - Tub Shower, Bathroom - Walk-In Shower, Breakfast Area, Built-in Features, Ceiling Fan(s), Entry Level Bedroom, Open Floorplan, Kitchen - Gourmet, Kitchen Island, Primary Bath(s), Recessed Lighting, Walk-In Closet(s), Upgraded Countertops, Wine Storage
- Flooring: Hardwood, Wood
- Windows: Energy Efficient, Screens, Window Treatments
- Has basement: No
- Has fireplace: No
Interior area
- Total structure area: 1,655
- Total interior livable area: 1,655 sqft
- Finished area above ground: 1,655
Property
Parking
- Total spaces: 2
- Parking features: Storage, Basement, Garage Door Opener, Inside Entrance, Underground, Assigned, Parking Space Conveys, Garage, Off Street
- Attached garage spaces: 2
- Details: Assigned Parking, Assigned Space #: G2 - #36 & #37
Accessibility
- Accessibility features: Other
Features
- Levels: Two
- Stories: 2
- Pool features: None
- Waterfront features: River
- Body of water: Potomac River
Details
- Additional structures: Above Grade
- Parcel number: 60041320
- Zoning: 00
- Special conditions: Standard
Construction
Type & style
- Home type: Condo
- Architectural style: Contemporary
- Property subtype: Condominium
- Attached to another structure: Yes
Materials
- Brick
Condition
- Excellent
- New construction: No
- Year built: 2021
Utilities & green energy
- Sewer: Public Sewer
- Water: Public
Community & HOA
Community
- Security: 24 Hour Security, Desk in Lobby, Resident Manager, Smoke Detector(s)
- Condo and coop fee: $1,689 monthly
- Subdivision: Old Town North
HOA
- Has HOA: No
- Amenities included: Bar/Lounge, Bike Trail, Common Grounds, Concierge, Elevator(s), Fitness Center, Storage, Meeting Room, Party Room, Reserved/Assigned Parking, Security
- Services included: Common Area Maintenance, Maintenance Structure, Management, Parking Fee, Snow Removal, Gas, Insurance, Recreation Facility, Reserve Funds, Trash
- HOA name: First Service Residential
Location
- Region: Alexandria
Financial & listing details
- Price per square foot: $831/sqft
- Tax assessed value: $1,250,000
- Annual tax amount: $14,187
- Date on market: 8/21/2025
- Listing agreement: Exclusive Right To Sell
- Ownership: Condominium
Price history
| Date | Event | Price |
|---|---|---|
| 10/10/2025 | Sold | $1,375,000-1.4%$831/sqft |
Source:  Bright MLS #VAAX2048856 Report a problem Bright MLS #VAAX2048856 Report a problem | ||
| 9/3/2025 | Pending sale | $1,395,000$843/sqft |
Source: Bright MLS #VAAX2048856 Report a problem | ||
| 8/28/2025 | Contingent | $1,395,000$843/sqft |
Source: Bright MLS #VAAX2048856 Report a problem | ||
| 8/21/2025 | Listed for sale | $1,395,000+8.3%$843/sqft |
Source: Bright MLS #VAAX2048856 Report a problem | ||
| 12/27/2022 | Sold | $1,288,000$778/sqft |
Source: Public Record Report a problem | ||
| 6/15/2022 | Listing removed | $1,288,000$778/sqft |
Source: Bright MLS #VAAX2004376 Report a problem | ||
| 9/28/2021 | Listed for sale | $1,288,000$778/sqft |
Source: Bright MLS #VAAX2004376 Report a problem | ||
Public tax history
| Year | Property taxes | Tax assessment |
|---|---|---|
| 2026 | $14,188 | $1,250,000 |
| 2025 | $14,188 | $1,250,000 |
| 2024 | $14,188 +2.3% | $1,250,000 |
| 2023 | $13,875 | $1,250,000 |
Find assessor info on the county website
Neighborhood: Old Town North
Nearby homes
- $2,600,0003 bd3 ba4k sqft1201 N Royal St #505, Alexandria, VA 22314Sold
- $1,550,0002 bd2 ba1.6k sqft1201 N Royal St #305, Alexandria, VA 22314Sold
- $1,910,0003 bd3 ba1.8k sqft1201 N Royal St #404, Alexandria, VA 22314Sold

- $1,739,0002 bd2 ba1.5k sqft1201 N Royal St #206, Alexandria, VA 22314For Sale

- $1,100,0002 bd2 ba1.4k sqft1201 N Royal St #211, Alexandria, VA 22314Sold
- $899,9001 bd2 ba993 sqft1201 N Royal St #402, Alexandria, VA 22314For Sale
- $1,603,9002 bd2 ba1.5k sqft1201 N Royal St #408, Alexandria, VA 22314Sold
- $1,176,9002 bd2 ba1.4k sqft1201 N Royal St #411, Alexandria, VA 22314Sold
Nearby schools
GreatSchools rating
- 2/10Jefferson-Houston PreK-8 SchoolGrades: PK-8Distance: 1 mi
- 2/10Alexandria City High SchoolGrades: 9-12Distance: 2.5 mi
Schools provided by the listing agent
- District: Alexandria City Public Schools
Source: Bright MLS. This data may not be complete. We recommend contacting the local school district to confirm school assignments for this home.
Get a cash offer in 3 minutes
Find out how much your home could sell for in as little as 3 minutes with a no-obligation cash offer.
Estimated market value
$1,398,900
Get a cash offer in 3 minutes
Find out how much your home could sell for in as little as 3 minutes with a no-obligation cash offer.
Estimated market value
$1,398,900
- Virginia
- Alexandria City
- Alexandria
- 22314
- Old Town North
- 1201 N Royal St Unit 214
Nearby cities
Nearby neighborhoods
Nearby zip codes
Other Alexandria Topics
