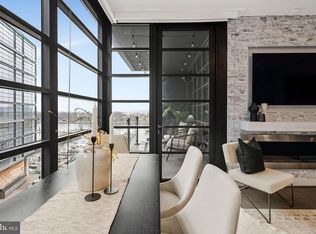
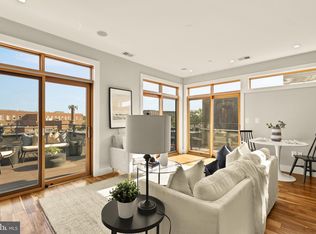
$50k Price Improvement! We are thrilled to present a stunning two-level condominium at the vibrant DC Wharf waterfront. This sleek and elegant abode offers an expansive terrace with breathtaking views of the Washington Channel and Marina. The professionally designed interior features high-end finishes throughout, including Bosch and Summit appliances, Grohe, Moen, and Kohler fixtures, Porcelanosa cabinetry, and gleaming quartz countertops. The main level boasts hardwood floors, a powder room, a convenient washer/dryer, a modern kitchen, a spacious living room, and a charming Juliet balcony. Upstairs, you'll find the main suite with a custom-built walk-in closet, a fully upgraded full bath, and a linen closet. The primary suite offers direct access to your private oasis—a large terrace perfect for relaxing or entertaining, complete with a gas hookup for a grill. This exclusive outdoor space provides beautiful views of the water, marina, and Wharf Riverwalks, a luxury enjoyed by only a few in the building. This home is perfect for everyday living or as a sophisticated second home. It also includes a reserved garage parking spot conveniently located near the elevator. Residents appreciate tasteful building amenities such as a fitness center, courtyard, relaxation room, and the friendliest desk staff in town. The Waterfront Metro station is just a few blocks away, and you'll be a short stroll from everything the Southwest Waterfront has to offer. The only thing missing is you!
For sale
Price cut: $50K (7/1)
$849,000
525 Water St SW Unit 404, Washington, DC 20024
1beds
791sqft
Condominium
Built in 2016
-- sqft lot
$830,300 Zestimate®
$1,073/sqft
$1,022/mo HOA
What's special
Vibrant dc wharf waterfrontStunning two-level condominiumHigh-end finishes throughoutProfessionally designed interiorPorcelanosa cabinetryGleaming quartz countertopsCharming juliet balcony
- 135 days |
- 164 |
- 8 |
Zillow last checked:
Listing updated:
Listed by:
Chris Howell 703-341-9605,
Samson Properties
Source: Bright MLS,MLS#: DCDC2254742
Facts & features
Interior
Bedrooms & bathrooms
- Bedrooms: 1
- Bathrooms: 2
- Full bathrooms: 1
- 1/2 bathrooms: 1
- Main level bathrooms: 1
Rooms
- Room types: Bedroom 1, Bathroom 1, Half Bath
Bedroom 1
- Level: Upper
Bathroom 1
- Level: Upper
Half bath
- Level: Main
Heating
- Heat Pump, Electric
Cooling
- Central Air, Electric
Appliances
- Included: Microwave, Dishwasher, Disposal, Dryer, Washer, Refrigerator, Oven/Range - Gas, Stainless Steel Appliance(s), Electric Water Heater
- Laundry: Main Level, In Unit
Features
- Ceiling Fan(s), Open Floorplan, Kitchen - Gourmet, Recessed Lighting, Upgraded Countertops, Walk-In Closet(s)
- Flooring: Wood
- Has basement: No
- Has fireplace: No
Interior area
- Total structure area: 791
- Total interior livable area: 791 sqft
- Finished area above ground: 791
Property
Parking
- Total spaces: 1
- Parking features: Underground, Assigned, Garage
- Garage spaces: 1
- Details: Assigned Parking, Assigned Space #: c13
Accessibility
- Accessibility features: None
Features
- Levels: Four
- Stories: 4
- Patio & porch: Terrace
- Pool features: None
- Has view: Yes
- View description: Marina
- Water view: Marina
- Waterfront features: Cove
- Body of water: Washington Channel
Lot
- Features: Urban Land-Sassafras-Chillum
Details
- Additional structures: Above Grade
- Parcel number: 0473//2080
- Zoning: RESIDENTIAL
- Special conditions: Standard
Construction
Type & style
- Home type: Condo
- Architectural style: Contemporary
- Property subtype: Condominium
- Attached to another structure: Yes
Materials
- Brick
Condition
- New construction: No
- Year built: 2016
Utilities & green energy
- Sewer: Public Sewer
- Water: Public
Community & HOA
Community
- Security: Main Entrance Lock, Fire Sprinkler System
- Condo and coop fee: $1,022 monthly
- Subdivision: Sw Waterfront
HOA
- Has HOA: No
- Amenities included: Common Grounds, Elevator(s), Fitness Center, Party Room
- Services included: Maintenance Structure, Management, Reserve Funds, Water, Trash
Location
- Region: Washington
Financial & listing details
- Price per square foot: $1,073/sqft
- Tax assessed value: $772,450
- Annual tax amount: $6,269
- Date on market: 4/7/2026
- Listing agreement: Exclusive Right To Sell
- Ownership: Condominium
Estimated market value
$830,300
$789,000 - $872,000
$2,795/mo
Price history
| Date | Event | Price |
|---|---|---|
| 7/1/2026 | Price change | $849,000-5.6%$1,073/sqft |
Source:  Bright MLS #DCDC2254742 Report a problem Bright MLS #DCDC2254742 Report a problem | ||
| 4/7/2026 | Listed for sale | $899,000$1,137/sqft |
Source: Bright MLS #DCDC2254742 Report a problem | ||
| 2/4/2026 | Listing removed | $899,000$1,137/sqft |
Source: Bright MLS #DCDC2226248 Report a problem | ||
| 1/8/2026 | Price change | $899,000-5.4%$1,137/sqft |
Source: Bright MLS #DCDC2226248 Report a problem | ||
| 12/4/2025 | Listed for sale | $950,000$1,201/sqft |
Source: Bright MLS #DCDC2226248 Report a problem | ||
| 10/29/2025 | Listing removed | $950,000$1,201/sqft |
Source: Bright MLS #DCDC2226248 Report a problem | ||
| 10/8/2025 | Listed for sale | $950,000+33.8%$1,201/sqft |
Source: Bright MLS #DCDC2226248 Report a problem | ||
| 8/31/2020 | Sold | $710,000-8.4%$898/sqft |
Source: Public Record Report a problem | ||
| 8/6/2020 | Pending sale | $775,000$980/sqft |
Source: Gerlach real estate, inc. #DCDC474232 Report a problem | ||
| 7/24/2020 | Price change | $775,000-3%$980/sqft |
Source: Gerlach real estate, inc. #DCDC474232 Report a problem | ||
| 6/24/2020 | Listed for sale | $799,000+17.5%$1,010/sqft |
Source: Gerlach real estate, inc. #DCDC474232 Report a problem | ||
| 2/3/2017 | Sold | $679,900$860/sqft |
Source: Public Record Report a problem | ||
Public tax history
| Year | Property taxes | Tax assessment |
|---|---|---|
| 2025 | $6,269 +2.6% | $753,170 +2.6% |
| 2024 | $6,112 +4.3% | $734,200 +4.3% |
| 2023 | $5,858 -3.3% | $703,900 -3.1% |
| 2022 | $6,059 +1.2% | $726,640 +1.3% |
| 2021 | $5,985 +10.2% | $717,410 +0.4% |
| 2020 | $5,432 +12% | $714,770 +11% |
| 2018 | $4,850 -0.2% | $643,990 |
| 2017 | $4,858 | $643,990 |
Find assessor info on the county website
Monthly payment
Est. payment
Payment breakdown
Explore the cost of this home by adjusting the details. Changes won't be saved.Climate risks
Neighborhood: Southwest Waterfront
Nearby schools
GreatSchools rating
- 4/10Amidon-Bowen Elementary SchoolGrades: PK-5Distance: 0.3 mi
- 5/10Jefferson Middle School AcademyGrades: 6-8Distance: 0.3 mi
- 3/10Eastern High SchoolGrades: 9-12Distance: 2.4 mi
Schools provided by the listing agent
- District: District Of Columbia Public Schools
Source: Bright MLS. This data may not be complete. We recommend contacting the local school district to confirm school assignments for this home.
- $1,124,7502 bd3 ba1.3k sqft525 Water St SW UNIT 431, Washington, DC 20024For Sale

- $624,0002 bd2 ba835 sqft525 Water St SW SUITE 208, Washington, DC 20024Sold

- $390,0001 bd1 ba510 sqft525 Water St SW #223, Washington, DC 20024Sold

- $384,5001 bd1 ba510 sqft525 Water St SW UNIT 207, Washington, DC 20024Sold
- $475,0001 bd1 ba672 sqft525 Water St SW UNIT 326, Washington, DC 20024Sold
- $2,395,0003 bd3 ba2.1k sqft525 Water St SW #401, Washington, DC 20024Sold
- $2,037,650-- bd-- ba-- sqftM Polk St NE, Washington, DC 20024Off Market
- $3,6002 bd2 ba915 sqft525 Water St SW #324, Washington, DC 20024For Rent
A local agent can set up tours, give advice and negotiate with sellers.
Similar homes
- $850,0001 bd1 ba840 sqftR. L. A. Sw, Washington, DC 20024For Sale
 MLS ID #DCDC2272544, Andy Peers, Compass. Bright MLS
 - $799,0002 bd2 ba1k sqftNone Available, Washington, DC 20003For Sale
 MLS ID #DCDC2264444, Thomas Castagnola, TTR Sotheby's International Realty. Bright MLS
 - $825,0002 bd2 ba1.1k sqftNone Available, Washington, DC 20003For Sale
 MLS ID #DCDC2258306, Mr. Brent Jackson, TTR Sotheby's International Realty. Bright MLS
 - $825,0001 bd1 ba984 sqftMetropole, Washington, DC 20005For Sale
 MLS ID #DCDC2276648, Robert Sanders, TTR Sotheby's International Realty. Bright MLS
 - $500,0001 bd2 ba760 sqft88 V St SW APT 414, Washington, DC 20024For SaleMLS ID #DCDC2274416, Leslie Backoff, TTR Sotheby's International Realty. Bright MLS
- $819,5002 bd2 ba1.1k sqftDelancy Lofts, Washington, DC 20009For SaleMLS ID #DCDC2269588, Tommy Ferris, TTR Sotheby's International Realty. Bright MLS
- $539,9901 bd2 ba673 sqftOld City 1, Washington, DC 20024For SaleMLS ID #DCDC2242336, Mrs. LASHIKA S MASON, Keller Williams Preferred Properties. Bright MLS
- $625,0002 bd2 ba1k sqft1300 4th St SE #312, Washington, DC 20003For SaleMLS ID #DCDC2278092, Robert Sanders, TTR Sotheby's International Realty. Bright MLS
- $775,0002 bd2 ba1k sqftTen Ten Mass Condo, Washington, DC 20001For SaleMLS ID #DCDC2276188, Evan Johnson, Compass. Bright MLS
- $799,9002 bd2 ba1.1k sqftThe Apex Condos, Washington, DC 20009For SaleMLS ID #DCDC2263560, James Fitzpatrick, Compass. Bright MLS
- $789,0002 bd2 ba1k sqft810 O St NW APT 809, Washington, DC 20001For SaleMLS ID #DCDC2267794, Olivia Dorieux-Lonergan, TTR Sotheby's International Realty. Bright MLS
- $770,0002 bd3 ba1.1k sqftThe Avidian, Washington, DC 20003For SaleMLS ID #DCDC2273228, Sanam Vivansia, Realty ONE Group Capital. Bright MLS
- $899,0001 bd2 ba985 sqftVenue Condominiums, Alexandria, VA 22314For SaleMLS ID #VAAX2065064, Renee McMahan, Compass. Bright MLS
- $675,0002 bd2 ba940 sqft1300 4th St SE Unit 308, Washington, DC 20003For SaleMLS ID #DCDC2249774, Nathan Julian Guggenheim, Washington Fine Properties, LLC. Bright MLS
- $739,0002 bd2 ba1k sqft810 O St NW APT 609, Washington, DC 20001New ConstructionMLS ID #DCDC2269150, David Abrams, Compass. Bright MLS
- $750,0002 bd2 ba1.1k sqftThe Beauregard, Washington, DC 20001For SaleMLS ID #DCDC2275138, Elysia Casaday, Compass. Bright MLS
- $635,0002 bd2 ba744 sqft1300 4th St SE Unit 205, Washington, DC 20003For SaleMLS ID #DCDC2253502, Ms. Sherese Teixeira, RLAH @properties. Bright MLS
- $750,0001 bd2 ba1k sqftColumbia Heights, Washington, DC 20009For SaleMLS ID #DCDC2274136, Gary Jankowski, Coldwell Banker Realty - Washington. Bright MLS
- $709,0002 bd2 ba1.1k sqftCentral, Washington, DC 20004For SaleMLS ID #DCDC2264976, Cameron Razzaghi, Compass. Bright MLS
- $745,0002 bd2 ba1.1k sqftZenith Condominium, Washington, DC 20005For SaleMLS ID #DCDC2270202, Melissa Davey, Keller Williams Realty Centre. Bright MLS
