
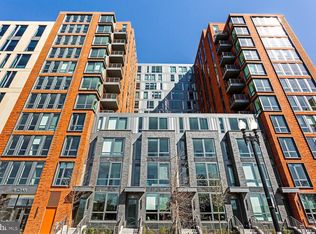
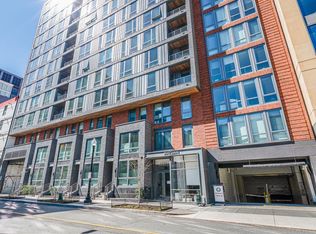
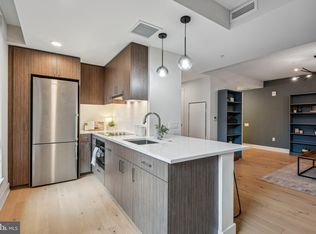
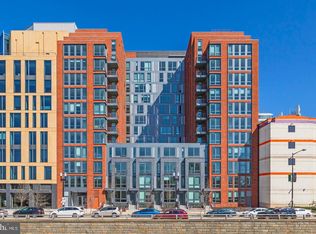
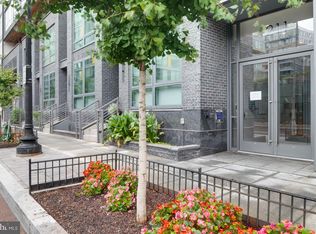
Experience the best of both worlds with this rare two-level townhome-style residence at the Avidian, offering the privacy of a traditional home with the luxury amenities and convenience of living in the heart of Navy Yard. Facing South Capitol Street, this spacious home offers over 1,100 square feet of modern living with beautifully designed closet spaces, and the added convenience of a garage parking space — a true luxury in this vibrant neighborhood. Enjoy an open, contemporary layout perfect for both everyday living and entertaining, all just moments from Navy Yard’s restaurants, coffee shops, waterfront, Nationals Park, Audi Field, and nightlife. The Metro is less than half a block away, making commuting effortless. The Avidian condominium offers an elevated lifestyle with a stunning wraparound rooftop featuring a heated pool, fire pits, barbecue grills, lounge areas, outdoor dining spaces, an outdoor shower, and an entertainment room with a full kitchen. Residents also enjoy a fitness center, concierge service, and exceptional pet-friendly amenities, including an on-site dog run and pet grooming salon. This is a rare opportunity to enjoy sophisticated townhome living with all the energy, luxury, and convenience that Navy Yard has to offer.
For sale
Price cut: $25K (9/1)
$745,000
1211 Van St SE #Townhouse 1c, Washington, DC 20003
2beds
1,122sqft
Townhouse
Built in 2020
-- sqft lot
$731,500 Zestimate®
$664/sqft
$1,089/mo HOA
What's special
Garage parking spaceOn-site dog runTwo-level townhome-style residenceStunning wraparound rooftopBeautifully designed closet spaces
- 58 days
- 260
- 16
Zillow last checked:
Listing updated:
Listed by:
Sanam Vivansia 202-963-9120,
Realty ONE Group Capital
Source: Bright MLS,MLS#: DCDC2273228
Facts & features
Interior
Bedrooms & bathrooms
- Bedrooms: 2
- Bathrooms: 3
- Full bathrooms: 2
- 1/2 bathrooms: 1
- Main level bathrooms: 1
Basement
- Area: 0
Heating
- Central, Electric
Cooling
- Central Air, Electric
Appliances
- Included: Microwave, Dishwasher, Disposal, Dryer, Oven/Range - Electric, Oven/Range - Gas, Refrigerator, Stainless Steel Appliance(s), Cooktop, Washer, Trash Compactor, Electric Water Heater, Water Heater
- Laundry: Washer In Unit, Dryer In Unit
Features
- Bathroom - Tub Shower, Combination Dining/Living, Combination Kitchen/Living, Combination Kitchen/Dining, Dining Area, Open Floorplan
- Flooring: Hardwood
- Has basement: No
- Has fireplace: No
Interior area
- Total structure area: 1,122
- Total interior livable area: 1,122 sqft
- Finished area above ground: 1,122
- Finished area below ground: 0
Property
Parking
- Total spaces: 1
- Parking features: Inside Entrance, Underground, Attached
- Attached garage spaces: 1
Accessibility
- Accessibility features: Other, Accessible Approach with Ramp, Accessible Entrance
Features
- Levels: Two
- Stories: 2
- Patio & porch: Roof Deck
- Exterior features: Barbecue, Outdoor Shower
- Pool features: Community
Lot
- Features: Unknown Soil Type
Details
- Additional structures: Above Grade, Below Grade
- Parcel number: 0700//2003
- Zoning: RESIDENTIAL
- Special conditions: Standard
Construction
Type & style
- Home type: Townhouse
- Architectural style: Contemporary
- Property subtype: Townhouse
Materials
- Brick Front
- Foundation: Other
Condition
- Excellent
- New construction: No
- Year built: 2020
Utilities & green energy
- Sewer: Public Sewer
- Water: Public
- Utilities for property: Other
Community & HOA
Community
- Features: Pool
- Security: Desk in Lobby, Fire Alarm, Resident Manager, Smoke Detector(s), Fire Sprinkler System, Main Entrance Lock, Exterior Cameras
- Condo and coop fee: $1,089 monthly
- Subdivision: Navy Yard
HOA
- Has HOA: No
- Amenities included: Billiard Room, Dog Park, Elevator(s), Fitness Center, Party Room, Security, Recreation Facilities, Pool - Rooftop
- Services included: Common Area Maintenance, Maintenance Structure, Pool(s), Sewer, Trash, Water
- HOA name: Avidian Condominium Association
Location
- Region: Washington
Financial & listing details
- Price per square foot: $664/sqft
- Tax assessed value: $809,890
- Annual tax amount: $6,354
- Date on market: 7/13/2026
- Listing agreement: Exclusive Right To Sell
- Listing terms: Cash,Conventional,FHA,VA Loan,Contract
- Ownership: Condominium
Estimated market value
$731,500
$695,000 - $768,000
$4,110/mo
Price history
| Date | Event | Price |
|---|---|---|
| 9/1/2026 | Price change | $745,000-3.2%$664/sqft |
Source:  Bright MLS #DCDC2273228 Report a problem Bright MLS #DCDC2273228 Report a problem | ||
| 8/7/2026 | Listing removed | $4,000$4/sqft |
Source: Zillow Rentals Report a problem | ||
| 7/13/2026 | Listed for sale | $770,000$686/sqft |
Source: Bright MLS #DCDC2273228 Report a problem | ||
| 7/6/2026 | Listing removed | $770,000$686/sqft |
Source: Bright MLS #DCDC2248046 Report a problem | ||
| 6/11/2026 | Listed for rent | $4,000$4/sqft |
Source: Zillow Rentals Report a problem | ||
| 6/9/2026 | Price change | $770,000-5.5%$686/sqft |
Source: Bright MLS #DCDC2248046 Report a problem | ||
| 4/28/2026 | Listed for sale | $815,000+3.2%$726/sqft |
Source: Bright MLS #DCDC2248046 Report a problem | ||
| 4/19/2021 | Sold | $789,900$704/sqft |
Source: Public Record Report a problem | ||
Public tax history
| Year | Property taxes | Tax assessment |
|---|---|---|
| 2025 | $6,354 +11.3% | $763,140 -1.4% |
| 2024 | $5,711 +5.2% | $774,100 |
| 2023 | $5,429 +9.1% | $774,100 +14.2% |
| 2022 | $4,977 -12.2% | $677,960 -0.3% |
| 2021 | $5,667 | $680,000 |
Find assessor info on the county website
Monthly payment
Est. payment
Payment breakdown
Explore the cost of this home by adjusting the details. Changes won't be saved.Climate risks
Neighborhood: Navy Yard
Nearby schools
Schools provided by the listing agent
- District: District Of Columbia Public Schools
Source: Bright MLS. This data may not be complete. We recommend contacting the local school district to confirm school assignments for this home.
Similar homes
- $725,0002 bd3 ba1.2k sqft1211 Van St SE #601, Washington, DC 20003For Sale
 MLS ID #DCDC2281292, Nathan Julian Guggenheim, Washington Fine Properties, LLC. Bright MLS
 - $779,9002 bd2 ba1.2k sqftOld City 1, Washington, DC 20003For Sale
 MLS ID #DCDC2274804, James Basuel, Weichert, REALTORS. Bright MLS
 - $650,0002 bd2 ba780 sqftOld City 1, Washington, DC 20003For Sale
 MLS ID #DCDC2279492, Thomas Lee, EXP Realty, LLC. Bright MLS
 - $524,9002 bd2 ba931 sqftOld City 1, Washington, DC 20003For Sale
 MLS ID #DCDC2280532, John Burgess, Samson Properties. Bright MLS
 - $635,0002 bd2 ba744 sqft1300 4th St SE Unit 205, Washington, DC 20003For SaleMLS ID #DCDC2253502, Ms. Sherese Teixeira, RLAH @properties. Bright MLS
- $700,0002 bd2 ba1k sqftShaw, Washington, DC 20001For SaleMLS ID #DCDC2272752, Kara Chaffin Donofrio, Long & Foster Real Estate, Inc.. Bright MLS
- $719,0002 bd2 ba1k sqft810 O St NW APT 609, Washington, DC 20001New ConstructionMLS ID #DCDC2269150, David Abrams, Compass. Bright MLS
- $750,0002 bd2 ba1.1k sqftThe Beauregard, Washington, DC 20001For SaleMLS ID #DCDC2275138, Elysia Casaday, Compass. Bright MLS
- $495,0002 bd1 ba868 sqftOld City 1, Washington, DC 20003For SaleMLS ID #DCDC2243100, Thomas Kolker, TTR Sotheby's International Realty. Bright MLS
- $550,0001 bd2 ba901 sqftOld City 1, Washington, DC 20003For SaleMLS ID #DCDC2243600, Kyle Russell, Samson Properties. Bright MLS
- $789,0002 bd2 ba1k sqft810 O St NW APT 809, Washington, DC 20001For SaleMLS ID #DCDC2267794, Olivia Dorieux-Lonergan, TTR Sotheby's International Realty. Bright MLS
- $799,9002 bd2 ba1.3k sqft1332 G St SE #3, Washington, DC 20003New ConstructionMLS ID #DCDC2277498, Andrew Nelson, Compass. Bright MLS
- $675,0002 bd2 ba1.1k sqftCentral, Washington, DC 20004For SaleMLS ID #DCDC2264976, Cameron Razzaghi, Compass. Bright MLS
- $464,9001 bd1 ba637 sqftThe Avidian, Washington, DC 20003For SaleMLS ID #DCDC2280180, Anna-Louisa Yon, Compass. Bright MLS
- $409,0001 bd1 ba674 sqftThe Avidian, Washington, DC 20003For SaleMLS ID #DCDC2272950, Sanam Vivansia, Realty ONE Group Capital. Bright MLS
- $424,9001 bd1 ba674 sqftThe Avidian, Washington, DC 20003For SaleMLS ID #DCDC2272332, Sanam Vivansia, Realty ONE Group Capital. Bright MLS
- $475,0001 bd1 ba771 sqftOld City 1, Washington, DC 20003For SaleMLS ID #DCDC2274938, Yo-G Gozner, Compass. Bright MLS
- $480,6001 bd1 ba710 sqftOld City 1, Washington, DC 20003For SaleMLS ID #DCDC2260750, Sherri Anne Green, TTR Sotheby's International Realty. Bright MLS
- $449,9001 bd1 ba627 sqftOld City #1, Washington, DC 20003For SaleMLS ID #DCDC2259176, Mr. Trung Tran-Dac, Evergreen Properties. Bright MLS
- $399,0001 bd1 ba604 sqft37 L St SE APT 908, Washington, DC 20003For SaleMLS ID #DCDC2257918, Tim Barley, Barley & Barley Real Estate. Bright MLS
