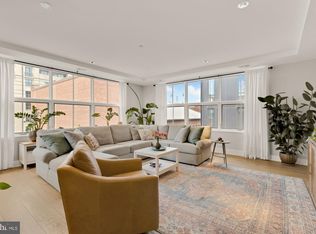
NEW TO THE MARKET AND INCREDIBLE VALUE. Penthouse vibes! Perched on the 11th floor at Velocity, this exceptional corner residence offers one of the building’s largest layouts, with an expansive wall of windows framing incredible sun-filled city views and a glimpse of the waterfront! Natural light pours into the home, creating a bright and inviting atmosphere throughout. The open-concept living and dining areas flow seamlessly into a well-appointed kitchen featuring an island with counter seating, stainless steel appliances, and generous workspace. A separate den offers the flexibility of a home office, guest space, or additional living area. The spacious primary suite is a peaceful retreat, featuring floor-to-ceiling windows, powered blinds, a walk-in closet, and an en suite bath with dual sinks, an oversized vanity, and a walk-in shower. The second bedroom offers large windows and a step-in closet, while the second full bathroom includes a tub and shower combination. Additional conveniences include a full-size in-unit washer and dryer, an entry coat closet, and assigned garage parking on Level P2. Velocity offers an exceptional collection of amenities, including a rooftop deck with a heated pool and sweeping city views, a community room with catering kitchen, a light-filled fitness center, a children’s playroom, and an on-site dog wash station. A 24-hour concierge adds convenience to everyday living. Located in the heart of Navy Yard, Velocity places you moments from Navy Yard–Ballpark Metro, Nationals Park, and the neighborhood’s vibrant collection of restaurants, breweries, and waterfront destinations. Enjoy easy access to The Yards, The Wharf, and Capitol Hill, all within one of DC’s most dynamic and walkable neighborhoods. With its generous floor plan, abundant natural light, captivating views, and exceptional location, Unit 1113 offers an elevated urban living experience in the heart of the city.
For sale
$875,000
1025 1st St SE APT 1113, Washington, DC 20003
2beds
1,530sqft
Condominium
Built in 2009
-- sqft lot
$849,200 Zestimate®
$572/sqft
$1,187/mo HOA
What's special
Glimpse of the waterfrontSeparate denGenerous workspaceGenerous floor planWell-appointed kitchenExceptional corner residenceBright and inviting atmosphere
- 35 days
- 241
- 20
Zillow last checked:
Listing updated:
Listed by:
Jennifer Touchette 202-841-7782,
Compass
Source: Bright MLS,MLS#: DCDC2283376
Facts & features
Interior
Bedrooms & bathrooms
- Bedrooms: 2
- Bathrooms: 2
- Full bathrooms: 2
- Main level bathrooms: 2
- Main level bedrooms: 2
Rooms
- Room types: Living Room, Primary Bedroom, Bedroom 2, Kitchen, Office, Primary Bathroom, Full Bath
Primary bedroom
- Features: Walk-In Closet(s)
- Level: Main
Bedroom 2
- Level: Main
Primary bathroom
- Level: Main
Other
- Level: Main
Kitchen
- Level: Main
Living room
- Level: Main
Office
- Level: Main
Heating
- Forced Air, Other
Cooling
- Central Air, Other
Appliances
- Included: Cooktop, Microwave, Refrigerator, Ice Maker, Dishwasher, Disposal, Washer, Dryer, Gas Water Heater
- Laundry: In Unit
Features
- Bathroom - Tub Shower, Combination Kitchen/Living, Open Floorplan, Kitchen - Gourmet, Kitchen Island, Primary Bath(s), Upgraded Countertops, Walk-In Closet(s)
- Flooring: Wood
- Windows: Window Treatments
- Basement: Other
- Has fireplace: No
Interior area
- Total structure area: 1,530
- Total interior livable area: 1,530 sqft
- Finished area above ground: 1,530
- Finished area below ground: 0
Property
Parking
- Total spaces: 1
- Parking features: Underground, Attached
- Attached garage spaces: 1
Accessibility
- Accessibility features: Accessible Elevator Installed
Features
- Levels: One
- Stories: 1
- Pool features: Community
Lot
- Features: Unknown Soil Type
Details
- Additional structures: Above Grade, Below Grade
- Parcel number: 0699/N/2150
- Zoning: RESIDENTIAL
- Special conditions: Standard
Construction
Type & style
- Home type: Condo
- Architectural style: Contemporary
- Property subtype: Condominium
- Attached to another structure: Yes
Materials
- Brick
Condition
- New construction: No
- Year built: 2009
Utilities & green energy
- Sewer: Public Sewer
- Water: Public
Community & HOA
Community
- Condo and coop fee: $1,187 monthly
- Subdivision: Navy Yard
HOA
- Has HOA: No
- Amenities included: Elevator(s), Concierge, Fitness Center, Meeting Room, Pool - Rooftop
- Services included: Common Area Maintenance, Management
- HOA name: Velocity
Location
- Region: Washington
Financial & listing details
- Price per square foot: $572/sqft
- Tax assessed value: $829,230
- Annual tax amount: $7,196
- Date on market: 9/29/2026
- Listing agreement: Exclusive Right To Sell
- Listing terms: Cash,Conventional,VA Loan,FHA
- Ownership: Condominium
Estimated market value
$849,200
$807,000 - $892,000
$4,272/mo
Price history
| Date | Event | Price |
|---|---|---|
| 9/29/2026 | Listed for sale | $875,000-10.3%$572/sqft |
Source:  Bright MLS #DCDC2283376 Report a problem | ||
| 6/17/2021 | Sold | $975,000$637/sqft |
Source: Public Record Report a problem | ||
| 11/14/2014 | Listing removed | $2,950$2/sqft |
Source: Yarmouth Management Report a problem | ||
| 11/14/2014 | Price change | $2,950-7.8%$2/sqft |
Source: Yarmouth Management Report a problem | ||
| 9/18/2014 | Listed for rent | $3,200$2/sqft |
Source: Yarmouth Management Report a problem | ||
Public tax history
| Year | Property taxes | Tax assessment |
|---|---|---|
| 2026 | $7,196 -1.2% | $862,630 -1.1% |
| 2025 | $7,285 +1% | $872,650 +1.1% |
| 2024 | $7,209 +2.8% | $863,280 +2.8% |
| 2023 | $7,016 +1% | $840,100 +1.1% |
| 2022 | $6,948 +11.8% | $831,120 +1.2% |
| 2021 | $6,217 +0.7% | $821,010 +2.4% |
| 2020 | $6,173 -0.7% | $801,990 +9.6% |
| 2018 | $6,220 +1.7% | $731,730 +1.7% |
| 2017 | $6,117 +7.5% | $719,610 +7.5% |
| 2016 | $5,692 +3.3% | $669,670 +3.3% |
| 2015 | $5,509 +5.6% | $648,140 +5.6% |
| 2014 | $5,216 | $613,700 |
Find assessor info on the county website
Monthly payment
Est. payment
Payment breakdown
Explore the cost of this home by adjusting the details. Changes won't be saved.Climate risks
Neighborhood: Navy Yard
Nearby schools
Schools provided by the listing agent
- Elementary: Van Ness
- Middle: Jefferson Middle School Academy
- High: Eastern Senior
- District: District Of Columbia Public Schools
Source: Bright MLS. This data may not be complete. We recommend contacting the local school district to confirm school assignments for this home.

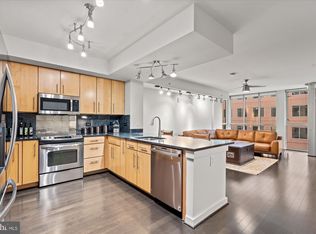
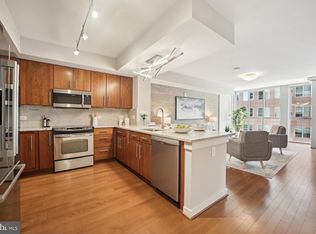

Similar homes
- $799,0002 bd2 ba1k sqftNone Available, Washington, DC 20003For Sale

 MLS ID #DCDC2283358, Jenn Smira, Compass. Bright MLS
- $759,9002 bd2 ba1.2k sqftOld City 1, Washington, DC 20003For Sale
 MLS ID #DCDC2274804, James Basuel, Weichert, REALTORS. Bright MLS
- $899,0002 bd2 ba1.3k sqftTen Ten Mass, Washington, DC 20001For Sale
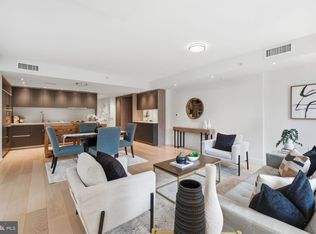 MLS ID #DCDC2277544, Connie Carter, Compass. Bright MLS
- $874,0002 bd3 ba1.3k sqftOld City 2, Washington, DC 20001For Sale
 MLS ID #DCDC2280540, Brian Koehler, Compass. Bright MLS
- $499,0002 bd2 ba1k sqftVelocity Condominium, Washington, DC 20003For SaleMLS ID #DCDC2281296, Sherri Anne Green, TTR Sotheby's International Realty. Bright MLS
- $875,0002 bd3 ba1.2k sqftOld City 2, Washington, DC 20005For SaleMLS ID #DCDC2272514, Shannon Hettinger, TTR Sotheby's International Realty. Bright MLS
- $949,0002 bd3 ba1.3k sqftMetropole, Washington, DC 20005For SaleMLS ID #DCDC2289146, Shannon Hettinger, TTR Sotheby's International Realty. Bright MLS
- $830,0002 bd3 ba1k sqftFennessey Lofts, Washington, DC 20005For SaleMLS ID #DCDC2288392, John Eric, Compass. Bright MLS
- $947,8002 bd2 ba1.1k sqftCooper Lewis, Washington, DC 20005For SaleMLS ID #DCDC2288938, Traudel Lange, Compass. Bright MLS
- $995,0003 bd4 ba1.6k sqft616 E St NW #1151, Washington, DC 20004For SaleMLS ID #DCDC2288082, Sina Mollaan, Compass. Bright MLS
- $569,0002 bd2 ba1k sqftCapitol Hill Tower, Washington, DC 20003For SaleMLS ID #DCDC2283476, Chris Coppola, Compass. Bright MLS
- $784,7502 bd3 ba1.3k sqft400 Mass Ave Condo, Washington, DC 20001For SaleMLS ID #DCDC2273498, Rob Carter, TTR Sotheby's International Realty. Bright MLS
- $889,0002 bd2 ba1.1k sqftOld City 2, Washington, DC 20001For SaleMLS ID #DCDC2260794, Jennie Mann, McWilliams/Ballard Inc.. Bright MLS
- $850,0002 bd2 ba1.3k sqft2001 15th St N APT 111, Arlington, VA 22201For SaleMLS ID #VAAR2080418, Colin Gunderson, KW Metro Center. Bright MLS
- $799,9002 bd2 ba1k sqftOld City 2, Washington, DC 20009For SaleMLS ID #DCDC2283204, Barak Sky, Serhant. Bright MLS
- $559,9002 bd2 ba1k sqftCapitol Hill Tower, Washington, DC 20003For SaleMLS ID #DCDC2276748, Dustin Borzet, RLAH @properties. Bright MLS
- $999,0002 bd2 ba1.5k sqftThe Willison, Washington, DC 20005For SaleMLS ID #DCDC2247540, Rebecca Weiner, Compass. Bright MLS
- $999,0002 bd3 ba1.7k sqftOld City 2, Washington, DC 20001For SaleMLS ID #DCDC2288084, Tyler Siperko, Compass. Bright MLS
- $770,0002 bd2 ba1.1k sqftOld City 2, Washington, DC 20001For SaleMLS ID #DCDC2276562, Todd Vassar, Compass. Bright MLS
- $729,0002 bd3 ba1k sqftFennessy Lofts, Washington, DC 20005For SaleMLS ID #DCDC2287698, Alex Burrell-Hodges, Cottage Street Realty LLC. Bright MLS
