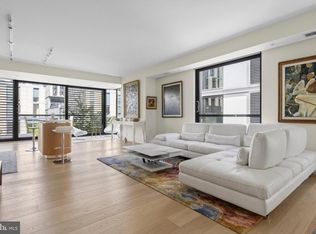
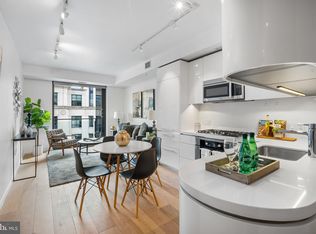
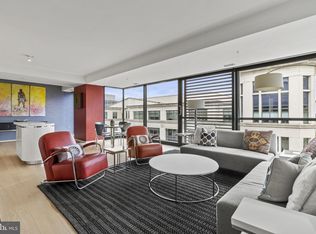
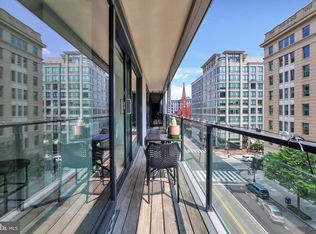
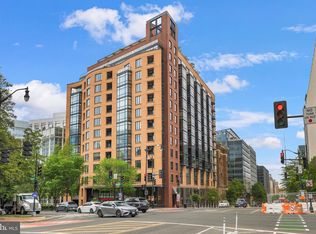
Welcome to CityCenterDC. Master planned by Foster + Partners — Unit 315 is a breathtaking corner residence offering over 1,200 square feet of refined living space. This home’s placement captures sweeping views over Palmer Alley and the beloved seasonal decor of the city's most celebrated plaza. Inside, the open-concept living and dining area is anchored by wide plank white oak floors, Molteni cabinetry, custom built-ins and a full suite of premium appliances. Two oversized glass sliders seamlessly open the space to an extended covered balcony creating effortless indoor-outdoor living. The large primary ensuite offers floor-to-ceiling windows, generous wardrobe space and a large soaker tub. The second bedroom features extensive storage via wardrobes and built-ins plus its own split bath access. This is thoughtfully designed to allow for a common area accessible powder room separate from a private vanity and shower area. As a third-floor residence, Unit 315 enjoys some of the most convenient access in the building. Situated directly across from the fitness center, it also offers immediate access to the open-air garden walkway connecting the two CCDC condo residences. This is one of the building's most unique architectural features linking the two towers via beautifully landscaped terrace-level gardens allowing access to on-site management, a large party room, two conference rooms, outdoor firepits and two roofdecks with outdoor kitchens. With pool access, a yoga room with reformers, a massage room, temperature controlled wine storage, and a rentable guest suite; CCDC truly achieves top level amenity offerings. Living here you are also surrounded by some of the city's most iconic retail and dining including Chanel, Dior, Brunello Cucinelli, Del Frisco's Double Eagle, Dolcezza and Tatte. With three Metro stations, Capital One Arena, world-class museums, and acclaimed theaters all just moments away, your car can stay safely tucked away in the garage while you have immediate access to the best of DC. Reach out to the listing agent about the possibility of combining with the neighboring unit to create an expansive 2100+ sq ft residence.
For sale
Price cut: $25K (8/13)
$975,000
925 H St NW APT 315, Washington, DC 20001
2beds
1,207sqft
Condominium
Built in 2013
-- sqft lot
$959,400 Zestimate®
$808/sqft
$1,984/mo HOA
What's special
Generous wardrobe spaceFloor-to-ceiling windowsCustom built-insBreathtaking corner residenceTwo oversized glass slidersExtended covered balconyBeautifully landscaped terrace-level gardens
- 102 days |
- 323 |
- 14 |
Zillow last checked:
Listing updated:
Listed by:
Chris Junior 703-217-5311,
Redfin Corp
Source: Bright MLS,MLS#: DCDC2259428
Facts & features
Interior
Bedrooms & bathrooms
- Bedrooms: 2
- Bathrooms: 2
- Full bathrooms: 2
- Main level bathrooms: 2
- Main level bedrooms: 2
Basement
- Area: 0
Heating
- Forced Air, Electric
Cooling
- Heat Pump, Electric
Appliances
- Included: Cooktop, Oven, Microwave, Refrigerator, Ice Maker, Dishwasher, Disposal, Washer, Dryer, Gas Water Heater
- Laundry: In Unit
Features
- Windows: Window Treatments
- Has basement: No
- Has fireplace: No
Interior area
- Total structure area: 1,207
- Total interior livable area: 1,207 sqft
- Finished area above ground: 1,207
- Finished area below ground: 0
Property
Parking
- Total spaces: 1
- Parking features: Garage Door Opener, Assigned, Garage
- Garage spaces: 1
- Details: Assigned Parking, Assigned Space #: 4052
Accessibility
- Accessibility features: None
Features
- Levels: One
- Stories: 1
- Pool features: Community
Lot
- Features: Unknown Soil Type
Details
- Additional structures: Above Grade, Below Grade
- Parcel number: 0374//2012
- Zoning: SEE ZONING MAP
- Special conditions: Standard
Construction
Type & style
- Home type: Condo
- Architectural style: Traditional
- Property subtype: Condominium
- Attached to another structure: Yes
Materials
- Combination
Condition
- New construction: No
- Year built: 2013
Utilities & green energy
- Sewer: Public Sewer
- Water: Public
Community & HOA
Community
- Features: Pool
- Condo and coop fee: $1,984 monthly
- Subdivision: Central
HOA
- Has HOA: No
- Amenities included: Concierge, Pool, Common Grounds, Fitness Center, Meeting Room
- Services included: Parking Fee, Common Area Maintenance
Location
- Region: Washington
Financial & listing details
- Price per square foot: $808/sqft
- Tax assessed value: $1,010,840
- Annual tax amount: $7,798
- Date on market: 5/14/2026
- Listing agreement: Exclusive Right To Sell
- Ownership: Condominium
Estimated market value
$959,400
$911,000 - $1.01M
$4,430/mo
Price history
| Date | Event | Price |
|---|---|---|
| 8/13/2026 | Price change | $975,000-2.5%$808/sqft |
Source:  Bright MLS #DCDC2259428 Report a problem Bright MLS #DCDC2259428 Report a problem | ||
| 7/20/2026 | Price change | $1,000,000-4.8%$829/sqft |
Source: Bright MLS #DCDC2259428 Report a problem | ||
| 6/25/2026 | Price change | $1,050,000-4.5%$870/sqft |
Source: Bright MLS #DCDC2259428 Report a problem | ||
| 6/1/2026 | Price change | $1,099,000-4.4%$911/sqft |
Source: Bright MLS #DCDC2259428 Report a problem | ||
| 5/14/2026 | Listed for sale | $1,150,000+1.2%$953/sqft |
Source: Bright MLS #DCDC2259428 Report a problem | ||
| 2/3/2014 | Sold | $1,136,000$941/sqft |
Source: Public Record Report a problem | ||
Public tax history
| Year | Property taxes | Tax assessment |
|---|---|---|
| 2025 | $7,798 +1.4% | $1,022,940 +1.6% |
| 2024 | $7,692 -0.5% | $1,007,160 -0.1% |
| 2023 | $7,727 +0.4% | $1,007,770 +1% |
| 2022 | $7,697 -13.9% | $997,980 -12.6% |
| 2021 | $8,941 -1.3% | $1,141,520 |
| 2020 | $9,059 +4.8% | $1,141,520 +4.7% |
| 2018 | $8,643 +5.6% | $1,090,200 |
| 2017 | $8,186 +9.9% | $1,090,200 +15% |
| 2016 | $7,449 0% | $948,000 |
| 2015 | $7,451 +13.4% | $948,000 |
| 2014 | $6,569 | $948,000 |
Find assessor info on the county website
Monthly payment
Est. payment
Payment breakdown
Explore the cost of this home by adjusting the details. Changes won't be saved.Climate risks
Neighborhood: Downtown
Nearby schools
GreatSchools rating
- 8/10Thomson Elementary SchoolGrades: PK-5Distance: 0.3 mi
- 3/10Cardozo Education CampusGrades: 6-12Distance: 1.5 mi
Schools provided by the listing agent
- District: District Of Columbia Public Schools
Source: Bright MLS. This data may not be complete. We recommend contacting the local school district to confirm school assignments for this home.
- $1,050,0002 bd3 ba1.1k sqft925 H St NW APT 904, Washington, DC 20001Sold

- $1,580,0002 bd3 ba1.5k sqft925 H St NW APT 405, Washington, DC 20001Sold
- $565,0001 bd1 ba644 sqft925 H St NW APT 907, Washington, DC 20001Sold
- $1,510,0002 bd2 ba1.4k sqft925 H St NW APT 1006, Washington, DC 20001Sold
- $657,5001 bd2 ba875 sqft925 H St NW APT 503, Washington, DC 20001Sold
- $935,0002 bd2 ba1k sqft925 H St NW APT 903, Washington, DC 20001Sold
- $625,0001 bd1 ba773 sqft925 H St NW APT 607, Washington, DC 20001Sold
- $2,000,0002 bd3 ba1.3k sqft925 H St NW APT 810, Washington, DC 20001Sold
- $850,0001 bd2 ba1k sqft925 H St NW APT 404, Washington, DC 20001Sold
A local agent can set up tours, give advice and negotiate with sellers.
Similar homes
- $850,0002 bd2 ba1k sqftCentral, Washington, DC 20001For Sale
 MLS ID #DCDC2263988, Mikel Iraola, Compass. Bright MLS
 - $999,5002 bd2 ba1.1k sqftCooper Lewis, Washington, DC 20005For Sale
 MLS ID #DCDC2279740, Traudel Lange, Compass. Bright MLS
 - $775,0002 bd2 ba1k sqftTen Ten Mass Condo, Washington, DC 20001For Sale
 MLS ID #DCDC2276188, Evan Johnson, Compass. Bright MLS
 - $788,9502 bd2 ba1k sqftCentral, Washington, DC 20001For Sale
 MLS ID #DCDC2271078, Lonnie Alsop, Fairfax Realty Premier. Bright MLS
 - $789,0002 bd2 ba1k sqft1010 Mass, Washington, DC 20001For SaleMLS ID #DCDC2258030, Jaci Appel, Washington Fine Properties, LLC. Bright MLS
- $1,249,0002 bd2 ba1.2k sqft925 H St NW APT 515, Washington, DC 20001For SaleMLS ID #DCDC2251334, Judi Seiden, Berkshire Hathaway HomeServices PenFed Realty. Bright MLS
- $1,050,0002 bd3 ba1.7k sqftOld City 2, Washington, DC 20001For SaleMLS ID #DCDC2274622, Tyler Siperko, Compass. Bright MLS
- $995,0002 bd3 ba1.3k sqftOld City 2, Washington, DC 20005For SaleMLS ID #DCDC2268542, Shannon Hettinger, TTR Sotheby's International Realty. Bright MLS
- $789,0002 bd2 ba1k sqft810 O St NW APT 809, Washington, DC 20001For SaleMLS ID #DCDC2267794, Olivia Dorieux-Lonergan, TTR Sotheby's International Realty. Bright MLS
- $745,0001 bd2 ba787 sqftThe Residences At Citycenter, Washington, DC 20001For SaleMLS ID #DCDC2272528, Ritu Desai, Samson Properties. Bright MLS
- $739,0002 bd2 ba1k sqft810 O St NW APT 609, Washington, DC 20001New ConstructionMLS ID #DCDC2269150, David Abrams, Compass. Bright MLS
- $899,0002 bd3 ba1.2k sqftOld City 2, Washington, DC 20005For SaleMLS ID #DCDC2272514, Shannon Hettinger, TTR Sotheby's International Realty. Bright MLS
- $900,0002 bd2 ba883 sqft1128 10th St NW #402, Washington, DC 20001New ConstructionMLS ID #DCDC2264220, Daniel Heider, TTR Sotheby's International Realty. Bright MLS
- $1,275,0003 bd3 ba1.5k sqftOld City 2, Washington, DC 20001For SaleMLS ID #DCDC2257426, Kris Paolini, Redfin Corp. Bright MLS
- $974,9003 bd2 ba1.1k sqftGlover Park, Washington, DC 20007For SaleMLS ID #DCDC2251486, Phil Snedegar, Berkshire Hathaway HomeServices PenFed Realty. Bright MLS
- $975,0002 bd2 ba900 sqftFoggy Bottom, Washington, DC 20037For SaleMLS ID #DCDC2223398, Ikram Chatha, NBI Realty, LLC. Bright MLS
- $1,099,9952 bd3 ba1.5k sqftOld City 2, Washington, DC 20005For SaleMLS ID #DCDC2264262, Shannon Hettinger, TTR Sotheby's International Realty. Bright MLS
- $925,0002 bd2 ba1.1k sqftOld City 2, Washington, DC 20009For SaleMLS ID #DCDC2268210, Taylor Carney, Compass. Bright MLS
- $665,0003 bd2 ba1.2k sqftOld City 2, Washington, DC 20001For SaleMLS ID #DCDC2244234, Jen Angotti, Compass. Bright MLS
- $850,0002 bd2 ba1.3k sqft2001 15th St N APT 111, Arlington, VA 22201For SaleMLS ID #VAAR2076472, Colin Gunderson, KW Metro Center. Bright MLS
