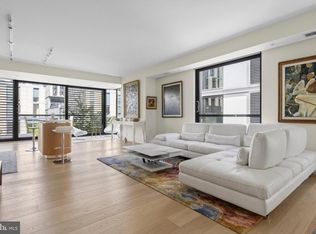
Presenting a remarkable urban sanctuary at The Residences in City Center DC. This extraordinary residence encompasses 1 bedroom and 1.5 bathrooms, distinguishing itself as the largest 1-bedroom unit within this esteemed building. Its strategically central position within the complex seamlessly bridges the realms of private serenity and communal allure, delivering an unparalleled living experience. As you step into this capacious condominium, you'll be embraced by an expansive open floor plan, generously bathed in natural light courtesy of floor-to-ceiling windows that offer captivating vistas of the Palmer Alley. Slide open the balcony door to secure your front-row seat to a year-round spectacle of public exhibits and performances. The gourmet kitchen and adjoining half bath provide ample space for hosting gatherings and culinary adventures. The oversized primary suite, discretely nestled, boasts ample room for both live and work arrangements, a commodious walk-in closet, and a luxurious ensuite bathroom. The building itself is a treasure trove of amenities, encompassing a state-of-the-art fitness center, multiple rooftop sanctuaries, a refreshing dip pool, a sophisticated wine lounge, and a dedicated 24-hour concierge and doorman, rendering it the quintessential venue for hosting gatherings of any magnitude. The splendors of City Center await at your doorstep, with a prestigious array of the world's most renowned brands, from Hermes to Gucci, Louis Vuitton, and more. Within mere steps, you'll discover a diverse culinary landscape, offering everything from fine dining establishments to casual eateries, ensuring every palate finds satisfaction. For those in pursuit of city amenities, City Center enjoys proximity to some of the nation's foremost museums, galleries, and cultural institutions. Unit 403 at The Residences at CityCenter sets itself apart as one of the finest and not to mention rarest apartment offerings in the region. Visit 925HSTNW.com
Sold for $850,000
$850,000
925 H St NW APT 404, Washington, DC 20001
1beds
1,003sqft
Condominium
Built in 2013
-- sqft lot
$828,400 Zestimate®
$847/sqft
$3,770 Estimated rent
Home value
$828,400
$787,000 - $870,000
$3,770/mo
Zestimate® history
Owner options
List your home for rent
$3,770/mo
Rent Zestimate®
Find your next renter with Zillow Rental Manager. Plus, with online applications, you can quickly screen prospective tenants – for free.
$3,770/mo
Rent Zestimate®
Refinance and save
$4,054/mo
Est. payment
Refinancing to a lower rate could help reduce your monthly payments and save thousands over the life of the loan.
$4,054/mo
Est. payment
Explore your selling options
Work with a Zillow partner agent
Leverage their expertise and Zillow's premium Showcase listings to get your home seen by more buyers.
Get startedList with your own agent
Get your home in front of millions of buyers by listing it on Zillow.
Learn how to do itSell it yourself
Take full control of how buyers see your home on Zillow by listing For Sale by Owner (FSBO).
List your homeWhat's special
Remarkable urban sanctuarySophisticated wine loungeAmple spaceCity center dcFine dining establishmentsExpansive open floor planPalmer alley
Zillow last checked:
Listing updated:
Listed by:
Sam Sadeghi 301-814-5044,
Samson Properties
Bought with:
Judi Seiden, BR96763
Berkshire Hathaway HomeServices PenFed Realty
Source: Bright MLS,MLS#: DCDC2127646
Facts & features
Interior
Bedrooms & bathrooms
- Bedrooms: 1
- Bathrooms: 2
- Full bathrooms: 1
- 1/2 bathrooms: 1
- Main level bathrooms: 2
- Main level bedrooms: 1
Rooms
- Room types: Living Room, Dining Room, Primary Bedroom, Kitchen, Primary Bathroom, Half Bath
Basement
- Area: 0
Heating
- Forced Air, Electric
Cooling
- Central Air, Electric
Appliances
- Included: Microwave, Dishwasher, Disposal, Dryer, Oven, Cooktop, Oven/Range - Gas, Refrigerator, Washer, Washer/Dryer Stacked, Water Heater, Gas Water Heater
- Laundry: Dryer In Unit, Has Laundry, Washer In Unit, In Unit
Features
- Combination Kitchen/Living, Entry Level Bedroom, Open Floorplan, Kitchen - Gourmet, Recessed Lighting, Walk-In Closet(s)
- Flooring: Hardwood, Ceramic Tile, Wood
- Doors: Sliding Glass
- Windows: Sliding, Window Treatments
- Has basement: No
- Has fireplace: No
Interior area
- Total structure area: 1,003
- Total interior livable area: 1,003 sqft
- Finished area above ground: 1,003
- Finished area below ground: 0
Property
Parking
- Total spaces: 1
- Parking features: Basement, Underground, Assigned, Private, Public, Secured, Garage
- Attached garage spaces: 1
- Details: Assigned Parking
Accessibility
- Accessibility features: Accessible Doors, Accessible Hallway(s), Accessible Elevator Installed, No Stairs
Features
- Levels: One
- Stories: 1
- Patio & porch: Patio, Roof
- Exterior features: Awning(s), Barbecue, Extensive Hardscape, Lighting, Water Fountains
- Pool features: Community
- Has view: Yes
- View description: Courtyard, Street
Lot
- Features: Urban, Urban Land Not Rated
Details
- Additional structures: Above Grade, Below Grade
- Parcel number: 0374//2017
- Zoning: RESIDENTIAL
- Special conditions: Standard
Construction
Type & style
- Home type: Condo
- Architectural style: Contemporary
- Property subtype: Condominium
- Attached to another structure: Yes
Materials
- Concrete, Glass, Metal Siding, Steel Siding
Condition
- New construction: No
- Year built: 2013
Utilities & green energy
- Sewer: Public Sewer
- Water: Public
- Utilities for property: Cable Connected
Community & HOA
Community
- Security: 24 Hour Security, Security Guard
- Condo and coop fee: $1,260 monthly
- Subdivision: Central
HOA
- Has HOA: No
- Amenities included: Concierge, Fitness Center, Guest Suites, Meeting Room, Party Room, Common Grounds, Elevator(s), Pool Mem Avail, Pool
- Services included: Trash, Water, Sewer, Gas, Common Area Maintenance, Maintenance Structure, Management, Snow Removal, Other
Location
- Region: Washington
Financial & listing details
- Price per square foot: $847/sqft
- Tax assessed value: $760,590
- Annual tax amount: $6,208
- Date on market: 3/1/2024
- Listing agreement: Exclusive Right To Sell
- Ownership: Condominium
Price history
| Date | Event | Price |
|---|---|---|
| 7/12/2026 | Listing removed | $849,000$846/sqft |
Source:  Bright MLS #DCDC2266392 Report a problem Bright MLS #DCDC2266392 Report a problem | ||
| 6/8/2026 | Listed for sale | $849,000-0.1%$846/sqft |
Source: Bright MLS #DCDC2266392 Report a problem | ||
| 4/29/2024 | Sold | $850,000-2.9%$847/sqft |
Source: Bright MLS #DCDC2127646 Report a problem | ||
| 4/23/2024 | Contingent | $875,000$872/sqft |
Source: Bright MLS #DCDC2127646 Report a problem | ||
| 3/7/2024 | Listed for sale | $875,000+3.1%$872/sqft |
Source: Bright MLS #DCDC2127646 Report a problem | ||
| 8/20/2023 | Listing removed | $849,000$846/sqft |
Source: Bright MLS #DCDC2087858 Report a problem | ||
| 3/17/2023 | Listed for sale | $849,000-0.1%$846/sqft |
Source: Bright MLS #DCDC2087858 Report a problem | ||
| 1/1/2023 | Listing removed | $850,000$847/sqft |
Source: Bright MLS #DCDC2062498 Report a problem | ||
| 8/11/2022 | Listed for sale | $850,000-5.5%$847/sqft |
Source: Bright MLS #DCDC2062498 Report a problem | ||
| 6/9/2022 | Listing removed | $899,900$897/sqft |
Source: Bright MLS #DCDC2039956 Report a problem | ||
| 5/5/2022 | Price change | $899,900-5.3%$897/sqft |
Source: Bright MLS #DCDC2039956 Report a problem | ||
| 3/10/2022 | Listed for sale | $949,900$947/sqft |
Source: Bright MLS #DCDC2039956 Report a problem | ||
| 12/24/2021 | Listing removed | $949,900$947/sqft |
Source: Bright MLS #DCDC2016568 Report a problem | ||
| 9/30/2021 | Listed for sale | $949,900-5%$947/sqft |
Source: Bright MLS #DCDC2016568 Report a problem | ||
| 9/30/2021 | Listing removed | $999,999$997/sqft |
Source: Bright MLS #DCDC522038 Report a problem | ||
| 5/14/2021 | Listed for sale | $999,999$997/sqft |
Source: Bright MLS #DCDC522038 Report a problem | ||
| 12/29/2020 | Listing removed | $999,999$997/sqft |
Source: Washington Fine Properties, LLC #DCDC486258 Report a problem | ||
| 9/11/2020 | Listed for sale | $999,999+45.3%$997/sqft |
Source: Washington Fine Properties, LLC #DCDC486258 Report a problem | ||
| 12/23/2013 | Sold | $688,000$686/sqft |
Source: Public Record Report a problem | ||
Public tax history
| Year | Property taxes | Tax assessment |
|---|---|---|
| 2025 | $6,327 +1.1% | $760,050 +1.1% |
| 2024 | $6,259 -1.3% | $751,570 -1.2% |
| 2023 | $6,340 +2.1% | $760,590 +2.2% |
| 2022 | $6,208 -13.1% | $744,160 -12.8% |
| 2021 | $7,145 -1.6% | $853,860 |
| 2020 | $7,258 +19.9% | $853,860 +8.7% |
| 2018 | $6,055 +6% | $785,680 |
| 2017 | $5,711 +9.9% | $785,680 +15% |
| 2016 | $5,198 -10.5% | $683,200 |
| 2015 | $5,807 +16.3% | $683,200 +16.3% |
| 2014 | $4,992 | $587,240 |
Find assessor info on the county website
Neighborhood: Downtown
Nearby homes
- $1,050,0002 bd3 ba1.1k sqft925 H St NW APT 904, Washington, DC 20001Sold

- $1,580,0002 bd3 ba1.5k sqft925 H St NW APT 405, Washington, DC 20001Sold
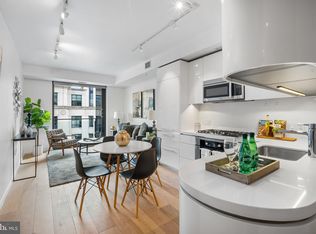
- $565,0001 bd1 ba644 sqft925 H St NW APT 907, Washington, DC 20001Sold
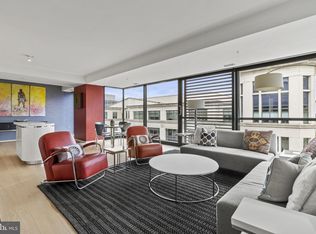
- $1,510,0002 bd2 ba1.4k sqft925 H St NW APT 1006, Washington, DC 20001Sold
- $657,5001 bd2 ba875 sqft925 H St NW APT 503, Washington, DC 20001Sold
- $935,0002 bd2 ba1k sqft925 H St NW APT 903, Washington, DC 20001Sold
- $625,0001 bd1 ba773 sqft925 H St NW APT 607, Washington, DC 20001Sold
- $2,000,0002 bd3 ba1.3k sqft925 H St NW APT 810, Washington, DC 20001Sold
Nearby schools
GreatSchools rating
- 8/10Thomson Elementary SchoolGrades: PK-5Distance: 0.3 mi
- 3/10Cardozo Education CampusGrades: 6-12Distance: 1.5 mi
Schools provided by the listing agent
- District: District Of Columbia Public Schools
Source: Bright MLS. This data may not be complete. We recommend contacting the local school district to confirm school assignments for this home.
Get a cash offer in 3 minutes
Find out how much your home could sell for in as little as 3 minutes with a no-obligation cash offer.
Estimated market value
$828,400
Get a cash offer in 3 minutes
Find out how much your home could sell for in as little as 3 minutes with a no-obligation cash offer.
Estimated market value
$828,400
- Washington, DC
- District of Columbia
- Washington
- 20001
- Downtown
- 925 H St NW Apartment 404
Nearby cities
Nearby neighborhoods
Nearby zip codes
Other Washington Topics
