Light-filled corner residence at CityCenterDC offering over 1,100 square feet of open living space with floor-to-ceiling windows and a rare full balcony overlooking H Street. One of the only floor plans of its kind, this elevated home captures exceptional natural light throughout the day. Exceptional value at this newly offered price. The modern kitchen features European cabinetry and appliances, including newly installed a Bosch oven and microwave, and opens seamlessly to the living and dining areas, creating an ideal setting for both everyday living and entertaining. Two spacious bedroom suites provide generous closet space and well-appointed baths. Recent improvements include refinished wood flooring throughout and updated exhaust systems in both bathrooms. Two full-size garage parking spaces located near the elevator and a private storage convey. Pet-friendly CityCenterDC offers a true full-service luxury lifestyle with 24-hour concierge, doorman, fitness center, yoga studio, rooftop terrace, guest suites, access to the rooftop pool at the neighboring Apartments at CityCenter, and more. Positioned above some of Washington’s most recognized retail and dining, including Chanel, Dior, Brunello Cucinelli, and dining destinations such as Centrolina, Del Frisco’s Double Eagle Steakhouse, and Tatte Bakery & Café. Moments to Metro, museums, theaters, and Capital One Arena, this is city living at its most convenient and refined.
Sold for $1,050,000
Zestimate®
$1,050,000
925 H St NW APT 904, Washington, DC 20001
2beds
1,115sqft
Condominium
Built in 2013
-- sqft lot
$1,050,000 Zestimate®
$942/sqft
$4,265 Estimated rent
Home value
$1,050,000
$998,000 - $1.10M
$4,265/mo
Zestimate® history
Owner options
List your home for rent
$4,265/mo
Rent Zestimate®
Find your next renter with Zillow Rental Manager. Plus, with online applications, you can quickly screen prospective tenants – for free.
$4,265/mo
Rent Zestimate®
Refinance and save
$5,008/mo
Est. payment
Refinancing to a lower rate could help reduce your monthly payments and save thousands over the life of the loan.
$5,008/mo
Est. payment
Explore your selling options
Work with a Zillow partner agent
Leverage their expertise and Zillow's premium Showcase listings to get your home seen by more buyers.
Get startedList with your own agent
Get your home in front of millions of buyers by listing it on Zillow.
Learn how to do itSell it yourself
Take full control of how buyers see your home on Zillow by listing For Sale by Owner (FSBO).
List your homeWhat's special
Rooftop terraceTwo spacious bedroom suitesWell-appointed bathsFloor-to-ceiling windowsGenerous closet spaceEuropean cabinetry and appliancesRefinished wood flooring throughout
Zillow last checked:
Listing updated:
Listed by:
Jeff Wilson 301-442-8533,
TTR Sotheby's International Realty,
Co-Listing Agent: Christopher Owens 703-899-5315,
TTR Sotheby's International Realty
Bought with:
Daniel Heider, SP98372854
TTR Sotheby's International Realty
Thanasi Axaopoulos, SP40000842
TTR Sotheby's International Realty
Source: Bright MLS,MLS#: DCDC2257574
Facts & features
Interior
Bedrooms & bathrooms
- Bedrooms: 2
- Bathrooms: 3
- Full bathrooms: 2
- 1/2 bathrooms: 1
- Main level bathrooms: 3
- Main level bedrooms: 2
Basement
- Area: 0
Heating
- Heat Pump, Forced Air, Electric
Cooling
- Central Air, Heat Pump, Electric
Appliances
- Included: Disposal, Cooktop, Dryer, Energy Efficient Appliances, Exhaust Fan, Microwave, Oven, Range Hood, Refrigerator, Washer, Water Heater
- Laundry: In Unit
Features
- Bathroom - Walk-In Shower, Bathroom - Tub Shower, Built-in Features, Open Floorplan, Kitchen - Gourmet, Recessed Lighting, Upgraded Countertops, Walk-In Closet(s)
- Flooring: Hardwood, Wood
- Windows: Energy Efficient
- Has basement: No
- Has fireplace: No
Interior area
- Total structure area: 1,115
- Total interior livable area: 1,115 sqft
- Finished area above ground: 1,115
- Finished area below ground: 0
Property
Parking
- Total spaces: 2
- Parking features: Underground, Assigned, Garage
- Garage spaces: 2
- Details: Assigned Parking, Assigned Space #: 4094, 4095
Accessibility
- Accessibility features: None
Features
- Levels: One
- Stories: 1
- Exterior features: Balcony
- Pool features: None
- Has view: Yes
- View description: City
Lot
- Features: Urban Land Not Rated
Details
- Additional structures: Above Grade, Below Grade
- Parcel number: 0374//2086
- Zoning: D-5-R
- Special conditions: Standard
Construction
Type & style
- Home type: Condo
- Architectural style: Contemporary
- Property subtype: Condominium
- Attached to another structure: Yes
Materials
- Combination
Condition
- New construction: No
- Year built: 2013
Utilities & green energy
- Sewer: Public Sewer
- Water: Public
Community & HOA
Community
- Security: Fire Sprinkler System, Smoke Detector(s), Main Entrance Lock, Desk in Lobby
- Condo and coop fee: $2,091 monthly
- Subdivision: Penn Quarter
HOA
- Has HOA: No
- Amenities included: Fitness Center, Bar/Lounge, Concierge, Common Grounds, Guest Suites, Meeting Room, Party Room, Picnic Area, Reserved/Assigned Parking, Security, Other, Elevator(s)
- Services included: Common Area Maintenance, Maintenance Structure, Water, Trash, Sewer, Reserve Funds, Parking Fee, Management, Insurance
- HOA name: The Residences At Citycenter
Location
- Region: Washington
Financial & listing details
- Price per square foot: $942/sqft
- Tax assessed value: $1,104,070
- Annual tax amount: $8,602
- Date on market: 5/1/2026
- Listing agreement: Exclusive Right To Sell
- Listing terms: Cash,Conventional
- Ownership: Condominium
Price history
| Date | Event | Price |
|---|---|---|
| 8/6/2026 | Sold | $1,050,000-4.5%$942/sqft |
Source:  Bright MLS #DCDC2257574 Report a problem Bright MLS #DCDC2257574 Report a problem | ||
| 7/20/2026 | Pending sale | $1,099,000$986/sqft |
Source: Bright MLS #DCDC2257574 Report a problem | ||
| 7/11/2026 | Listing removed | $1,099,000$986/sqft |
Source: Bright MLS #DCDC2257574 Report a problem | ||
| 6/8/2026 | Price change | $1,099,000-8.3%$986/sqft |
Source: Bright MLS #DCDC2257574 Report a problem | ||
| 5/1/2026 | Listed for sale | $1,199,000+4.3%$1,075/sqft |
Source: Bright MLS #DCDC2257574 Report a problem | ||
| 4/27/2016 | Sold | $1,150,000-3%$1,031/sqft |
Source: Public Record Report a problem | ||
| 3/18/2016 | Pending sale | $1,185,000$1,063/sqft |
Source: Coldwell Banker Residential Brokerage - Georgetown #DC8558851 Report a problem | ||
| 2/24/2016 | Price change | $1,185,000-2.5%$1,063/sqft |
Source: Coldwell Banker Residential Brokerage - Georgetown #DC8558851 Report a problem | ||
| 2/21/2015 | Listed for sale | $1,215,000+5.9%$1,090/sqft |
Source: Coldwell Banker Residential Brokerage - Georgetown #DC8558851 Report a problem | ||
| 2/4/2014 | Sold | $1,147,100$1,029/sqft |
Source: Public Record Report a problem | ||
Public tax history
| Year | Property taxes | Tax assessment |
|---|---|---|
| 2025 | $8,602 +1.8% | $1,117,510 +1.9% |
| 2024 | $8,451 +0.4% | $1,096,430 +0.7% |
| 2023 | $8,417 +1.5% | $1,088,970 +2% |
| 2022 | $8,291 -13.8% | $1,067,830 -12.6% |
| 2021 | $9,620 -1.2% | $1,221,420 |
| 2020 | $9,739 +15% | $1,221,420 +14.2% |
| 2018 | $8,467 -0.1% | $1,069,500 |
| 2017 | $8,475 +11.5% | $1,069,500 +15% |
| 2016 | $7,600 -3.9% | $930,000 |
| 2015 | $7,905 +11.3% | $930,000 |
| 2014 | $7,104 | $930,000 |
Find assessor info on the county website
Neighborhood: Downtown
Nearby homes
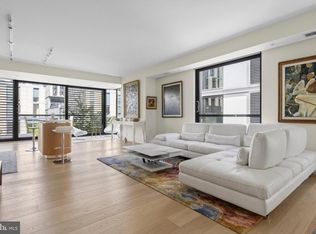
- $1,580,0002 bd3 ba1.5k sqft925 H St NW APT 405, Washington, DC 20001Sold
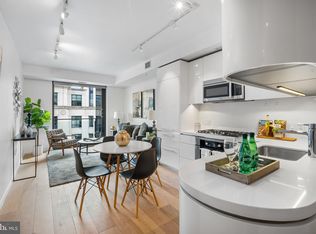
- $565,0001 bd1 ba644 sqft925 H St NW APT 907, Washington, DC 20001Sold
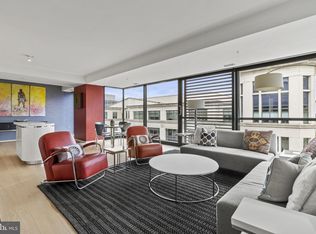
- $1,510,0002 bd2 ba1.4k sqft925 H St NW APT 1006, Washington, DC 20001Sold
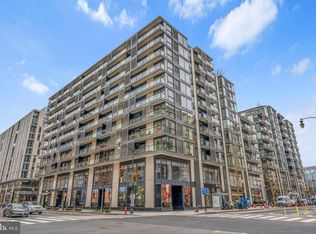
- $657,5001 bd2 ba875 sqft925 H St NW APT 503, Washington, DC 20001Sold
- $935,0002 bd2 ba1k sqft925 H St NW APT 903, Washington, DC 20001Sold
- $625,0001 bd1 ba773 sqft925 H St NW APT 607, Washington, DC 20001Sold
- $2,000,0002 bd3 ba1.3k sqft925 H St NW APT 810, Washington, DC 20001Sold
- $850,0001 bd2 ba1k sqft925 H St NW APT 404, Washington, DC 20001Sold
Nearby schools
GreatSchools rating
- 8/10Thomson Elementary SchoolGrades: PK-5Distance: 0.3 mi
- 3/10Cardozo Education CampusGrades: 6-12Distance: 1.5 mi
Schools provided by the listing agent
- Elementary: Thomson
- Middle: Francis
- High: Cardozo
- District: District Of Columbia Public Schools
Source: Bright MLS. This data may not be complete. We recommend contacting the local school district to confirm school assignments for this home.
Get a cash offer in 3 minutes
Find out how much your home could sell for in as little as 3 minutes with a no-obligation cash offer.
Estimated market value
$1,050,000
Get a cash offer in 3 minutes
Find out how much your home could sell for in as little as 3 minutes with a no-obligation cash offer.
Estimated market value
$1,050,000
- Washington, DC
- District of Columbia
- Washington
- 20001
- Downtown
- 925 H St NW Apartment 904
Nearby cities
Nearby neighborhoods
Nearby zip codes
Other Washington Topics
