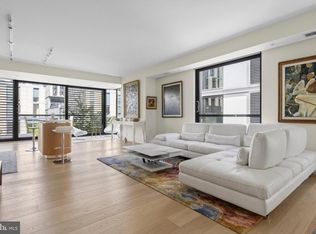
Experience the pinnacle of sophisticated urban living in this exceptional 1-bed, 1.5- bath perfectly situated in prestigious CityCenterDC—Washington, D.C.’s premier destination for luxury, convenience, and style. Perched above a vibrant pedestrian plaza, this elegantly designed residence offers breathtaking views of the city’s most sought-after shopping and dining district, home to world-class boutiques and Michelin-starred restaurants. Floor-to-ceiling windows bathe the space in natural light, highlighting the modern, open-concept layout and high-end finishes throughout. The gourmet kitchen boasts a top-of-the-line appliance suite, sleek Molteni cabinetry, and premium stone countertops, seamlessly flowing into the spacious living area—perfect for both entertaining and relaxation. The serene primary suite features a spa-like en-suite bath with designer fixtures, custom closet system and a Juliet balcony providing fresh air and pedestrian plaza views. Unmatched in both style and function, this residence boasts an additional half bath, a private full sized garage parking space (P4.105, has charging possible) and a secure storage unit (P4.23), ensuring ample space for all your overflow essentials. Residents of this amenity-rich building enjoy 24/7 concierge service, a state-of-the-art 2,700SF fitness center, capitol views from the rooftop parks with outdoor kitchens/terrace party areas, a residents’ wine lounge (with optional private wine storage) and beautifully landscaped courtyards. With every luxury at your doorstep, this is an unparalleled opportunity to own a piece of Washington’s most coveted address.
Sold for $657,500
$657,500
925 H St NW APT 503, Washington, DC 20001
1beds
875sqft
Condominium
Built in 2013
-- sqft lot
$648,300 Zestimate®
$751/sqft
$3,498 Estimated rent
Home value
$648,300
$609,000 - $694,000
$3,498/mo
Zestimate® history
Owner options
List your home for rent
$3,498/mo
Rent Zestimate®
Find your next renter with Zillow Rental Manager. Plus, with online applications, you can quickly screen prospective tenants – for free.
$3,498/mo
Rent Zestimate®
Refinance and save
$3,136/mo
Est. payment
Refinancing to a lower rate could help reduce your monthly payments and save thousands over the life of the loan.
$3,136/mo
Est. payment
Explore your selling options
Work with a Zillow partner agent
Leverage their expertise and Zillow's premium Showcase listings to get your home seen by more buyers.
Get startedList with your own agent
Get your home in front of millions of buyers by listing it on Zillow.
Learn how to do itSell it yourself
Take full control of how buyers see your home on Zillow by listing For Sale by Owner (FSBO).
List your homeWhat's special
Additional half bathSerene primary suiteSpa-like en-suite bathModern open-concept layoutFloor-to-ceiling windowsCustom closet systemSleek molteni cabinetry
Zillow last checked:
Listing updated:
Listed by:
Topher Cushman 202-327-4682,
Coldwell Banker Realty - Washington
Bought with:
Larry Prigal, BR98379409
RLAH @properties
Source: Bright MLS,MLS#: DCDC2185696
Facts & features
Interior
Bedrooms & bathrooms
- Bedrooms: 1
- Bathrooms: 2
- Full bathrooms: 1
- 1/2 bathrooms: 1
- Main level bathrooms: 2
- Main level bedrooms: 1
Basement
- Area: 0
Heating
- Forced Air, Electric
Cooling
- Central Air, Programmable Thermostat, Electric
Appliances
- Included: Cooktop, Dishwasher, Disposal, Refrigerator, Exhaust Fan, Ice Maker, Microwave, Oven/Range - Electric, Washer/Dryer Stacked, Gas Water Heater
- Laundry: In Unit
Features
- Kitchen - Gourmet, Eat-in Kitchen, Elevator, Primary Bath(s), Open Floorplan
- Flooring: Wood
- Windows: Window Treatments
- Has basement: No
- Has fireplace: No
Interior area
- Total structure area: 875
- Total interior livable area: 875 sqft
- Finished area above ground: 875
- Finished area below ground: 0
Property
Parking
- Total spaces: 1
- Parking features: Storage, Basement, Covered, Underground, Garage, Off Street
- Attached garage spaces: 1
Accessibility
- Accessibility features: Accessible Elevator Installed, Doors - Lever Handle(s)
Features
- Levels: One
- Stories: 1
- Pool features: None
- Has view: Yes
- View description: City
Lot
- Features: Urban Land Not Rated
Details
- Additional structures: Above Grade, Below Grade
- Parcel number: 0374//2032
- Zoning: D5R
- Special conditions: Standard
Construction
Type & style
- Home type: Condo
- Architectural style: Contemporary
- Property subtype: Condominium
- Attached to another structure: Yes
Materials
- Combination
Condition
- New construction: No
- Year built: 2013
Details
- Builder name: FOSTER+PARTNERS/HINES
Utilities & green energy
- Sewer: Public Sewer
- Water: Public
- Utilities for property: Cable Available
Green energy
- Energy efficient items: Construction, Exposure/Shade, HVAC
- Construction elements: Onsite Recycling Center
Community & HOA
Community
- Security: 24 Hour Security, Desk in Lobby, Security Guard, Resident Manager, Carbon Monoxide Detector(s), Smoke Detector(s)
- Condo and coop fee: $1,014 monthly
- Subdivision: Downtown
HOA
- Has HOA: No
- Amenities included: Clubhouse, Concierge, Elevator(s), Storage, Fitness Center, Guest Suites, Party Room, Satellite TV, Common Grounds, Fax/Copying, Meeting Room, Security
- Services included: Common Area Maintenance, Maintenance Structure, Gas, Management, Insurance, Reserve Funds, Sewer, Snow Removal, Trash, Water
- HOA name: Citycenter
Location
- Region: Washington
Financial & listing details
- Price per square foot: $751/sqft
- Tax assessed value: $748,990
- Annual tax amount: $6,166
- Date on market: 2/21/2025
- Listing agreement: Exclusive Right To Sell
- Listing terms: Cash,Conventional,FHA,VA Loan
- Ownership: Condominium
Price history
| Date | Event | Price |
|---|---|---|
| 7/17/2025 | Sold | $657,500-2.6%$751/sqft |
Source:  Bright MLS #DCDC2185696 Report a problem Bright MLS #DCDC2185696 Report a problem | ||
| 6/23/2025 | Contingent | $675,000$771/sqft |
Source: Bright MLS #DCDC2185696 Report a problem | ||
| 6/3/2025 | Price change | $675,000-3.6%$771/sqft |
Source: Bright MLS #DCDC2185696 Report a problem | ||
| 2/21/2025 | Listed for sale | $699,990+2.9%$800/sqft |
Source: Bright MLS #DCDC2185696 Report a problem | ||
| 12/28/2020 | Listing removed | -- |
Source: Zillow Rental Manager Report a problem | ||
| 12/7/2020 | Price change | $3,000-1.6%$3/sqft |
Source: Alternative Property Management LLC Report a problem | ||
| 9/20/2020 | Price change | $3,050-3.2%$3/sqft |
Source: Alternative Property Management LLC Report a problem | ||
| 8/31/2020 | Price change | $3,150-3.1%$4/sqft |
Source: Alternative Property Management LLC Report a problem | ||
| 7/24/2020 | Listed for rent | $3,250$4/sqft |
Source: Alternative Property Management LLC Report a problem | ||
| 10/21/2016 | Sold | $680,000+13.5%$777/sqft |
Source: Public Record Report a problem | ||
| 1/3/2014 | Sold | $599,250$685/sqft |
Source: Public Record Report a problem | ||
Public tax history
| Year | Property taxes | Tax assessment |
|---|---|---|
| 2025 | $6,233 +1.1% | $748,990 +1.1% |
| 2024 | $6,166 -0.6% | $740,630 -0.5% |
| 2023 | $6,204 +1.4% | $744,570 +1.5% |
| 2022 | $6,120 -12% | $733,780 -11.7% |
| 2021 | $6,952 -1.6% | $831,120 |
| 2020 | $7,065 +31.2% | $831,120 +31.2% |
| 2018 | $5,386 +9.2% | $633,650 |
| 2017 | $4,930 +21% | $633,650 +15% |
| 2016 | $4,074 -0.1% | $551,000 |
| 2015 | $4,077 +9.2% | $551,000 +8.2% |
| 2014 | $3,733 | $509,410 |
Find assessor info on the county website
Neighborhood: Downtown
Nearby homes
- $1,050,0002 bd3 ba1.1k sqft925 H St NW APT 904, Washington, DC 20001Sold

- $1,580,0002 bd3 ba1.5k sqft925 H St NW APT 405, Washington, DC 20001Sold
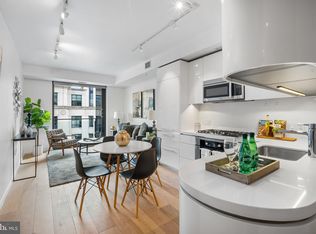
- $565,0001 bd1 ba644 sqft925 H St NW APT 907, Washington, DC 20001Sold
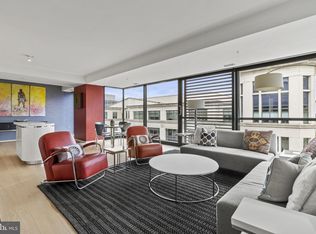
- $1,510,0002 bd2 ba1.4k sqft925 H St NW APT 1006, Washington, DC 20001Sold
- $935,0002 bd2 ba1k sqft925 H St NW APT 903, Washington, DC 20001Sold
- $625,0001 bd1 ba773 sqft925 H St NW APT 607, Washington, DC 20001Sold
- $2,000,0002 bd3 ba1.3k sqft925 H St NW APT 810, Washington, DC 20001Sold
- $850,0001 bd2 ba1k sqft925 H St NW APT 404, Washington, DC 20001Sold
Nearby schools
GreatSchools rating
- 8/10Thomson Elementary SchoolGrades: PK-5Distance: 0.3 mi
- 3/10Cardozo Education CampusGrades: 6-12Distance: 1.5 mi
Schools provided by the listing agent
- High: Jackson-reed
- District: District Of Columbia Public Schools
Source: Bright MLS. This data may not be complete. We recommend contacting the local school district to confirm school assignments for this home.
Get a cash offer in 3 minutes
Find out how much your home could sell for in as little as 3 minutes with a no-obligation cash offer.
Estimated market value
$648,300
Get a cash offer in 3 minutes
Find out how much your home could sell for in as little as 3 minutes with a no-obligation cash offer.
Estimated market value
$648,300
- Washington, DC
- District of Columbia
- Washington
- 20001
- Downtown
- 925 H St NW Apartment 503
Nearby cities
Nearby neighborhoods
Nearby zip codes
Other Washington Topics
