Welcome to 1117 10th St NW #1103, a rare top-floor corner residence offering nearly 1,600 square feet of beautifully renovated living in the heart of Downtown Washington. Listed as 3 bedrooms, this is formally a 2-bedroom plus study. The study has no closet but features a wall of windows and custom built-in bookshelves, with more than enough room for a queen bed, making it one of the most versatile spaces you'll find. Every major system was gutted and redone within the last year: all bathrooms fully renovated from scratch, hardwood floors refinished throughout, the entire unit repainted ceiling to trim, and a new KitchenAid 5-burner convection range paired with a multifunction microwave/smart oven/hood installed in the open kitchen. This is new construction quality without the new construction wait. As a corner unit, natural light pours in from multiple exposures, amplified by floor-to-ceiling windows in nearly every room. The views are penthouse-level, looking down over the city, not up at it. The primary suite is generously scaled, and the guest suite comfortably fits a king bed with a full seating area to spare. The open living and dining area flows naturally to your private roof terrace, a true outdoor extension of the home with sweeping city views rarely found at this price point. Two premium garage parking spaces sit directly next to the elevator on P1, a rare find in any downtown building. A dedicated storage locker (#77, P2) is included. The full-service building offers concierge, fitness center, and rooftop amenities. A grocery store is steps away, and multiple Metro lines are within easy reach. The combination of scale, top-floor position, corner light, private outdoor space, high-end renovations, and two garage spaces in a full-service building is essentially unavailable elsewhere in today's market. The seller is also open to negotiating a fully furnished, turnkey sale for the right buyer. One more thing: there's a cat hiding somewhere in the listing photos. See if you can find it!
For sale
$1,275,000
1117 10th St NW APT 1103, Washington, DC 20001
3beds
1,570sqft
Condominium
Built in 2006
-- sqft lot
$1,244,500 Zestimate®
$812/sqft
$2,142/mo HOA
What's special
Hardwood floors refinished throughoutTop-floor corner residence
- 91 days |
- 320 |
- 15 |
Zillow last checked:
Listing updated:
Listed by:
Kris Paolini 301-471-4302,
Redfin Corp
Source: Bright MLS,MLS#: DCDC2257426
Facts & features
Interior
Bedrooms & bathrooms
- Bedrooms: 3
- Bathrooms: 3
- Full bathrooms: 2
- 1/2 bathrooms: 1
- Main level bathrooms: 3
- Main level bedrooms: 3
Basement
- Area: 0
Heating
- Central, Electric
Cooling
- Central Air, Electric
Appliances
- Included: Cooktop, Refrigerator, Microwave, Dishwasher, Disposal, Dryer, Washer, Electric Water Heater
- Laundry: Dryer In Unit, Washer In Unit, In Unit
Features
- Combination Kitchen/Dining, Dining Area, Entry Level Bedroom, Flat, Open Floorplan, Eat-in Kitchen, Primary Bath(s), Recessed Lighting, Upgraded Countertops, Kitchen - Gourmet
- Has basement: No
- Has fireplace: No
Interior area
- Total structure area: 1,570
- Total interior livable area: 1,570 sqft
- Finished area above ground: 1,570
- Finished area below ground: 0
Property
Parking
- Total spaces: 2
- Parking features: Other, Assigned, Garage
- Garage spaces: 2
- Details: Assigned Parking, Assigned Space #: 2 AND 4
Accessibility
- Accessibility features: Accessible Elevator Installed
Features
- Levels: One
- Stories: 1
- Patio & porch: Roof, Roof Deck
- Pool features: None
Lot
- Features: Unknown Soil Type
Details
- Additional structures: Above Grade, Below Grade
- Parcel number: 0369//2154
- Zoning: R
- Special conditions: Standard
Construction
Type & style
- Home type: Condo
- Architectural style: Contemporary
- Property subtype: Condominium
- Attached to another structure: Yes
Materials
- Brick
Condition
- Very Good
- New construction: No
- Year built: 2006
Utilities & green energy
- Sewer: Public Sewer
- Water: Public
Community & HOA
Community
- Condo and coop fee: $2,142 monthly
- Subdivision: Old City #2
HOA
- Has HOA: No
- Amenities included: Concierge, Storage, Fitness Center
- Services included: Common Area Maintenance, Maintenance Structure, Management, Reserve Funds
Location
- Region: Washington
Financial & listing details
- Price per square foot: $812/sqft
- Tax assessed value: $998,980
- Annual tax amount: $7,643
- Date on market: 5/28/2026
- Listing agreement: Exclusive Right To Sell
- Ownership: Condominium
Estimated market value
$1,244,500
$1.18M - $1.31M
$5,337/mo
Price history
| Date | Event | Price |
|---|---|---|
| 5/28/2026 | Listed for sale | $1,275,000+10.9%$812/sqft |
Source:  Bright MLS #DCDC2257426 Report a problem Bright MLS #DCDC2257426 Report a problem | ||
| 4/11/2025 | Sold | $1,150,000-9.8%$732/sqft |
Source: Bright MLS #DCDC2174252 Report a problem | ||
| 3/17/2025 | Pending sale | $1,275,000$812/sqft |
Source: Bright MLS #DCDC2174252 Report a problem | ||
| 1/10/2025 | Listed for sale | $1,275,000+23.2%$812/sqft |
Source: Bright MLS #DCDC2174252 Report a problem | ||
| 5/9/2019 | Sold | $1,035,000-1.4%$659/sqft |
Source: Public Record Report a problem | ||
| 2/19/2019 | Pending sale | $1,050,000$669/sqft |
Source: Compass #DCDC310406 Report a problem | ||
| 1/28/2019 | Listed for sale | $1,050,000$669/sqft |
Source: Compass #DCDC310406 Report a problem | ||
| 1/22/2019 | Pending sale | $1,050,000$669/sqft |
Source: Compass #DCDC310406 Report a problem | ||
| 1/18/2019 | Listed for sale | $1,050,000-8.7%$669/sqft |
Source: Compass #DCDC310406 Report a problem | ||
| 12/19/2018 | Listing removed | $1,150,000$732/sqft |
Source: McEnearney Associates, Inc. #1002054824 Report a problem | ||
| 10/17/2018 | Price change | $1,150,000-4.2%$732/sqft |
Source: McEnearney Associates, Inc. #1002054824 Report a problem | ||
| 9/7/2018 | Price change | $1,200,000-11.1%$764/sqft |
Source: McEnearney Associates, Inc. #1002054824 Report a problem | ||
| 7/17/2018 | Price change | $1,349,900-3.6%$860/sqft |
Source: McEnearney Associates, Inc. #1002054824 Report a problem | ||
| 6/19/2018 | Price change | $1,399,900-6.6%$892/sqft |
Source: McEnearney Associates, Inc. #1000299960 Report a problem | ||
| 5/1/2018 | Price change | $1,499,000-5.7%$955/sqft |
Source: McEnearney Associates, Inc. #1000299960 Report a problem | ||
| 4/12/2018 | Listed for sale | $1,589,000+20.4%$1,012/sqft |
Source: Mcenearney Associates, Inc. #1000299960 Report a problem | ||
| 5/20/2016 | Sold | $1,320,000+35.7%$841/sqft |
Source: Public Record Report a problem | ||
| 5/25/2006 | Sold | $972,840$620/sqft |
Source: Public Record Report a problem | ||
Public tax history
| Year | Property taxes | Tax assessment |
|---|---|---|
| 2025 | $7,643 -2% | $1,004,640 -1.5% |
| 2024 | $7,797 +1.6% | $1,019,570 +1.8% |
| 2023 | $7,675 -1.6% | $1,001,670 -0.8% |
| 2022 | $7,798 +2.3% | $1,009,840 +2.4% |
| 2021 | $7,621 -2% | $986,230 -0.5% |
| 2020 | $7,778 +4.3% | $990,760 +4.2% |
| 2018 | $7,459 +3.7% | $950,870 +3.5% |
| 2017 | $7,193 +4.8% | $918,710 +4.5% |
| 2016 | $6,865 -6.5% | $879,400 +1.8% |
| 2015 | $7,345 +9.2% | $864,120 +9.2% |
| 2014 | $6,729 +2.8% | $791,680 +2.8% |
| 2013 | $6,547 +0.3% | $770,200 +0.3% |
| 2012 | $6,524 | $767,540 |
| 2011 | $6,524 +0.8% | $767,540 +0.8% |
| 2010 | $6,474 -20.1% | $761,590 -20.1% |
| 2009 | $8,104 -3.4% | $953,380 |
| 2007 | $8,390 +91.3% | $953,380 |
| 2006 | $4,386 | $953,380 |
Find assessor info on the county website
Monthly payment
Est. payment
Payment breakdown
Explore the cost of this home by adjusting the details. Changes won't be saved.Climate risks
Neighborhood: Logan Circle
Nearby schools
GreatSchools rating
- 8/10Thomson Elementary SchoolGrades: PK-5Distance: 0.2 mi
- 3/10Cardozo Education CampusGrades: 6-12Distance: 1.2 mi
Schools provided by the listing agent
- District: District Of Columbia Public Schools
Source: Bright MLS. This data may not be complete. We recommend contacting the local school district to confirm school assignments for this home.
- $280,000-- bd1 ba472 sqft1117 10th St NW APT 405, Washington, DC 20001Sold
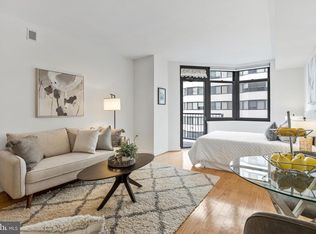
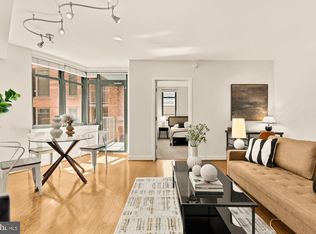
- $420,0001 bd1 ba773 sqft1117 10th St NW APT 413, Washington, DC 20001Sold
- $283,000-- bd1 ba472 sqft1117 10th St NW APT 505, Washington, DC 20001Sold

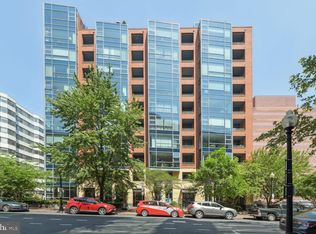
- $465,0001 bd1 ba773 sqft1117 10th St NW APT 513, Washington, DC 20001Sold
- $739,0002 bd2 ba1k sqft1117 10th St NW APT 602, Washington, DC 20001Coming Soon
- $619,9992 bd2 ba948 sqft1117 10th St NW APT 603, Washington, DC 20001Pending
- $465,0001 bd1 ba886 sqft1117 10th St NW APT 706, Washington, DC 20001Sold
- $735,0002 bd2 ba1.1k sqft1117 10th St NW APT 804, Washington, DC 20001Sold
- $600,0002 bd1 ba978 sqft1117 10th St NW APT 811, Washington, DC 20001Coming Soon
A local agent can set up tours, give advice and negotiate with sellers.
Similar homes
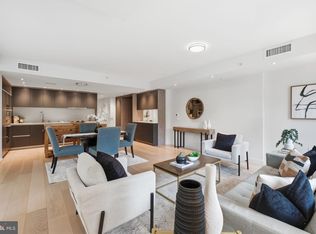
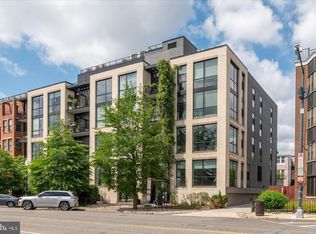
- $995,0002 bd2 ba1.3k sqftTen Ten Mass, Washington, DC 20001For Sale
 MLS ID #DCDC2277544, Connie Carter, Compass. Bright MLS
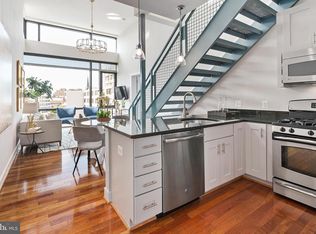
 - $999,0002 bd3 ba1.5k sqftOld City 2, Washington, DC 20001For Sale
 MLS ID #DCDC2262952, Christine McGuinness, Weichert, REALTORS. Bright MLS
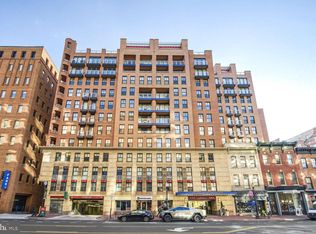
 - $1,045,0002 bd2 ba1.2k sqftOld City 2, Washington, DC 20005For Sale
 MLS ID #DCDC2277180, Jenn Smira, Compass. Bright MLS
 - $1,150,0003 bd4 ba1.7k sqftClara Barton Condominium, Washington, DC 20002For Sale
 MLS ID #DCDC2242854, Joshua Waxman, Long & Foster Real Estate, Inc.. Bright MLS
 - $775,0002 bd2 ba1k sqftTen Ten Mass Condo, Washington, DC 20001For SaleMLS ID #DCDC2276188, Evan Johnson, Compass. Bright MLS
- $788,9502 bd2 ba1k sqftCentral, Washington, DC 20001For SaleMLS ID #DCDC2271078, Lonnie Alsop, Fairfax Realty Premier. Bright MLS
- $999,5002 bd2 ba1.1k sqftCooper Lewis, Washington, DC 20005For SaleMLS ID #DCDC2279740, Traudel Lange, Compass. Bright MLS
- $1,075,0002 bd3 ba1.5k sqftOld City 2, Washington, DC 20009For SaleMLS ID #DCDC2279428, John Burgess, Samson Properties. Bright MLS
- $824,7502 bd3 ba1.3k sqft400 Mass Ave Condo, Washington, DC 20001For SaleMLS ID #DCDC2273498, Rob Carter, TTR Sotheby's International Realty. Bright MLS
- $769,0002 bd2 ba1k sqft1010 Mass, Washington, DC 20001For SaleMLS ID #DCDC2258030, Jaci Appel, Washington Fine Properties, LLC. Bright MLS
- $1,290,0002 bd2 ba1.4k sqftCentral, Washington, DC 20037For SaleMLS ID #DCDC2251018, Wayne Ho, Libra Realty, LLC. Bright MLS
- $665,0003 bd2 ba1.2k sqftOld City 2, Washington, DC 20001For SaleMLS ID #DCDC2244234, Jen Angotti, Compass. Bright MLS
- $1,069,0002 bd2 ba1.1k sqftCooper Lewis Condominium, Washington, DC 20005For SaleMLS ID #DCDC2271326, Robert Sanders, TTR Sotheby's International Realty. Bright MLS
- $1,049,0002 bd3 ba1.3k sqftOld City 1, Washington, DC 20024For SaleMLS ID #DCDC2279996, Deborah Gorham, Mid Atlantic Real Estate Professionals, LLC.. Bright MLS
- $1,295,0002 bd2 ba1.2k sqftCentral, Washington, DC 20037For SaleMLS ID #DCDC2249898, Saurabh Prakash, Samson Properties. Bright MLS
- $789,0002 bd2 ba1k sqft810 O St NW APT 809, Washington, DC 20001For SaleMLS ID #DCDC2267794, Olivia Dorieux-Lonergan, TTR Sotheby's International Realty. Bright MLS
- $719,5002 bd3 ba1.2k sqftCentral, Washington, DC 20001For SaleMLS ID #DCDC2260270, Jesse Johnson, Compass. Bright MLS
- $759,9002 bd3 ba1.3k sqftOld City 2, Washington, DC 20001For SaleMLS ID #DCDC2256114, Christian Chavez Perez Palma, Samson Properties. Bright MLS
- $750,0002 bd2 ba1.1k sqftThe Beauregard, Washington, DC 20001For SaleMLS ID #DCDC2275138, Elysia Casaday, Compass. Bright MLS
- $1,195,0002 bd2 ba1.5k sqftGeorgetown, Washington, DC 20007For SaleMLS ID #DCDC2273446, Andrew Riguzzi, Compass. Bright MLS
