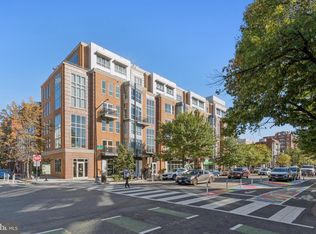
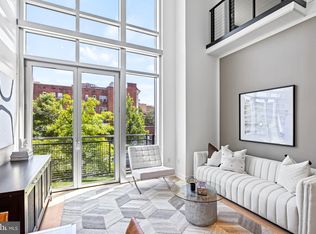
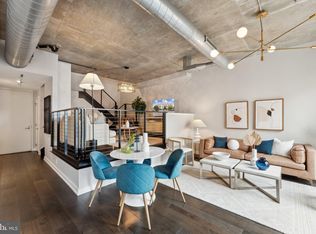
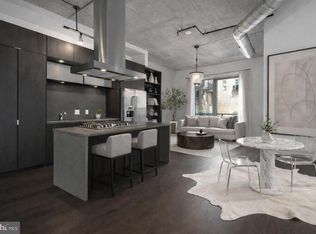
Newly Repositioned | A Rare Architectural Offering at The Metropole | Residence No. 401 is a home designed to leave an impression — where dramatic architecture, expansive scale, and refined urban living converge in one of Logan Circle’s most coveted full-service residences. Newly repositioned at a compelling new price, this rare offering presents an extraordinary opportunity to secure one of the Metropole’s most architecturally significant homes. Introducing this exceptional two-bedroom + den, three-bath urban-industrial loft, ideally positioned within Washington’s coveted 20005 corridor — moments from both the vibrant pulse of Logan Circle and the timeless sophistication of Dupont Circle. One of only two residences within the Metropole’s boutique collection of ninety homes to feature this dramatic two-level configuration, Residence No. 401 unfolds across approximately 1,600 square feet of thoughtfully curated living space rarely found in condominium living. From the moment of entry, the residence captivates with soaring volumes, striking architectural lines, and an atmosphere that feels both expansive and intimate. Wide-plank hardwood flooring, refined industrial detailing, and dramatic ceiling heights create a sense of effortless sophistication throughout the main living level — a setting equally suited for elevated daily living and unforgettable entertaining. The chef’s kitchen serves as the heart of the home, beautifully appointed with custom cabinetry, premium appliances, and a built-in wine bar designed for seamless hosting. The open-concept living and dining spaces invite connection and conversation, while oversized windows bathe the interiors in natural light, creating warmth and dimension throughout the day. Just beyond, a private balcony offers a quiet retreat above the city — the perfect backdrop for morning coffee, evening wine, or a moment of calm amid the energy of downtown living. Suspended above the main level, the dramatic lofted den introduces a remarkable architectural focal point while offering exceptional flexibility as a secondary lounge, executive office, design studio, library, or formal dining space. The upper level is thoughtfully devoted to two spacious bedroom suites, each offering privacy, scale, and spa-inspired comfort. The primary suite evokes the ambiance of a boutique hotel retreat, complete with a generous walk-in closet, double vanity, expansive glass-enclosed shower, private water closet, and in-unit laundry designed for modern convenience. Residents of the Metropole enjoy an elevated full-service lifestyle with 24-hour concierge service, secure garage parking and storage, beautifully curated outdoor lounge and dining spaces, and direct access to VIDA Fitness and Aura Spa located within the building. Perfectly positioned across from Whole Foods Market and moments from the acclaimed restaurants, cafés, boutiques, and nightlife of the 14th Street corridor, Residence No. 401 delivers a lifestyle defined by convenience, design, and connection. For the buyer seeking something beyond the ordinary — a home with presence, scale, and architectural distinction — Residence No. 401 is an offering not easily replicated, and rarely available.
For sale
$1,099,995
1515 15th St NW APT 401, Washington, DC 20005
2beds
1,571sqft
Condominium
Built in 2008
-- sqft lot
$1,073,700 Zestimate®
$700/sqft
$1,345/mo HOA
What's special
Striking architectural linesDramatic architectureDramatic two-level configurationRefined industrial detailingSoaring volumesWide-plank hardwood flooringGenerous walk-in closet
- 85 days |
- 409 |
- 23 |
Zillow last checked:
Listing updated:
Listed by:
Shannon Hettinger 202-503-7833,
TTR Sotheby's International Realty
Source: Bright MLS,MLS#: DCDC2264262
Facts & features
Interior
Bedrooms & bathrooms
- Bedrooms: 2
- Bathrooms: 3
- Full bathrooms: 2
- 1/2 bathrooms: 1
- Main level bathrooms: 1
Rooms
- Room types: Bedroom 2, Den, Bedroom 1, Bathroom 1, Bathroom 2, Half Bath
Bedroom 1
- Level: Upper
Bedroom 2
- Level: Upper
Bathroom 1
- Level: Upper
Bathroom 2
- Level: Upper
Den
- Level: Main
Half bath
- Level: Main
Heating
- Forced Air, Electric
Cooling
- Central Air, Electric
Appliances
- Included: Dishwasher, Disposal, Cooktop, Dryer, Microwave, Oven, Oven/Range - Gas, Refrigerator, Stainless Steel Appliance(s), Washer, Gas Water Heater
- Laundry: In Unit
Features
- Bar, Bathroom - Walk-In Shower, Breakfast Area, Combination Kitchen/Living, Dining Area, Open Floorplan, Kitchen - Gourmet, Kitchen Island, Eat-in Kitchen, Primary Bath(s), Walk-In Closet(s)
- Flooring: Wood
- Windows: Window Treatments
- Has basement: No
- Has fireplace: No
Interior area
- Total structure area: 1,571
- Total interior livable area: 1,571 sqft
- Finished area above ground: 1,571
- Finished area below ground: 0
Property
Parking
- Total spaces: 1
- Parking features: Garage Faces Side, Garage Door Opener, Inside Entrance, Underground, Attached
- Attached garage spaces: 1
Accessibility
- Accessibility features: None
Features
- Levels: Two and One Half
- Stories: 2.5
- Pool features: None
Lot
- Features: Unknown Soil Type
Details
- Additional structures: Above Grade, Below Grade
- Parcel number: 0209//2471
- Zoning: ARTS-3
- Special conditions: Standard
Construction
Type & style
- Home type: Condo
- Architectural style: Contemporary
- Property subtype: Condominium
- Attached to another structure: Yes
Materials
- Brick
Condition
- New construction: No
- Year built: 2008
Utilities & green energy
- Sewer: Public Sewer
- Water: Public
- Utilities for property: Electricity Available, Cable Available
Community & HOA
Community
- Condo and coop fee: $1,345 monthly
- Subdivision: Logan Circle
HOA
- Has HOA: No
- Amenities included: Concierge, Common Grounds, Elevator(s), Guest Suites, Picnic Area, Reserved/Assigned Parking, Security, Other
- Services included: Common Area Maintenance, Maintenance Structure, Gas, Insurance, Management, Pest Control, Reserve Funds, Sewer, Trash, Water, Other
Location
- Region: Washington
Financial & listing details
- Price per square foot: $700/sqft
- Tax assessed value: $1,117,450
- Annual tax amount: $9,389
- Date on market: 5/27/2026
- Listing agreement: Exclusive Right To Sell
- Inclusions: Automatic Shades In Living Room And Bedrooms, Bedroom Fans / Fixtures, All Appliances
- Exclusions: Living Room Chandelier (or For Sale / Negotiable).
- Ownership: Condominium
Estimated market value
$1,073,700
$1.02M - $1.13M
$5,682/mo
Price history
| Date | Event | Price |
|---|---|---|
| 8/10/2026 | Listed for rent | $6,000$4/sqft |
Source: Bright MLS #DCDC2277946 Report a problem | ||
| 5/19/2026 | Price change | $1,099,995-8.3%$700/sqft |
Source:  Bright MLS #DCDC2250024 Report a problem Bright MLS #DCDC2250024 Report a problem | ||
| 3/12/2026 | Listed for sale | $1,199,000+26%$763/sqft |
Source: Bright MLS #DCDC2250024 Report a problem | ||
| 7/20/2016 | Sold | $951,500+19%$606/sqft |
Source: Public Record Report a problem | ||
| 6/11/2010 | Sold | $799,800$509/sqft |
Source: Public Record Report a problem | ||
Public tax history
| Year | Property taxes | Tax assessment |
|---|---|---|
| 2025 | $9,389 0% | $1,120,210 |
| 2024 | $9,393 +8.6% | $1,120,210 +8.5% |
| 2023 | $8,649 -3.3% | $1,032,180 -3.2% |
| 2022 | $8,947 -4.7% | $1,066,350 -4.6% |
| 2021 | $9,388 +2% | $1,117,790 +3.3% |
| 2020 | $9,202 +6.8% | $1,082,530 +6.8% |
| 2018 | $8,616 +9.8% | $1,013,670 +9.8% |
| 2017 | $7,851 +8.8% | $923,590 +4.4% |
| 2016 | $7,218 +1.4% | $885,000 -5.2% |
| 2015 | $7,120 +9.8% | $933,410 +12.1% |
| 2014 | $6,483 +3.2% | $832,910 +3% |
| 2013 | $6,285 -0.2% | $808,500 |
| 2012 | $6,299 | $808,500 |
| 2011 | $6,299 -30.9% | $808,500 -24.7% |
| 2010 | $9,121 | $1,073,100 |
| 2009 | $9,121 | $1,073,100 |
Find assessor info on the county website
Monthly payment
Est. payment
Payment breakdown
Explore the cost of this home by adjusting the details. Changes won't be saved.Climate risks
Neighborhood: Logan Circle
Nearby schools
GreatSchools rating
- 9/10Ross Elementary SchoolGrades: PK-5Distance: 0.3 mi
- 3/10Cardozo Education CampusGrades: 6-12Distance: 0.9 mi
Schools provided by the listing agent
- District: District Of Columbia Public Schools
Source: Bright MLS. This data may not be complete. We recommend contacting the local school district to confirm school assignments for this home.
- $599,0001 bd2 ba914 sqft1515 15th St NW APT 234, Washington, DC 20005For Sale
- $880,0002 bd3 ba1.3k sqft1515 15th St NW APT 223, Washington, DC 20005Sold
- $1,175,0002 bd3 ba1.4k sqft1515 15th St NW APT 430, Washington, DC 20005Sold
- $540,0001 bd1 ba700 sqft1515 15th St NW APT 232, Washington, DC 20005Sold
- $525,0001 bd2 ba675 sqft1515 15th St NW APT 406, Washington, DC 20005Sold
- $825,0001 bd1 ba984 sqft1515 15th St NW APT 701, Washington, DC 20005For Sale
- $1,700,0003 bd3 ba1.8k sqft1515 15th St NW APT 422, Washington, DC 20005Sold
- $515,0001 bd2 ba665 sqft1515 15th St NW APT 403, Washington, DC 20005Sold
A local agent can set up tours, give advice and negotiate with sellers.
Similar homes
- $995,0002 bd3 ba1.3k sqftOld City 2, Washington, DC 20005For Sale
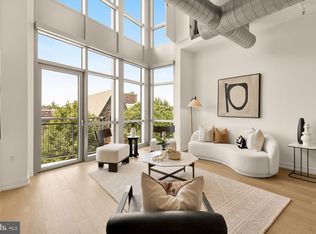
 MLS ID #DCDC2268542, Shannon Hettinger, TTR Sotheby's International Realty. Bright MLS
 - $1,069,0002 bd2 ba1.1k sqftCooper Lewis Condominium, Washington, DC 20005For Sale
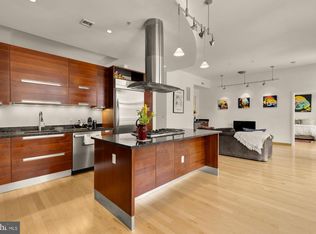 MLS ID #DCDC2271326, Robert Sanders, TTR Sotheby's International Realty. Bright MLS
 - $1,035,0002 bd2 ba1.1k sqftCooper Lewis, Washington, DC 20005For Sale
 MLS ID #DCDC2268258, Traudel Lange, Compass. Bright MLS
 - $1,045,0002 bd2 ba1.2k sqftOld City 2, Washington, DC 20005For Sale
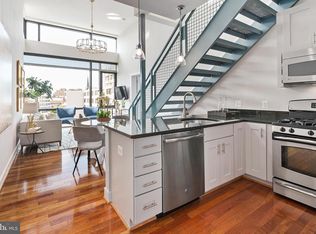 MLS ID #DCDC2277180, Jenn Smira, Compass. Bright MLS
 - $899,0002 bd3 ba1.2k sqftOld City 2, Washington, DC 20005For SaleMLS ID #DCDC2272514, Shannon Hettinger, TTR Sotheby's International Realty. Bright MLS
- $1,050,0002 bd3 ba1.7k sqftOld City 2, Washington, DC 20001For SaleMLS ID #DCDC2274622, Tyler Siperko, Compass. Bright MLS
- $1,099,9992 bd3 ba1.5k sqftOld City 2, Washington, DC 20009For SaleMLS ID #DCDC2259186, John Burgess, Samson Properties. Bright MLS
- $999,0002 bd3 ba1.5k sqftOld City 2, Washington, DC 20001For SaleMLS ID #DCDC2262952, Christine McGuinness, Weichert, REALTORS. Bright MLS
- $1,299,0002 bd2 ba1.2k sqftUnion Row Flats, Washington, DC 20009For SaleMLS ID #DCDC2277264, Ed Carp, Compass. Bright MLS
- $745,0002 bd2 ba1.1k sqftZenith Condominium, Washington, DC 20005For SaleMLS ID #DCDC2270202, Melissa Davey, Keller Williams Realty Centre. Bright MLS
- $825,0001 bd1 ba984 sqftMetropole, Washington, DC 20005For SaleMLS ID #DCDC2276648, Robert Sanders, TTR Sotheby's International Realty. Bright MLS
- $949,0002 bd1 ba965 sqftOld City 2, Washington, DC 20009For SaleMLS ID #DCDC2267220, Sebastien Courret, Engel & Volkers Washington, DC. Bright MLS
- $1,124,7502 bd3 ba1.3k sqft525 Water Condominium, Washington, DC 20024For SaleMLS ID #DCDC2272524, Andrea Paro, TTR Sotheby's International Realty. Bright MLS
- $1,150,0002 bd3 ba1.4k sqftFlats At Union Row,old City #2, Washington, DC 20009For SaleMLS ID #DCDC2269530, Michele Barrera, Compass. Bright MLS
- $1,200,0002 bd3 ba1.4k sqftWestgate, Washington, DC 20037For SaleMLS ID #DCDC2277204, Matt Cheney, Compass. Bright MLS
- $599,0001 bd2 ba914 sqftOld City 2, Washington, DC 20005For SaleMLS ID #DCDC2268786, Shannon Hettinger, TTR Sotheby's International Realty. Bright MLS
- $1,099,7772 bd3 ba1.3k sqft88 V St SW APT 201, Washington, DC 20024For SaleMLS ID #DCDC2249178, Brett Korade, Keller Williams Realty. Bright MLS
- $975,0002 bd2 ba1.2k sqftCentral, Washington, DC 20001For SaleMLS ID #DCDC2259428, Chris Junior, Redfin Corp. Bright MLS
- $1,249,0002 bd2 ba1.2k sqft925 H St NW APT 515, Washington, DC 20001For SaleMLS ID #DCDC2251334, Judi Seiden, Berkshire Hathaway HomeServices PenFed Realty. Bright MLS
- $584,9001 bd2 ba792 sqftThe Matrix, Washington, DC 20005For SaleMLS ID #DCDC2264636, Trevor Moore, Compass. Bright MLS
