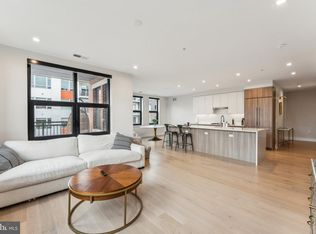
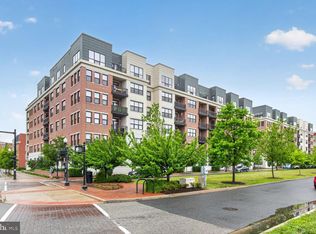
Corner Unit with Iconic DC Views at The Dylan, Built in 2023. One of the best-positioned homes for this floor plan, offering sweeping views of the Capitol Building, Potomac River, and Reagan National Airport from a bright fifth-floor corner exposure with 10-foot ceilings and large windows. The layout is efficient and highly functional, with two bedrooms plus a den and 2.5 baths designed for how people actually live. The main living space flows naturally from the kitchen into the dining and living areas, making it ideal for both everyday use and entertaining. The den adds flexibility for a home office or private retreat. Built in 2023, the home benefits from modern construction, energy efficiency, and a noticeably quiet interior. Included are secure garage parking with EV charging, a private storage unit, and bike storage. Residents enjoy a full suite of amenities, including a rooftop terrace, fitness center, club room, pet washing station, and on-site management, all within a well-maintained, newer community. Just three blocks to the Potomac Yard Metro and across from the park, with quick access to Del Ray, Old Town, National Landing, and DC. Priced in line with recent sales, this is a strong opportunity to secure a premium corner position and view within the building without overpaying. Buyers looking at this floor plan should prioritize this unit early.
For sale
Price cut: $20K (7/7)
$1,119,000
701 Swann Ave Unit 511, Alexandria, VA 22301
2beds
1,605sqft
:
Get pre-qualified$8,203/mo
Condominium
Built in 2023
-- sqft lot
$1,100,300 Zestimate®
$697/sqft
$1,260/mo HOA
What's special
Iconic dc viewsBright fifth-floor corner exposureLarge windowsNoticeably quiet interior
- 26 days |
- 289 |
- 12 |
Zillow last checked:
Listing updated:
Listed by:
Jake Barney 703-403-9780,
Redfin Corporation 703-665-6665,
Listing Team: Le & Barney Group, Co-Listing Agent: To-Tam Le 703-223-6730,
Redfin Corporation
Source: Bright MLS,MLS#: VAAX2063550
Facts & features
Interior
Bedrooms & bathrooms
- Bedrooms: 2
- Bathrooms: 3
- Full bathrooms: 2
- 1/2 bathrooms: 1
- Main level bathrooms: 3
- Main level bedrooms: 2
Basement
- Area: 0
Heating
- Forced Air, Natural Gas
Cooling
- Central Air, Electric
Appliances
- Included: Microwave, Dishwasher, Disposal, Humidifier, Oven, Cooktop, Refrigerator, Washer, Dryer, Washer/Dryer Stacked, Water Heater, Gas Water Heater
- Laundry: Dryer In Unit, Washer In Unit, In Unit
Features
- Ceiling Fan(s), Dining Area, Entry Level Bedroom, Family Room Off Kitchen, Primary Bath(s), Air Filter System, 9'+ Ceilings
- Flooring: Engineered Wood
- Windows: Double Pane Windows
- Has basement: No
- Has fireplace: No
Interior area
- Total structure area: 1,605
- Total interior livable area: 1,605 sqft
- Finished area above ground: 1,605
- Finished area below ground: 0
Video & virtual tour
Property
Parking
- Total spaces: 1
- Parking features: Underground, Assigned, Secured, Electric Vehicle Charging Station(s), Garage
- Garage spaces: 1
- Details: Assigned Parking, Assigned Space #: 195
Accessibility
- Accessibility features: Accessible Entrance
Features
- Levels: One
- Stories: 1
- Exterior features: Balcony
- Pool features: None
- Has view: Yes
- View description: City, Scenic Vista, Other
Details
- Additional structures: Above Grade, Below Grade
- Parcel number: 60045120
- Zoning: SEE ZONING MAP
- Special conditions: Standard
Construction
Type & style
- Home type: Condo
- Architectural style: Contemporary
- Property subtype: Condominium
- Attached to another structure: Yes
Materials
- Brick Veneer
Condition
- New construction: No
- Year built: 2023
Utilities & green energy
- Sewer: Public Sewer
- Water: Public
Community & HOA
Community
- Security: 24 Hour Security, Desk in Lobby, Fire Alarm, Monitored, Resident Manager, Smoke Detector(s), Fire Sprinkler System, Carbon Monoxide Detector(s)
- Condo and coop fee: $1,260 monthly
- Subdivision: Potomac Yards
HOA
- Has HOA: No
- Amenities included: Art Studio, Concierge, Elevator(s), Fitness Center, Party Room, Meeting Room
- Services included: Common Area Maintenance, Gas, Maintenance Grounds, Management, Reserve Funds, Sewer, Snow Removal, Trash, Water, Fiber Optics Available, Insurance, Lawn Care Front, Lawn Care Rear, Lawn Care Side, Maintenance Structure
Location
- Region: Alexandria
Financial & listing details
- Price per square foot: $697/sqft
- Tax assessed value: $1,075,320
- Annual tax amount: $12,204
- Date on market: 6/30/2026
- Listing agreement: Exclusive Right To Sell
- Listing terms: Cash,Conventional,VA Loan
- Inclusions: Ev Charger In Parking Space 195, Storage Unit S-46
- Ownership: Condominium
Estimated market value
$1,100,300
$1.05M - $1.16M
$4,809/mo
Price history
| Date | Event | Price |
|---|---|---|
| 7/7/2026 | Price change | $1,119,000-1.8%$697/sqft |
Source:  Bright MLS #VAAX2063550 Report a problem Bright MLS #VAAX2063550 Report a problem | ||
| 5/15/2026 | Listed for sale | $1,139,000+9.9%$710/sqft |
Source: Bright MLS #VAAX2059912 Report a problem | ||
| 7/24/2023 | Sold | $1,036,400$646/sqft |
Source: Public Record Report a problem | ||
Public tax history
| Year | Property taxes | Tax assessment |
|---|---|---|
| 2026 | $12,205 +3% | $1,075,320 +3% |
| 2025 | $11,849 | $1,044,000 |
| 2024 | $11,849 +18.6% | $1,044,000 +16% |
| 2023 | $9,990 | $900,000 |
Find assessor info on the county website
Monthly payment
Est. payment
Payment breakdown
Explore the cost of this home by adjusting the details. Changes won't be saved.Climate risks
Neighborhood: Potomac Yard-Potomac Greens
Nearby schools
GreatSchools rating
- 2/10Jefferson-Houston PreK-8 SchoolGrades: PK-8Distance: 1.5 mi
- 2/10Alexandria City High SchoolGrades: 9-12Distance: 2 mi
Schools provided by the listing agent
- Elementary: Jefferson-houston
- Middle: Jefferson-houston
- High: Alexandria City
- District: Alexandria City Public Schools
Source: Bright MLS. This data may not be complete. We recommend contacting the local school district to confirm school assignments for this home.
- $957,9002 bd3 ba1.4k sqft701 Swann Ave UNIT 201, Alexandria, VA 22301Sold
- $1,051,9002 bd3 ba1.6k sqft701 Swann Ave UNIT 311, Alexandria, VA 22301Sold
- $1,160,0003 bd3 ba1.7k sqft701 Swann Ave #402, Alexandria, VA 22301Sold
- $3,9752 bd2 ba1.2k sqft701 Swann Ave #503, Alexandria, VA 22301For Rent

- $598,9001 bd2 ba877 sqft701 Swann Ave #ONE-105, Alexandria, VA 22301Sold
- $600,0001 bd2 ba880 sqft701 Swann Ave #ONE-110, Alexandria, VA 22301Sold
- $1,290,0003 bd3 ba1.7k sqft701 Swann Ave UNIT 302, Alexandria, VA 22301Sold
- $777,9002 bd2 ba1.2k sqft701 Swann Ave UNIT 103, Alexandria, VA 22301Sold
A local agent can set up tours, give advice and negotiate with sellers.
Similar homes
- $950,0002 bd2 ba1.2k sqft737 Swann Ave Unit 310, Alexandria, VA 22301For Sale
 MLS ID #VAAX2060958, Gayathri Gunupati, Samson Properties. Bright MLS
 - $1,250,0002 bd2 ba1.1k sqft1201 N Royal St Unit 410, Alexandria, VA 22314For Sale
 MLS ID #VAAX2063768, Jose Barreto Matos, Spring Hill Real Estate, LLC.. Bright MLS
 - $1,149,7502 bd3 ba1.3k sqft525 Water Condominium, Washington, DC 20024For Sale
 MLS ID #DCDC2272524, Andrea Paro, TTR Sotheby's International Realty. Bright MLS
 - $799,0001 bd2 ba1k sqft701 Swann Ave Unit 606, Alexandria, VA 22301For Sale
 MLS ID #VAAX2055190, Ashley Muldoon, TTR Sothebys International Realty. Bright MLS
 - $649,0002 bd2 ba1k sqftOld Town Commons, Alexandria, VA 22314For SaleMLS ID #VAAX2064344, Tammy Le, Redfin Corporation. Bright MLS
- $949,0002 bd3 ba1.4k sqftCarlyle Towers, Alexandria, VA 22314For SaleMLS ID #VAAX2063072, Katie Wethman, EXP Realty, LLC. Bright MLS
- $824,7502 bd3 ba1.3k sqft400 Mass Ave Condo, Washington, DC 20001For SaleMLS ID #DCDC2273498, Rob Carter, TTR Sotheby's International Realty. Bright MLS
- $1,099,9992 bd3 ba1.5k sqftOld City 2, Washington, DC 20009For SaleMLS ID #DCDC2259186, John Burgess, Samson Properties. Bright MLS
- $1,200,0002 bd3 ba1.4k sqftWestgate, Washington, DC 20037For SaleMLS ID #DCDC2256214, Matt Cheney, Compass. Bright MLS
- $799,9002 bd2 ba1k sqft521 N Washington St Unit 101, Alexandria, VA 22314For SaleMLS ID #VAAX2060108, Joan Shannon, Compass. Bright MLS
- $1,025,0002 bd3 ba1.5k sqftOld City 2, Washington, DC 20001For SaleMLS ID #DCDC2262952, Christine McGuinness, Weichert, REALTORS. Bright MLS
- $899,9001 bd2 ba993 sqft1201 N Royal St #402, Alexandria, VA 22314For SaleMLS ID #VAAX2062054, Amy Embrey, KW Metro Center. Bright MLS
- $1,074,9002 bd3 ba1.2k sqftNone Available, Washington, DC 20016For SaleMLS ID #DCDC2264094, David Bediz, RLAH @properties. Bright MLS
- $720,0002 bd2 ba1.1k sqftThe Prescott, Alexandria, VA 22314For SaleMLS ID #VAAX2063322, Bridget Mendes, EXP Realty, LLC. Bright MLS
- $739,0002 bd2 ba941 sqft801 N Fairfax St #138, Alexandria, VA 22314For SaleMLS ID #VAAX2062612, Robert May, Long & Foster Real Estate, Inc.. Bright MLS
- $879,9001 bd2 ba1.1k sqftGaslight Square, Arlington, VA 22209For SaleMLS ID #VAAR2076742, Jason Cheperdak, Samson Properties. Bright MLS
- $680,0002 bd3 ba1.1k sqftOld City 2, Washington, DC 20001For SaleMLS ID #DCDC2273984, Brandon Smith, Smart Realty, LLC. Bright MLS
- $1,324,9992 bd3 ba1.3k sqftOld City 1, Washington, DC 20024For SaleMLS ID #DCDC2245824, Deborah Gorham, Mid Atlantic Real Estate Professionals, LLC.. Bright MLS
- $1,325,0003 bd3 ba1.9k sqft1806 9th, Washington, DC 20001New ConstructionMLS ID #DCDC2269828, Kira Epstein Begal, Washington Fine Properties, LLC. Bright MLS
- $965,0003 bd4 ba1.9k sqft3532 1/2 13th St NW #2, Washington, DC 20010For SaleMLS ID #DCDC2273706, Jessica Hood, TTR Sotheby's International Realty. Bright MLS
