Luxury, lifestyle, and location come together in this exceptional 2-bedroom, 2-bath residence in one of Old Town North's most sought-after communities. Built in 2022, this beautifully appointed home features soaring 12.5-foot ceilings, a private terrace, and an open-concept layout that feels both spacious and inviting. The designer kitchen flows seamlessly into the living and dining areas, creating the perfect space for entertaining or everyday living. The spacious primary suite offers a custom walk-in closet and a spa-inspired bath with a soaking tub, separate glass shower, and elegant finishes. A generously sized second bedroom and full bath provide flexibility for guests, a home office, or roommates. Beyond your front door, enjoy resort-style amenities including a spectacular rooftop terrace with panoramic views, two stylish resident lounges, a pet-friendly community, and assigned garage parking. Outdoor enthusiasts will love having parks, tennis courts, volleyball courts, and scenic trails just moments away. Located just one block from Harris Teeter and minutes from Old Town's waterfront, acclaimed restaurants, boutique shopping, and charming cafés, this home offers the perfect blend of neighborhood charm and modern convenience. With easy access to Washington, D.C., Reagan National Airport, National Landing, and Amazon HQ2, commuting is effortless while weekends are filled with everything Old Town has to offer. Rare ceiling heights, private outdoor space, luxury amenities, and an unbeatable location make this an exceptional opportunity to own in one of Alexandria's premier neighborhoods.
For sale
Price cut: $9K (8/4)
$730,000
801 N Fairfax St #138, Alexandria, VA 22314
2beds
941sqft
Condominium
Built in 2022
-- sqft lot
$-- Zestimate®
$776/sqft
$605/mo HOA
What's special
Private terraceElegant finishesOpen-concept layoutRare ceiling heightsGenerously sized second bedroomDesigner kitchenPrivate outdoor space
- 69 days |
- 1,061 |
- 60 |
Zillow last checked:
Listing updated:
Listed by:
Robert May 703-300-1728,
Long & Foster Real Estate, Inc. 202-483-6300
Source: Bright MLS,MLS#: VAAX2062612
Facts & features
Interior
Bedrooms & bathrooms
- Bedrooms: 2
- Bathrooms: 2
- Full bathrooms: 2
- Main level bathrooms: 2
- Main level bedrooms: 2
Heating
- Forced Air, Electric
Cooling
- Central Air, Electric
Appliances
- Included: Microwave, Cooktop, Dishwasher, Disposal, Dryer, Ice Maker, Oven, Range Hood, Refrigerator, Stainless Steel Appliance(s), Washer, Electric Water Heater
- Laundry: Dryer In Unit, Washer In Unit, Washer/Dryer Hookups Only, In Unit
Features
- Bathroom - Tub Shower, Bathroom - Walk-In Shower, Combination Kitchen/Living, Open Floorplan, Kitchen - Gourmet, Kitchen Island, Pantry, Primary Bath(s), Recessed Lighting, Walk-In Closet(s)
- Windows: Window Treatments
- Has basement: No
- Has fireplace: No
Interior area
- Total structure area: 941
- Total interior livable area: 941 sqft
- Finished area above ground: 941
Property
Parking
- Total spaces: 1
- Parking features: Garage Faces Rear, Underground, Assigned, Garage
- Garage spaces: 1
- Details: Assigned Parking, Assigned Space #: 60
Accessibility
- Accessibility features: None
Features
- Levels: One
- Stories: 1
- Patio & porch: Patio, Terrace
- Exterior features: Lighting, Sidewalks
- Pool features: None
- Waterfront features: River
Details
- Additional structures: Above Grade
- Parcel number: 60043900
- Zoning: CONDO
- Special conditions: Standard
Construction
Type & style
- Home type: Condo
- Architectural style: Contemporary
- Property subtype: Condominium
- Attached to another structure: Yes
Materials
- Brick Veneer
Condition
- Excellent
- New construction: No
- Year built: 2022
Utilities & green energy
- Sewer: Public Sewer
- Water: Public
Community & HOA
Community
- Security: Main Entrance Lock
- Condo and coop fee: $605 monthly
- Subdivision: Old Town North
HOA
- Has HOA: No
- Amenities included: Common Grounds, Elevator(s), Party Room, Reserved/Assigned Parking
- Services included: Common Area Maintenance, Maintenance Structure, Management, Parking Fee, Reserve Funds, Snow Removal, Trash
- HOA name: 801 North Condominium
Location
- Region: Alexandria
Financial & listing details
- Price per square foot: $776/sqft
- Tax assessed value: $750,000
- Annual tax amount: $8,512
- Date on market: 6/10/2026
- Listing agreement: Exclusive Right To Sell
- Listing terms: Cash,Conventional
- Ownership: Condominium
Estimated market value
Not available
Estimated sales range
Not available
Not available
Price history
| Date | Event | Price |
|---|---|---|
| 8/4/2026 | Price change | $730,000-1.2%$776/sqft |
Source:  Bright MLS #VAAX2062612 Report a problem Bright MLS #VAAX2062612 Report a problem | ||
| 7/18/2026 | Price change | $739,000-2.6%$785/sqft |
Source: Bright MLS #VAAX2062612 Report a problem | ||
| 6/10/2026 | Listed for sale | $759,000+4.2%$807/sqft |
Source: Bright MLS #VAAX2062612 Report a problem | ||
| 7/15/2023 | Listing removed | -- |
Source: Bright MLS #VAAX2025182 Report a problem | ||
| 7/6/2023 | Price change | $3,500-10.3%$4/sqft |
Source: Bright MLS #VAAX2025182 Report a problem | ||
| 6/21/2023 | Listed for rent | $3,900$4/sqft |
Source: Bright MLS #VAAX2025182 Report a problem | ||
| 4/3/2023 | Sold | $728,100$774/sqft |
Source: Public Record Report a problem | ||
Public tax history
| Year | Property taxes | Tax assessment |
|---|---|---|
| 2026 | $8,513 | $750,000 |
| 2025 | $8,513 | $750,000 |
| 2024 | $8,513 +2.3% | $750,000 |
| 2023 | $8,325 | $750,000 |
Find assessor info on the county website
Monthly payment
Est. payment
Payment breakdown
Explore the cost of this home by adjusting the details. Changes won't be saved.Climate risks
Neighborhood: Old Town North
Nearby schools
GreatSchools rating
- 2/10Jefferson-Houston PreK-8 SchoolGrades: PK-8Distance: 0.8 mi
- 2/10Alexandria City High SchoolGrades: 9-12Distance: 2.6 mi
Schools provided by the listing agent
- Middle: Jefferson-houston
- High: Alexandria City
- District: Alexandria City Public Schools
Source: Bright MLS. This data may not be complete. We recommend contacting the local school district to confirm school assignments for this home.
- $1,399,0004 bd4 ba1.6k sqft801 N Fairfax St UNIT 132, Alexandria, VA 22314Sold

- $664,0001 bd1 ba793 sqft801 N Fairfax St #136, Alexandria, VA 22314Sold
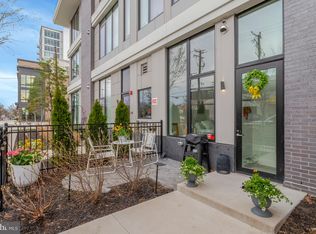
- $745,0002 bd2 ba941 sqft801 N Fairfax St #142, Alexandria, VA 22314Sold
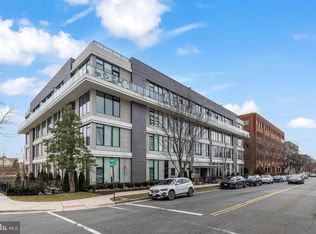
- $1,463,9182 bd2 ba1.1k sqft801 N Fairfax St #409, Alexandria, VA 22314Sold

- $585,0001 bd1 ba734 sqft801 N Fairfax St #139, Alexandria, VA 22314Sold
- $1,175,0002 bd2 ba1.1k sqft801 N Fairfax St #319, Alexandria, VA 22314Sold
- $949,9002 bd2 ba1.1k sqft801 N Fairfax St #212, Alexandria, VA 22314Sold
- $645,0002 bd2 ba849 sqft801 N Fairfax St #314, Alexandria, VA 22314Sold
A local agent can set up tours, give advice and negotiate with sellers.
Similar homes
- $789,9002 bd2 ba1k sqft521 N Washington St Unit 101, Alexandria, VA 22314For Sale

 MLS ID #VAAX2060108, Joan Shannon, Compass. Bright MLS
 - $739,4352 bd2 ba934 sqft701 N Henry St #210, Alexandria, VA 22314New Construction
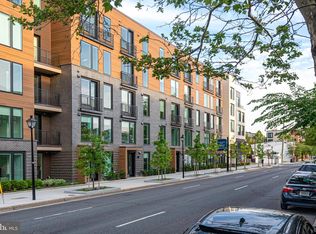 Bright MLS
 - $779,6602 bd2 ba934 sqft701 N Henry St #312, Alexandria, VA 22314New Construction
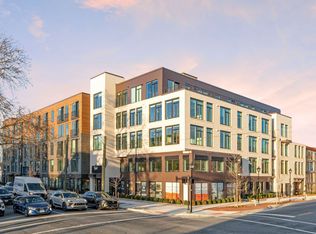 Christopher Companies
 - $689,9001 bd1 ba742 sqft1312 King St #302, Alexandria, VA 22314For Sale
 MLS ID #VAAX2062958, Jurgen Gonzalez, Compass. Bright MLS
 - from $709,9001 bd1 ba753 sqft#301 Plan, 1229 King, Alexandria, VA 22314New ConstructionMcWilliams Ballard
- $750,0002 bd3 ba1.2k sqft1211 Van St SE #601, Washington, DC 20003For SaleMLS ID #DCDC2269816, Nathan Julian Guggenheim, Washington Fine Properties, LLC. Bright MLS
- $750,0002 bd2 ba1.1k sqftThe Beauregard, Washington, DC 20001For SaleMLS ID #DCDC2275138, Elysia Casaday, Compass. Bright MLS
- $745,0002 bd2 ba1.1k sqftZenith Condominium, Washington, DC 20005For SaleMLS ID #DCDC2270202, Melissa Davey, Keller Williams Realty Centre. Bright MLS
- $744,6002 bd2 ba1.1k sqft1932 9th St NW Unit R401, Washington, DC 20001Off Market
- $595,0002 bd2 ba708 sqftColumbia Heights, Washington, DC 20001For SaleMLS ID #DCDC2278416, Jason Lallis, RLAH @properties. Bright MLS
- $705,0002 bd2 ba1k sqftLaundry Lofts Condominium, Washington, DC 20003For SaleMLS ID #DCDC2268172, Yuliia Kryshen, EXP Realty, LLC. Bright MLS
- $789,0002 bd2 ba1k sqft810 O St NW APT 809, Washington, DC 20001For SaleMLS ID #DCDC2267794, Olivia Dorieux-Lonergan, TTR Sotheby's International Realty. Bright MLS
- $729,0002 bd2 ba1.1k sqftPullman Place, Washington, DC 20002For SaleMLS ID #DCDC2227568, Peter Grimm, Berkshire Hathaway HomeServices PenFed Realty. Bright MLS
- $850,0003 bd3 ba1.2k sqft2647 41st St NW Suite 1, Washington, DC 20007New ConstructionMLS ID #DCDC2278956, Sean Aalai, Compass. Bright MLS
- $950,0002 bd2 ba1.2k sqft737 Swann Ave Unit 310, Alexandria, VA 22301For SaleMLS ID #VAAX2060958, Gayathri Gunupati, Samson Properties. Bright MLS
- $750,0001 bd2 ba1k sqftColumbia Heights, Washington, DC 20009For SaleMLS ID #DCDC2274136, Gary Jankowski, Coldwell Banker Realty - Washington. Bright MLS
- $799,9002 bd2 ba1.1k sqftThe Apex Condos, Washington, DC 20009For SaleMLS ID #DCDC2263560, James Fitzpatrick, Compass. Bright MLS
- $620,0002 bd2 ba954 sqftColumbia Heights, Washington, DC 20001For SaleMLS ID #DCDC2276516, Andrew Norris, Compass. Bright MLS
- $450,0001 bd1 ba853 sqft1108 S Highland St #2, Arlington, VA 22204For SaleMLS ID #VAAR2078450, Randip Singh, Open Door Brokerage, LLC. Bright MLS
- $900,0003 bd2 ba1.2k sqftSolea Condominium, Washington, DC 20009For SaleMLS ID #DCDC2277304, Daniel Heider, TTR Sotheby's International Realty. Bright MLS
