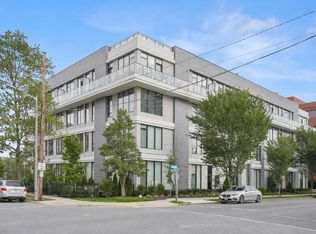
Welcome to Unit 409 at 801 North — a stunning top-floor 2-bedroom + den condo in a boutique building in the heart of Old Town’s vibrant Arts District. This spectacular residence features breathtaking panoramic views of the Potomac River through dramatic floor-to-ceiling Pella windows. Thoughtfully designed with luxury finishes and attention to detail, the home includes keyless entry,10-foot ceilings, 7-inch wide plank flooring throughout, Caesarstone quartz countertops, sleek Europa cabinetry, Bosch appliances, full-size washer and dryer, frameless glass shower enclosures and large-format tile with limestone accent walls in bathrooms. The flexible and inviting layout features a spacious formal entry, a versatile den ideal for a home office, and a smart split-bedroom configuration. The private owner's suite includes a generous walk-in closet and a spa-inspired en suite bath. An expansive balcony, accessible from both the living area and second bedroom, offers an incredible outdoor retreat with sweeping east facing river views — perfect for enjoying the sunrise or an afternoon break . 801 North is a pet-friendly building with premium amenities, including a spectacular rooftop terrace with panoramic views, a stylish residents' lounge, secure garage parking with two assigned spaces, and bike storage. Additional personal storage is conveniently located on the same floor as the unit. Enjoy car free living in this walker's paradise with parks, tennis courts, bike trails, weekly farmers’ market (right across the street), and a rich variety of restaurants and shops close by. When life takes you further, easy access to major commuter routes makes getting to DC, the airport and around Northern Virginia a breeze. Don’t miss your opportunity to call this exceptional residence home.
Sold for $1,463,918
$1,463,918
801 N Fairfax St #409, Alexandria, VA 22314
2beds
1,195sqft
Condominium
Built in 2022
-- sqft lot
$1,495,400 Zestimate®
$1,225/sqft
$5,702 Estimated rent
Home value
$1,495,400
$1.39M - $1.60M
$5,702/mo
Zestimate® history
Owner options
List your home for rent
$5,702/mo
Rent Zestimate®
Find your next renter with Zillow Rental Manager. Plus, with online applications, you can quickly screen prospective tenants – for free.
$5,702/mo
Rent Zestimate®
Refinance and save
$9,102/mo
Est. payment
Refinancing to a lower rate could help reduce your monthly payments and save thousands over the life of the loan.
$9,102/mo
Est. payment
Explore your selling options
Work with a Zillow partner agent
Leverage their expertise and Zillow's premium Showcase listings to get your home seen by more buyers.
Get startedList with your own agent
Get your home in front of millions of buyers by listing it on Zillow.
Learn how to do itSell it yourself
Take full control of how buyers see your home on Zillow by listing For Sale by Owner (FSBO).
List your homeWhat's special
Expansive balconyFull-size washer and dryerLuxury finishesKeyless entryFlexible and inviting layoutSmart split-bedroom configurationDramatic floor-to-ceiling pella windows
Zillow last checked:
Listing updated:
Listed by:
Betsy Gorman 703-861-4825,
RLAH @properties
Bought with:
Russell Firestone, 0225191235
TTR Sotheby's International Realty
Source: Bright MLS,MLS#: VAAX2045486
Facts & features
Interior
Bedrooms & bathrooms
- Bedrooms: 2
- Bathrooms: 2
- Full bathrooms: 2
- Main level bathrooms: 2
- Main level bedrooms: 2
Rooms
- Room types: Living Room, Primary Bedroom, Bedroom 2, Kitchen, Foyer
Primary bedroom
- Level: Main
- Area: 156 Square Feet
- Dimensions: 12 x 13
Bedroom 2
- Level: Main
- Area: 143 Square Feet
- Dimensions: 11 x 13
Foyer
- Level: Main
- Area: 64 Square Feet
- Dimensions: 8 x 8
Kitchen
- Level: Main
- Area: 144 Square Feet
- Dimensions: 9 x 16
Living room
- Level: Main
- Area: 256 Square Feet
- Dimensions: 16 x 16
Heating
- Heat Pump, Electric
Cooling
- Central Air, Electric
Appliances
- Included: Microwave, Cooktop, Dishwasher, Disposal, Dryer, Exhaust Fan, Oven, Refrigerator, Washer, Electric Water Heater
- Laundry: Main Level, In Unit
Features
- Has basement: No
- Has fireplace: No
Interior area
- Total structure area: 1,195
- Total interior livable area: 1,195 sqft
- Finished area above ground: 1,195
- Finished area below ground: 0
Property
Parking
- Total spaces: 2
- Parking features: Underground, Parking Space Conveys, Garage
- Garage spaces: 2
Accessibility
- Accessibility features: Accessible Elevator Installed, Accessible Entrance, No Stairs, Grip-Accessible Features
Features
- Levels: One
- Stories: 1
- Patio & porch: Roof Deck
- Exterior features: Lighting
- Pool features: None
- Has view: Yes
- View description: River
- Has water view: Yes
- Water view: River
Details
- Additional structures: Above Grade, Below Grade
- Parcel number: 60044230
- Zoning: 0
- Special conditions: Standard
Construction
Type & style
- Home type: Condo
- Architectural style: Contemporary
- Property subtype: Condominium
- Attached to another structure: Yes
Materials
- Mixed
Condition
- Excellent
- New construction: No
- Year built: 2022
Utilities & green energy
- Sewer: Public Sewer
- Water: Public
Community & HOA
Community
- Condo and coop fee: $723 monthly
- Subdivision: Old Town
HOA
- Has HOA: No
- Amenities included: Elevator(s), Party Room
- Services included: Common Area Maintenance, Maintenance Structure, Management, Reserve Funds, Snow Removal, Trash
- HOA name: Scs Management
Location
- Region: Alexandria
Financial & listing details
- Price per square foot: $1,225/sqft
- Tax assessed value: $1,250,000
- Annual tax amount: $14,187
- Date on market: 6/7/2025
- Listing agreement: Exclusive Right To Sell
- Ownership: Condominium
Price history
| Date | Event | Price |
|---|---|---|
| 6/25/2025 | Sold | $1,463,918+10.5%$1,225/sqft |
Source:  Bright MLS #VAAX2045486 Report a problem Bright MLS #VAAX2045486 Report a problem | ||
| 6/13/2025 | Pending sale | $1,325,000$1,109/sqft |
Source: Bright MLS #VAAX2045486 Report a problem | ||
| 6/7/2025 | Listed for sale | $1,325,000$1,109/sqft |
Source: Bright MLS #VAAX2045486 Report a problem | ||
Public tax history
| Year | Property taxes | Tax assessment |
|---|---|---|
| 2026 | $14,188 | $1,250,000 |
| 2025 | $14,188 | $1,250,000 |
| 2024 | $14,188 +2.3% | $1,250,000 |
| 2023 | $13,875 | $1,250,000 |
Find assessor info on the county website
Neighborhood: Old Town North
Nearby homes
- $730,0002 bd2 ba941 sqft801 N Fairfax St #138, Alexandria, VA 22314For Sale
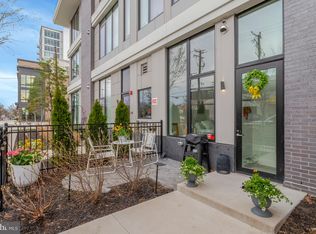
- $1,399,0004 bd4 ba1.6k sqft801 N Fairfax St UNIT 132, Alexandria, VA 22314Sold

- $664,0001 bd1 ba793 sqft801 N Fairfax St #136, Alexandria, VA 22314Sold
- $745,0002 bd2 ba941 sqft801 N Fairfax St #142, Alexandria, VA 22314Sold
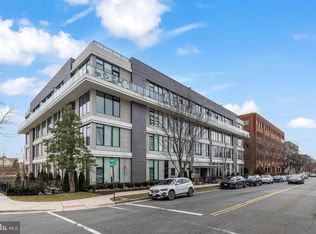
- $585,0001 bd1 ba734 sqft801 N Fairfax St #139, Alexandria, VA 22314Sold
- $1,175,0002 bd2 ba1.1k sqft801 N Fairfax St #319, Alexandria, VA 22314Sold
- $949,9002 bd2 ba1.1k sqft801 N Fairfax St #212, Alexandria, VA 22314Sold
- $645,0002 bd2 ba849 sqft801 N Fairfax St #314, Alexandria, VA 22314Sold
Nearby schools
GreatSchools rating
- 2/10Jefferson-Houston PreK-8 SchoolGrades: PK-8Distance: 0.8 mi
- 2/10Alexandria City High SchoolGrades: 9-12Distance: 2.6 mi
Schools provided by the listing agent
- High: Alexandria City
- District: Alexandria City Public Schools
Source: Bright MLS. This data may not be complete. We recommend contacting the local school district to confirm school assignments for this home.
Get a cash offer in 3 minutes
Find out how much your home could sell for in as little as 3 minutes with a no-obligation cash offer.
Estimated market value
$1,495,400
Get a cash offer in 3 minutes
Find out how much your home could sell for in as little as 3 minutes with a no-obligation cash offer.
Estimated market value
$1,495,400
- Virginia
- Alexandria City
- Alexandria
- 22314
- Old Town North
- 801 N Fairfax St Unit 409
Nearby cities
Nearby neighborhoods
Nearby zip codes
Other Alexandria Topics
