Welcome to effortless luxury living in the heart of Old Town Alexandria’s vibrant Arts District. This exceptional 2-bedroom, 2-bath end-unit residence offers a rare combination of refined design, modern convenience, and seamless indoor-outdoor living—just seconds from the waterfront, acclaimed dining, boutique shopping, and scenic walking paths. A dramatic sense of space is created by soaring 12-foot ceilings and a striking wood entry door, setting the tone for the thoughtfully curated interiors beyond. The residence is bathed in natural light and meticulously maintained, with wide 7-inch plank flooring, recessed lighting, custom draperies and blinds, and updated designer glass pendant lighting. At the heart of the home, the chef’s kitchen pairs Caesarstone quartz countertops with Europa cabinetry and Bosch appliances, large center island, and enhanced by a custom built-in pantry with additional counter space—perfect for both everyday living and entertaining. One of the home’s most coveted features is the private outdoor terrace with water views, complemented by a second private entrance directly from the courtyard. This rare offering provides exceptional ease, privacy, and flexibility, making daily living effortless and particularly appealing for those who appreciate a true indoor-outdoor lifestyle. The primary suite serves as a tranquil retreat, featuring windows on two sides, a custom walk-in closet, and a spa-inspired en-suite bath with frameless glass walk-in shower, limestone accent walls, and a built-in bench. The second bedroom is generously sized and includes a large double closet, offering excellent storage and versatility for guests, a home office, or additional living space. A well-appointed dual access full bath with premium finishes provides convenience and privacy for guests and everyday use alike. Reconstructed in 2022, this boutique, pet-friendly condominium offers residents an elevated lifestyle with resort-style amenities, including a breathtaking rooftop terrace with unobstructed views of the Potomac River and National Harbor. Outdoor grills, multiple seating areas, and a green roof create the perfect setting for entertaining or unwinding. Additional amenities include assigned covered parking, extra storage unit, a club room, secure app-based entry, package room, bike storage, and low monthly fees. Surrounded by four nearby parks—Rivergate City Park, Montgomery Park, Oronoco Bay Park, and Alexandria City Park—residents enjoy immediate access to green space, tennis courts, playgrounds, and miles of scenic trails. A rare opportunity to own a terrace-level residence that perfectly balances luxury, lifestyle, and the timeless charm of Old Town Alexandria.
Sold for $745,000
$745,000
801 N Fairfax St #142, Alexandria, VA 22314
2beds
941sqft
Condominium
Built in 2022
-- sqft lot
$753,300 Zestimate®
$792/sqft
$4,571 Estimated rent
Home value
$753,300
$708,000 - $806,000
$4,571/mo
Zestimate® history
Owner options
List your home for rent
$4,571/mo
Rent Zestimate®
Find your next renter with Zillow Rental Manager. Plus, with online applications, you can quickly screen prospective tenants – for free.
$4,571/mo
Rent Zestimate®
Refinance and save
$4,580/mo
Est. payment
Refinancing to a lower rate could help reduce your monthly payments and save thousands over the life of the loan.
$4,580/mo
Est. payment
Explore your selling options
Work with a Zillow partner agent
Leverage their expertise and Zillow's premium Showcase listings to get your home seen by more buyers.
Get startedList with your own agent
Get your home in front of millions of buyers by listing it on Zillow.
Learn how to do itSell it yourself
Take full control of how buyers see your home on Zillow by listing For Sale by Owner (FSBO).
List your homeWhat's special
Custom draperies and blindsLimestone accent wallsRecessed lightingMultiple seating areasOutdoor grillsLarge center islandLarge double closet
Zillow last checked:
Listing updated:
Listed by:
Keri O'Sullivan 703-395-4099,
RE/MAX Allegiance
Bought with:
Larissa Leclair, 0225222956
Pearson Smith Realty, LLC
Source: Bright MLS,MLS#: VAAX2053178
Facts & features
Interior
Bedrooms & bathrooms
- Bedrooms: 2
- Bathrooms: 2
- Full bathrooms: 2
- Main level bathrooms: 2
- Main level bedrooms: 2
Rooms
- Room types: Living Room, Dining Room, Primary Bedroom, Bedroom 2, Kitchen, Bathroom 2, Primary Bathroom
Primary bedroom
- Level: Main
- Area: 143 Square Feet
- Dimensions: 11 X 13
Bedroom 2
- Level: Main
- Area: 132 Square Feet
- Dimensions: 11 X 12
Primary bathroom
- Level: Main
- Area: 72 Square Feet
- Dimensions: 8 X 9
Bathroom 2
- Level: Main
- Area: 56 Square Feet
- Dimensions: 7 X 8
Dining room
- Level: Main
- Area: 66 Square Feet
- Dimensions: 11 X 6
Kitchen
- Level: Main
- Area: 154 Square Feet
- Dimensions: 11 X 14
Living room
- Level: Main
- Area: 99 Square Feet
- Dimensions: 11 X 9
Heating
- Forced Air, Electric
Cooling
- Central Air, Electric
Appliances
- Included: Microwave, Cooktop, Dishwasher, Disposal, Dryer, Ice Maker, Oven, Range Hood, Refrigerator, Stainless Steel Appliance(s), Washer, Washer/Dryer Stacked, Electric Water Heater
- Laundry: Dryer In Unit, Washer In Unit, Main Level, In Unit
Features
- Bathroom - Walk-In Shower, Bathroom - Tub Shower, Combination Kitchen/Living, Open Floorplan, Kitchen - Gourmet, Kitchen Island, Pantry, Primary Bath(s), Recessed Lighting, Walk-In Closet(s), 9'+ Ceilings, High Ceilings
- Flooring: Engineered Wood
- Windows: Window Treatments
- Has basement: No
- Has fireplace: No
Interior area
- Total structure area: 941
- Total interior livable area: 941 sqft
- Finished area above ground: 941
- Finished area below ground: 0
Property
Parking
- Total spaces: 1
- Parking features: Garage Faces Rear, Underground, Assigned, Garage
- Garage spaces: 1
- Details: Assigned Parking, Assigned Space #: 39
Accessibility
- Accessibility features: None
Features
- Levels: One
- Stories: 1
- Patio & porch: Patio, Terrace
- Exterior features: Lighting, Sidewalks
- Pool features: None
- Has view: Yes
- View description: Courtyard, River, Water
- Has water view: Yes
- Water view: River,Water
Details
- Additional structures: Above Grade, Below Grade
- Parcel number: 60043940
- Zoning: CONDO
- Special conditions: Standard
Construction
Type & style
- Home type: Condo
- Architectural style: Contemporary
- Property subtype: Condominium
- Attached to another structure: Yes
Materials
- Brick Veneer
Condition
- Excellent
- New construction: No
- Year built: 2022
Utilities & green energy
- Sewer: Public Sewer
- Water: Public
Community & HOA
Community
- Security: Main Entrance Lock
- Condo and coop fee: $605 monthly
- Subdivision: Old Town North
HOA
- Has HOA: No
- Amenities included: Party Room, Reserved/Assigned Parking, Common Grounds, Elevator(s)
- Services included: Common Area Maintenance, Reserve Funds, Snow Removal, Parking Fee, Maintenance Structure, Management, Trash
- HOA name: 801 N Fairfax St
Location
- Region: Alexandria
Financial & listing details
- Price per square foot: $792/sqft
- Tax assessed value: $750,000
- Annual tax amount: $8,512
- Date on market: 1/21/2026
- Listing agreement: Exclusive Right To Sell
- Listing terms: Conventional,Cash
- Inclusions: Floating Shelves In Both Bathrooms And Planted Evergreens And Boxwoods On Outdoor Terrace.
- Ownership: Condominium
Price history
| Date | Event | Price |
|---|---|---|
| 2/24/2026 | Sold | $745,000+1.4%$792/sqft |
Source:  Bright MLS #VAAX2053178 Report a problem Bright MLS #VAAX2053178 Report a problem | ||
| 1/25/2026 | Contingent | $735,000$781/sqft |
Source: Bright MLS #VAAX2053178 Report a problem | ||
| 1/21/2026 | Listed for sale | $735,000+13.1%$781/sqft |
Source: Bright MLS #VAAX2053178 Report a problem | ||
| 6/14/2024 | Sold | $650,000-7.1%$691/sqft |
Source: Bright MLS #VAAX2027212 Report a problem | ||
| 5/28/2024 | Contingent | $699,900$744/sqft |
Source: Bright MLS #VAAX2027212 Report a problem | ||
| 3/11/2024 | Price change | $699,900-4.8%$744/sqft |
Source: Bright MLS #VAAX2027212 Report a problem | ||
| 1/3/2024 | Listed for sale | $734,900$781/sqft |
Source: Bright MLS #VAAX2027212 Report a problem | ||
| 12/24/2023 | Listing removed | -- |
Source: Bright MLS #VAAX2027212 Report a problem | ||
| 8/23/2023 | Listed for sale | $734,900$781/sqft |
Source: Bright MLS #VAAX2027212 Report a problem | ||
Public tax history
| Year | Property taxes | Tax assessment |
|---|---|---|
| 2026 | $8,513 | $750,000 |
| 2025 | $8,513 | $750,000 |
| 2024 | $8,513 +2.3% | $750,000 |
| 2023 | $8,325 | $750,000 |
Find assessor info on the county website
Neighborhood: Old Town North
Nearby homes
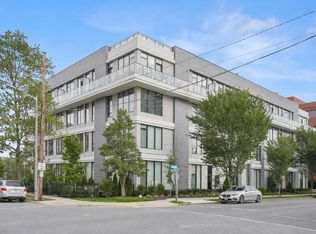
- $730,0002 bd2 ba941 sqft801 N Fairfax St #138, Alexandria, VA 22314For Sale
- $1,399,0004 bd4 ba1.6k sqft801 N Fairfax St UNIT 132, Alexandria, VA 22314Sold

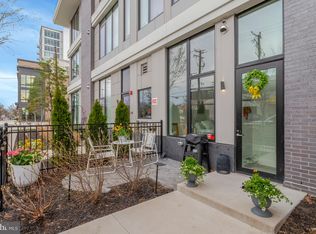
- $664,0001 bd1 ba793 sqft801 N Fairfax St #136, Alexandria, VA 22314Sold
- $1,463,9182 bd2 ba1.1k sqft801 N Fairfax St #409, Alexandria, VA 22314Sold

- $585,0001 bd1 ba734 sqft801 N Fairfax St #139, Alexandria, VA 22314Sold
- $1,175,0002 bd2 ba1.1k sqft801 N Fairfax St #319, Alexandria, VA 22314Sold
- $949,9002 bd2 ba1.1k sqft801 N Fairfax St #212, Alexandria, VA 22314Sold
- $645,0002 bd2 ba849 sqft801 N Fairfax St #314, Alexandria, VA 22314Sold
Nearby schools
GreatSchools rating
- 2/10Jefferson-Houston PreK-8 SchoolGrades: PK-8Distance: 0.8 mi
- 2/10Alexandria City High SchoolGrades: 9-12Distance: 2.6 mi
Schools provided by the listing agent
- District: Alexandria City Public Schools
Source: Bright MLS. This data may not be complete. We recommend contacting the local school district to confirm school assignments for this home.
Get a cash offer in 3 minutes
Find out how much your home could sell for in as little as 3 minutes with a no-obligation cash offer.
Estimated market value
$753,300
Get a cash offer in 3 minutes
Find out how much your home could sell for in as little as 3 minutes with a no-obligation cash offer.
Estimated market value
$753,300
- Virginia
- Alexandria City
- Alexandria
- 22314
- Old Town North
- 801 N Fairfax St Unit 142
Nearby cities
Nearby neighborhoods
Nearby zip codes
Other Alexandria Topics
