Welcome to 701 Swann Ave, Unit 402 — a rare three-bedroom opportunity and the largest residence in the building. Homes like this don’t come around often. This expansive 3-bedroom, 2.5-bath condo delivers the space buyers want with the design they expect. 10-foot ceilings and floor-to-ceiling glass flood the home with natural light, creating an open, airy feel that immediately stands out. Every inch of this residence was thoughtfully designed for both everyday comfort and entertaining at scale. The heart of the home is the open-concept living and dining area, anchored by a show-stopping chef’s kitchen. Quartz countertops with full-height backsplash, sleek Italian soft-close cabinetry, and premium Fisher & Paykel and Bosch appliances strike the perfect balance between style and function. A large center island with a built-in wine fridge offers extra storage and seating—perfect for hosting or casual nights in. Step onto your private, COVERED balcony to extend your living space outdoors. The primary suite is a true retreat, featuring a spa-inspired bath with Waterworks fixtures, natural light, LED backlit mirrors, a built-in linen closet, and elegant Italian cabinetry. Two custom walk-in closets, equipped with custom closetry, complete the suite—because storage actually matters. Two additional bedrooms provide flexibility for guests, a home office, or growing needs without compromise. The building itself raises the bar, offering rooftop dining and lounge spaces with panoramic views, a fully equipped fitness center, arts and creative studio, pet wash station, full-time concierge, on-site resident manager, and building engineer. Translation: convenience, security, and lifestyle—all handled. Location? Nailed it. Just moments from Potomac Yard Metro, Potomac Yard Park, Del Ray, and Founding Farmers, right across the street. You’re plugged in without sacrificing quality of life. Two assigned garage parking spaces convey (G2-212 & G2-213)—a major win and not a given in this area. Residents of The Dylan enjoy a comprehensive collection of amenities designed to elevate daily living, including a rooftop outdoor dining terrace with sweeping panoramic views, a rooftop party room, a fully equipped fitness center, an arts and creative studio, a pet washing station, full-time concierge services, an on-site resident manager, and an on-site building engineer. Perfectly positioned moments from Potomac Yard Metro, Potomac Yard Park, Del Ray, and the newly opened Founding Farmers just across the street, this remarkable residence offers a rare blend of luxury, convenience, and iconic views in one of Northern Virginia's most dynamic neighborhoods . The condo fee covers all amenities, gas, water, and a master insurance policy. Bottom line: This is a rare, oversized three-bedroom condo in a prime location with high-end finishes, full amenities, and parking. If space, light, and lifestyle are on your checklist. This one checks every box.
Sold for $1,160,000
$1,160,000
701 Swann Ave #402, Alexandria, VA 22301
3beds
1,781sqft
Condominium
Built in 2023
-- sqft lot
$1,166,300 Zestimate®
$651/sqft
$5,297 Estimated rent
Home value
$1,166,300
$1.10M - $1.24M
$5,297/mo
Zestimate® history
Owner options
List your home for rent
$5,297/mo
Rent Zestimate®
Find your next renter with Zillow Rental Manager. Plus, with online applications, you can quickly screen prospective tenants – for free.
$5,297/mo
Rent Zestimate®
Refinance and save
$7,277/mo
Est. payment
Refinancing to a lower rate could help reduce your monthly payments and save thousands over the life of the loan.
$7,277/mo
Est. payment
Explore your selling options
Work with a Zillow partner agent
Leverage their expertise and Zillow's premium Showcase listings to get your home seen by more buyers.
Get startedList with your own agent
Get your home in front of millions of buyers by listing it on Zillow.
Learn how to do itSell it yourself
Take full control of how buyers see your home on Zillow by listing For Sale by Owner (FSBO).
List your homeWhat's special
Private covered balconyElegant italian cabinetryOpen airy feelThree-bedroom opportunityHigh-end finishesBuilt-in linen closetLed backlit mirrors
Zillow last checked:
Listing updated:
Listed by:
Miguel Saba 240-775-0509,
Compass
Bought with:
Val Klotz, 0225058945
Compass
Source: Bright MLS,MLS#: VAAX2053348
Facts & features
Interior
Bedrooms & bathrooms
- Bedrooms: 3
- Bathrooms: 3
- Full bathrooms: 2
- 1/2 bathrooms: 1
- Main level bathrooms: 3
- Main level bedrooms: 3
Rooms
- Room types: Bedroom 2, Bedroom 3, Bedroom 1, Bathroom 1, Bathroom 2, Half Bath
Bedroom 1
- Level: Main
Bedroom 2
- Level: Main
Bedroom 3
- Level: Main
Bathroom 1
- Level: Main
Bathroom 2
- Level: Main
Half bath
- Level: Main
Heating
- Forced Air, Electric
Cooling
- Central Air, Electric
Appliances
- Included: Electric Water Heater
- Laundry: Dryer In Unit, Washer In Unit, In Unit
Features
- Bar, Ceiling Fan(s), Open Floorplan, Kitchen Island, Pantry, Recessed Lighting, Upgraded Countertops
- Has basement: No
- Has fireplace: No
Interior area
- Total structure area: 1,781
- Total interior livable area: 1,781 sqft
- Finished area above ground: 1,781
- Finished area below ground: 0
Property
Parking
- Total spaces: 2
- Parking features: Basement, Garage
- Attached garage spaces: 2
Accessibility
- Accessibility features: Accessible Elevator Installed
Features
- Levels: Six
- Stories: 6
- Patio & porch: Patio, Roof, Terrace
- Exterior features: Balcony
- Pool features: None
Details
- Additional structures: Above Grade, Below Grade
- Parcel number: 600449
- Zoning: RESIDENTIAL
- Special conditions: Standard
Construction
Type & style
- Home type: Condo
- Architectural style: Traditional,Other
- Property subtype: Condominium
- Attached to another structure: Yes
Materials
- Block
Condition
- Excellent
- New construction: No
- Year built: 2023
- Major remodel year: 2023
Utilities & green energy
- Sewer: Public Sewer
- Water: Public
Community & HOA
Community
- Security: Fire Sprinkler System
- Condo and coop fee: $1,146 monthly
- Subdivision: Potomac Yard
HOA
- Has HOA: No
- Amenities included: Concierge, Elevator(s), Fitness Center, Storage
- Services included: Gas, Water, Common Area Maintenance
Location
- Region: Alexandria
Financial & listing details
- Price per square foot: $651/sqft
- Tax assessed value: $1,000,000
- Annual tax amount: $13,166
- Date on market: 1/30/2026
- Listing agreement: Exclusive Right To Sell
- Listing terms: Cash,Conventional,FHA,VA Loan
- Inclusions: 2 Parking Spots
- Ownership: Condominium
Price history
| Date | Event | Price |
|---|---|---|
| 5/4/2026 | Sold | $1,160,000+3.1%$651/sqft |
Source:  Bright MLS #VAAX2053348 Report a problem Bright MLS #VAAX2053348 Report a problem | ||
| 3/27/2026 | Pending sale | $1,124,999$632/sqft |
Source: Bright MLS #VAAX2053348 Report a problem | ||
| 3/11/2026 | Price change | $1,124,9990%$632/sqft |
Source: Bright MLS #VAAX2053348 Report a problem | ||
| 2/26/2026 | Price change | $1,125,000-2.2%$632/sqft |
Source: Bright MLS #VAAX2053348 Report a problem | ||
| 1/30/2026 | Listed for sale | $1,150,000$646/sqft |
Source: Bright MLS #VAAX2053348 Report a problem | ||
| 7/10/2025 | Listing removed | $1,150,000$646/sqft |
Source: Bright MLS #VAAX2044912 Report a problem | ||
| 5/8/2025 | Listed for sale | $1,150,000-4.2%$646/sqft |
Source: Bright MLS #VAAX2044912 Report a problem | ||
| 4/24/2025 | Listing removed | $1,199,998$674/sqft |
Source: Bright MLS #VAAX2041556 Report a problem | ||
| 4/11/2025 | Price change | $1,199,9980%$674/sqft |
Source: Bright MLS #VAAX2041556 Report a problem | ||
| 3/20/2025 | Price change | $1,199,999-4%$674/sqft |
Source: Bright MLS #VAAX2041556 Report a problem | ||
| 2/6/2025 | Listed for sale | $1,250,000+9.3%$702/sqft |
Source: Bright MLS #VAAX2041556 Report a problem | ||
| 10/10/2023 | Sold | $1,143,800$642/sqft |
Source: Public Record Report a problem | ||
Public tax history
| Year | Property taxes | Tax assessment |
|---|---|---|
| 2026 | $13,561 +3% | $1,194,800 +3% |
| 2025 | $13,166 | $1,160,000 |
| 2024 | $13,166 +18.6% | $1,160,000 +16% |
| 2023 | $11,100 | $1,000,000 |
Find assessor info on the county website
Neighborhood: Potomac Yard-Potomac Greens
Nearby homes
- $957,9002 bd3 ba1.4k sqft701 Swann Ave UNIT 201, Alexandria, VA 22301Sold
- $1,119,0002 bd3 ba1.6k sqft701 Swann Ave UNIT 511, Alexandria, VA 22301For Sale
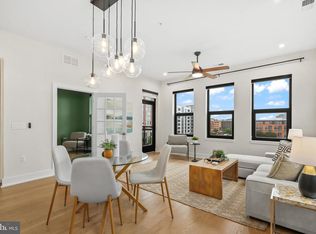
- $598,9001 bd2 ba877 sqft701 Swann Ave #ONE-105, Alexandria, VA 22301Sold
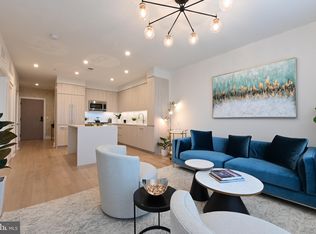
- $600,0001 bd2 ba880 sqft701 Swann Ave #ONE-110, Alexandria, VA 22301Sold
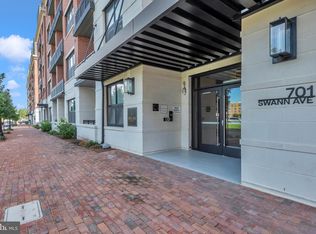
- $1,290,0003 bd3 ba1.7k sqft701 Swann Ave UNIT 302, Alexandria, VA 22301Sold
- $777,9002 bd2 ba1.2k sqft701 Swann Ave UNIT 103, Alexandria, VA 22301Sold
- $758,9001 bd2 ba1.1k sqft701 Swann Ave UNIT 305, Alexandria, VA 22301Sold
- $696,9002 bd2 ba1k sqft701 Swann Ave UNIT 106, Alexandria, VA 22301Sold
Nearby schools
GreatSchools rating
- 2/10Jefferson-Houston PreK-8 SchoolGrades: PK-8Distance: 1.5 mi
- 2/10Alexandria City High SchoolGrades: 9-12Distance: 2 mi
Schools provided by the listing agent
- District: Alexandria City Public Schools
Source: Bright MLS. This data may not be complete. We recommend contacting the local school district to confirm school assignments for this home.
Get a cash offer in 3 minutes
Find out how much your home could sell for in as little as 3 minutes with a no-obligation cash offer.
Estimated market value
$1,166,300
Get a cash offer in 3 minutes
Find out how much your home could sell for in as little as 3 minutes with a no-obligation cash offer.
Estimated market value
$1,166,300
- Virginia
- Alexandria City
- Alexandria
- 22301
- Potomac Yard-Potomac Greens
- 701 Swann Ave Unit 402
Nearby cities
Nearby neighborhoods
Nearby zip codes
Other Alexandria Topics
