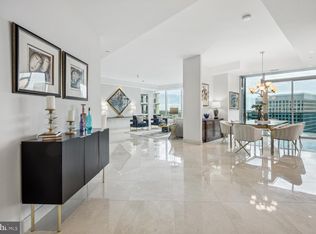
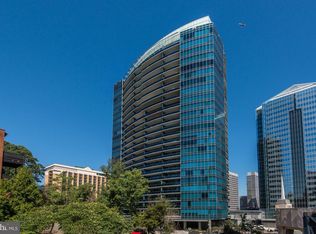
Arrive at Unit 810 via your private elevator vestibule into a meticulously appointed 1,800-square-foot residence defined by clean lines, curated finishes, and abundant western light. This two-bedroom, two-and-a-half-bath home offers a gracious, open layout with 9-foot ceilings, wide-plank hardwood floors, and a restrained, contemporary palette that underscores both scale and comfort. The kitchen is anchored by Italian Snaidero cabinetry, seamlessly integrated appliances, and refined surfaces that balance form and function. The primary suite is conceived as a quiet retreat, featuring a marble-clad bath with deep soaking tub, separate shower, and dedicated vanity. Two tiled terraces extend the living experience outdoors, while tray ceilings throughout subtly enhance the volume and proportion of the home. Upgrades are comprehensive and thoughtfully integrated, including a built-in Sonos sound system, Control4 home automation, Lutron motorized shades, one assigned parking space, and a private storage room. Turnberry Tower’s iconic curvilinear architecture is complemented by a full suite of white-glove amenities: 24-hour concierge, valet, and security; a heated indoor pool with attendants; a fully equipped fitness and yoga studio; a private screening room; and an elegantly renovated resident lounge with catering kitchen. A residence that pairs discretion with design integrity—offering a level of comfort and service commensurate with its address.
Sold for $1,400,000
$1,400,000
1881 N Nash St Unit 810, Arlington, VA 22209
2beds
1,814sqft
Condominium
Built in 2009
-- sqft lot
$1,389,600 Zestimate®
$772/sqft
$6,225 Estimated rent
Home value
$1,389,600
$1.29M - $1.50M
$6,225/mo
Zestimate® history
Owner options
List your home for rent
$6,225/mo
Rent Zestimate®
Find your next renter with Zillow Rental Manager. Plus, with online applications, you can quickly screen prospective tenants – for free.
$6,225/mo
Rent Zestimate®
Refinance and save
$8,757/mo
Est. payment
Refinancing to a lower rate could help reduce your monthly payments and save thousands over the life of the loan.
$8,757/mo
Est. payment
Explore your selling options
Work with a Zillow partner agent
Leverage their expertise and Zillow's premium Showcase listings to get your home seen by more buyers.
Get startedList with your own agent
Get your home in front of millions of buyers by listing it on Zillow.
Learn how to do itSell it yourself
Take full control of how buyers see your home on Zillow by listing For Sale by Owner (FSBO).
List your homeWhat's special
Restrained contemporary palettePrivate elevator vestibuleClean linesRefined surfacesLutron motorized shadesTwo-bedroom two-and-a-half-bath homeGracious open layout
Zillow last checked:
Listing updated:
Listed by:
Andrew Pariser 410-371-0581,
Long & Foster Real Estate, Inc.
Bought with:
Michelle Kim, SP200205012
Long & Foster Real Estate, Inc.
Source: Bright MLS,MLS#: VAAR2070382
Facts & features
Interior
Bedrooms & bathrooms
- Bedrooms: 2
- Bathrooms: 3
- Full bathrooms: 2
- 1/2 bathrooms: 1
- Main level bathrooms: 3
- Main level bedrooms: 2
Rooms
- Room types: Living Room, Dining Room, Primary Bedroom, Bedroom 2, Kitchen
Primary bedroom
- Level: Main
- Area: 195 Square Feet
- Dimensions: 15 X 13
Bedroom 2
- Level: Main
- Area: 204 Square Feet
- Dimensions: 17 X 12
Dining room
- Level: Main
- Area: 120 Square Feet
- Dimensions: 12 X 10
Kitchen
- Level: Main
- Area: 100 Square Feet
- Dimensions: 10 X 10
Living room
- Level: Main
- Area: 432 Square Feet
- Dimensions: 16 X 27
Heating
- Forced Air, Electric
Cooling
- Central Air, Electric
Appliances
- Included: Cooktop, Dishwasher, Disposal, Dryer, Exhaust Fan, Oven, Range Hood, Washer, Water Heater, Microwave, Refrigerator, Electric Water Heater
- Laundry: Dryer In Unit, Washer In Unit, In Unit
Features
- Kitchen - Gourmet, Combination Dining/Living, Elevator, Primary Bath(s), Open Floorplan, Breakfast Area, Central Vacuum, Ceiling Fan(s), Dining Area, Recessed Lighting, Soaking Tub, Bathroom - Stall Shower, Walk-In Closet(s), Upgraded Countertops, 9'+ Ceilings
- Flooring: Hardwood, Marble, Ceramic Tile, Wood
- Windows: Low Emissivity Windows, Window Treatments
- Has basement: No
- Has fireplace: No
Interior area
- Total structure area: 1,814
- Total interior livable area: 1,814 sqft
- Finished area above ground: 1,814
- Finished area below ground: 0
Property
Parking
- Total spaces: 1
- Parking features: Underground, Secured, Assigned, Attendant, Attached
- Attached garage spaces: 1
- Details: Assigned Parking, Assigned Space #: P5-60
Accessibility
- Accessibility features: Accessible Elevator Installed, Doors - Lever Handle(s)
Features
- Levels: One
- Stories: 1
- Exterior features: Satellite Dish, Balcony
- Has private pool: Yes
- Pool features: Indoor, Private
- Has spa: Yes
- Spa features: Bath
- Has view: Yes
- View description: City
Details
- Additional structures: Above Grade, Below Grade
- Parcel number: 16022086
- Zoning: C-O-ROSSLY
- Special conditions: Standard
Construction
Type & style
- Home type: Condo
- Architectural style: Contemporary
- Property subtype: Condominium
- Attached to another structure: Yes
Materials
- Combination
- Roof: Flat
Condition
- Excellent
- New construction: No
- Year built: 2009
Utilities & green energy
- Sewer: Public Sewer, Public Septic
- Water: Public
- Utilities for property: Cable Available, Fiber Optic
Green energy
- Construction elements: Onsite Recycling Center
- Water conservation: Low-Flow Fixtures
Community & HOA
Community
- Security: 24 Hour Security, Desk in Lobby, Security Guard, Exterior Cameras, Fire Alarm, Main Entrance Lock, Monitored, Fire Sprinkler System, Security System, Carbon Monoxide Detector(s), Smoke Detector(s)
- Condo and coop fee: $1,902 monthly
- Subdivision: Turnberry Tower
HOA
- Has HOA: No
- Amenities included: Concierge, Elevator(s), Storage, Meeting Room, Party Room, Indoor Pool, Reserved/Assigned Parking, Satellite TV, Security, Spa/Hot Tub, Pool, Fitness Center
- Services included: Common Area Maintenance, Fiber Optics Available, Fiber Optics at Dwelling, Management, Insurance, Parking Fee, Sewer, Snow Removal, Reserve Funds, Pool(s), Other, Gas, Maintenance Structure, Cable TV, Water, Trash
- HOA name: Turnberry Tower
Location
- Region: Arlington
Financial & listing details
- Price per square foot: $772/sqft
- Tax assessed value: $1,421,500
- Annual tax amount: $15,793
- Date on market: 4/15/2026
- Listing agreement: Exclusive Right To Sell
- Inclusions: Flat Screen In Living Area And Primary Bedroom
- Ownership: Condominium
Price history
| Date | Event | Price |
|---|---|---|
| 6/4/2026 | Sold | $1,400,000-1.8%$772/sqft |
Source:  Bright MLS #VAAR2070382 Report a problem Bright MLS #VAAR2070382 Report a problem | ||
| 5/4/2026 | Contingent | $1,425,000$786/sqft |
Source: Bright MLS #VAAR2070382 Report a problem | ||
| 4/15/2026 | Listed for sale | $1,425,000+1%$786/sqft |
Source: Bright MLS #VAAR2070382 Report a problem | ||
| 11/10/2021 | Sold | $1,411,000+1.1%$778/sqft |
Source: Bright MLS #VAAR2001522 Report a problem | ||
| 10/26/2021 | Pending sale | $1,395,000$769/sqft |
Source: Bright MLS #VAAR2001522 Report a problem | ||
| 10/10/2021 | Contingent | $1,395,000$769/sqft |
Source: Bright MLS #VAAR2001522 Report a problem | ||
| 8/18/2021 | Price change | $1,395,000-0.4%$769/sqft |
Source: Bright MLS #VAAR2001522 Report a problem | ||
| 7/7/2021 | Price change | $1,400,000-3.4%$772/sqft |
Source: Bright MLS #VAAR2001522 Report a problem | ||
| 2/9/2021 | Price change | $1,450,000-3%$799/sqft |
Source: Bright MLS #VAAR168212 Report a problem | ||
| 8/22/2020 | Listed for sale | $1,495,000+16.3%$824/sqft |
Source: Long & Foster Real Estate, Inc. #VAAR168212 Report a problem | ||
| 6/28/2013 | Sold | $1,285,000-4.8%$708/sqft |
Source: Public Record Report a problem | ||
| 6/9/2013 | Pending sale | $1,349,900$744/sqft |
Source: McWilliams/Ballard Inc. #AR8076298 Report a problem | ||
| 5/9/2013 | Listed for sale | $1,349,900+54.3%$744/sqft |
Source: McWilliams/Ballard Inc. #AR8076298 Report a problem | ||
| 2/22/2011 | Sold | $875,000$482/sqft |
Source: Public Record Report a problem | ||
Public tax history
| Year | Property taxes | Tax assessment |
|---|---|---|
| 2025 | $15,793 +0.8% | $1,421,500 +0.8% |
| 2024 | $15,668 +1.9% | $1,410,300 +1.6% |
| 2023 | $15,383 -2.1% | $1,388,400 -2.1% |
| 2022 | $15,716 +4.6% | $1,418,400 +4.6% |
| 2021 | $15,029 -11.7% | $1,356,400 -12% |
| 2020 | $17,026 +0.7% | $1,542,200 +0.7% |
| 2019 | $16,910 +1.8% | $1,531,700 |
| 2018 | $16,604 +3.4% | $1,531,700 +3.4% |
| 2017 | $16,062 +2.6% | $1,481,700 +1.2% |
| 2016 | $15,651 +0.9% | $1,464,100 +1.4% |
| 2015 | $15,510 +16.9% | $1,444,100 +16.9% |
| 2014 | $13,269 +33.1% | $1,235,500 +34.3% |
| 2013 | $9,973 +3.3% | $920,000 |
| 2012 | $9,656 +4.5% | -- |
| 2011 | $9,238 | -- |
Find assessor info on the county website
Neighborhood: North Rosslyn
Nearby homes
- $2,625,0002 bd4 ba3k sqft1881 N Nash St UNIT 2011, Arlington, VA 22209Sold
- $2,425,0002 bd3 ba2.2k sqft1881 N Nash St UNIT 1910, Arlington, VA 22209Sold

- $1,795,0002 bd3 ba2.2k sqft1881 N Nash St UNIT 902, Arlington, VA 22209Coming Soon
- $1,275,0002 bd2 ba1.7k sqft1881 N Nash St UNIT 201, Arlington, VA 22209For Sale

- $2,995,0002 bd3 ba2.2k sqft1881 N Nash St UNIT 2410, Arlington, VA 22209Sold
- $975,0001 bd2 ba1.4k sqft1881 N Nash St UNIT 1706, Arlington, VA 22209Pending
- $2,650,0002 bd4 ba3k sqft1881 N Nash St UNIT 1911, Arlington, VA 22209Sold
- $965,0001 bd2 ba1.6k sqft1881 N Nash St UNIT 409, Arlington, VA 22209Sold
Nearby schools
GreatSchools rating
- 7/10Innovation Elementary SchoolGrades: PK-5Distance: 0.8 mi
- 9/10Dorothy Hamm MiddleGrades: 6-8Distance: 2.1 mi
- 8/10Yorktown High SchoolGrades: 9-12Distance: 3.6 mi
Schools provided by the listing agent
- District: Arlington County Public Schools
Source: Bright MLS. This data may not be complete. We recommend contacting the local school district to confirm school assignments for this home.
Get a cash offer in 3 minutes
Find out how much your home could sell for in as little as 3 minutes with a no-obligation cash offer.
Estimated market value
$1,389,600
Get a cash offer in 3 minutes
Find out how much your home could sell for in as little as 3 minutes with a no-obligation cash offer.
Estimated market value
$1,389,600
- Virginia
- Arlington County
- Arlington
- 22209
- North Rosslyn
- 1881 N Nash St Unit 810
Nearby cities
Nearby neighborhoods
Nearby zip codes
Other Arlington Topics
